Located in the desirable Sunset Ridge subdivision, this beautiful 3-bedroom, 2-bath home offers comfort, convenience, and thoughtful design throughout. Situated on a large lot with a spacious front yard, the property features a concrete driveway, 2-car garage, and large covered front and back porches perfect for relaxing or entertaining. Inside, you'll find a welcoming split floor plan with hand-scraped engineered hardwood and tile flooring throughout the home. The spacious living room is highlighted by a stunning stone fireplace that creates a warm and inviting atmosphere. The kitchen offers both style and functionality with wood-look tile flooring, granite countertops, stainless appliances, and two pantry areas providing excellent storage space. The oversized laundry room adds additional convenience, while the second bathroom is ideally located near the second and third bedrooms. This home is also handicap accessible with a rear ramp entrance and wide hallways for ease of mobility.
For sale
Price cut: $15K (7/6)
$395,000
310 Summerwind Dr, Crossville, TN 38571
3beds
2,076sqft
:
Get pre-qualified$2,275/mo
Single Family Residence
Built in 2024
0.71 Acres Lot
$-- Zestimate®
$190/sqft
$-- HOA
What's special
Spacious front yardWelcoming split floor planLarge lotStainless appliancesWood-look tile flooringGranite countertops
- 78 days |
- 440 |
- 19 |
Zillow last checked:
Listing updated:
Listed by:
Brenda Turner,
Century 21 Realty Group 931-484-6411
Source: UCMLS,MLS#: 244242
Facts & features
Interior
Bedrooms & bathrooms
- Bedrooms: 3
- Bathrooms: 3
- Full bathrooms: 2
- Partial bathrooms: 1
- Main level bedrooms: 3
Primary bedroom
- Level: Main
- Area: 367.2
- Dimensions: 21.6 x 17
Bedroom 2
- Level: Main
- Area: 184.96
- Dimensions: 13.6 x 13.6
Bedroom 3
- Level: Main
- Area: 184.96
- Dimensions: 13.6 x 13.6
Dining room
- Level: Main
- Area: 176
- Dimensions: 17.6 x 10
Kitchen
- Level: Main
- Area: 264
- Dimensions: 17.6 x 15
Living room
- Level: Main
- Area: 367.2
- Dimensions: 21.6 x 17
Heating
- Natural Gas, Central
Cooling
- Central Air
Appliances
- Included: Dishwasher, Disposal, Refrigerator, Gas Range, Microwave, Gas Water Heater
- Laundry: Main Level
Features
- Ceiling Fan(s), Walk-In Closet(s)
- Basement: Crawl Space
- Has fireplace: Yes
- Fireplace features: Gas Log
Interior area
- Total structure area: 2,076
- Total interior livable area: 2,076 sqft
Video & virtual tour
Property
Parking
- Total spaces: 2
- Parking features: Attached, Garage
- Has attached garage: Yes
- Covered spaces: 2
Accessibility
- Accessibility features: Handicap Access
Features
- Patio & porch: Porch, Covered, Deck
Lot
- Size: 0.71 Acres
- Dimensions: 140 x 227 x 142 x 218
- Features: Irregular Lot, Cleared
Details
- Parcel number: 003.00
Construction
Type & style
- Home type: SingleFamily
- Property subtype: Single Family Residence
Materials
- Stone, Vinyl Siding, Frame
- Roof: Shingle
Condition
- Year built: 2024
Utilities & green energy
- Electric: Circuit Breakers
- Gas: Natural Gas
- Sewer: Septic Tank
- Water: Public
Community & HOA
Community
- Security: Smoke Detector(s)
- Subdivision: Sunset Ridge
HOA
- Has HOA: No
Location
- Region: Crossville
Financial & listing details
- Price per square foot: $190/sqft
- Tax assessed value: $20,000
- Annual tax amount: $56
- Date on market: 5/8/2026
Estimated market value
Not available
Estimated sales range
Not available
Not available
Price history
| Date | Event | Price |
|---|---|---|
| 7/6/2026 | Price change | $395,000-3.7%$190/sqft |
Source:  East Tennessee Realtors #1340121 Report a problem East Tennessee Realtors #1340121 Report a problem | ||
| 5/8/2026 | Listed for sale | $410,000-1.2%$197/sqft |
Source: East Tennessee Realtors #1340121 Report a problem | ||
| 5/7/2026 | Listing removed | $414,900$200/sqft |
Source: BHHS broker feed #1281621 Report a problem | ||
| 3/25/2026 | Price change | $414,900-1.2%$200/sqft |
Source: East Tennessee Realtors #1281621 Report a problem | ||
| 11/28/2025 | Price change | $419,900-2.3%$202/sqft |
Source: East Tennessee Realtors #1281621 Report a problem | ||
| 8/12/2025 | Price change | $429,900-4.4%$207/sqft |
Source: East Tennessee Realtors #1281621 Report a problem | ||
| 7/10/2025 | Price change | $449,900-2.2%$217/sqft |
Source: East Tennessee Realtors #1281621 Report a problem | ||
| 6/25/2025 | Price change | $459,900-2.1%$222/sqft |
Source: East Tennessee Realtors #1281621 Report a problem | ||
| 11/6/2024 | Listed for sale | $469,900+2249.5%$226/sqft |
Source: BHHS broker feed #1281621 Report a problem | ||
| 6/26/2024 | Sold | $20,000$10/sqft |
Source: Public Record Report a problem | ||
Public tax history
| Year | Property taxes | Tax assessment |
|---|---|---|
| 2025 | $57 | $5,000 |
| 2024 | $57 | $5,000 |
| 2023 | $57 | $5,000 |
| 2022 | $57 -3.3% | $5,000 +33.3% |
| 2021 | $59 | $3,750 |
| 2020 | $59 | $3,750 |
| 2019 | $59 | $3,750 |
| 2018 | $59 -0.5% | $3,750 |
| 2017 | $59 +3.5% | $3,750 |
| 2016 | $57 +1.5% | $3,750 |
| 2015 | $56 | $3,750 |
| 2014 | $56 | $3,750 |
| 2013 | $56 -0.2% | $3,750 |
| 2012 | $56 | $3,750 |
| 2011 | -- | $3,750 |
| 2010 | $53 +7.1% | $3,750 |
| 2009 | $50 +7.3% | $3,750 |
| 2008 | $47 | $3,750 |
| 2007 | $47 -24.4% | $3,750 |
| 2006 | $62 | $3,750 |
Find assessor info on the county website
Monthly payment
Est. payment
Payment breakdown
Explore the cost of this home by adjusting the details. Changes won't be saved.Climate risks
Neighborhood: 38571
Nearby schools
GreatSchools rating
- 4/10North Cumberland Elementary SchoolGrades: PK-8Distance: 3.5 mi
- 5/10Stone Memorial High SchoolGrades: 9-12Distance: 3.7 mi
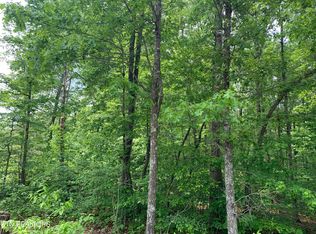
- $27,5000.91 AcresSummerwind Dr, Crossville, TN 38571Sold
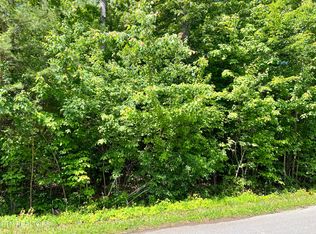
- $20,0000.71 AcresSummerwind Dr, Crossville, TN 38571Sold
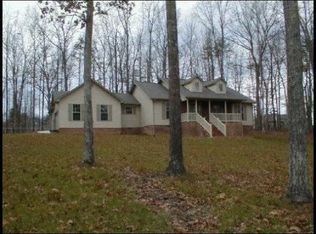
- $407,6003 bd3 ba2.1k sqft280 Summerwind Dr, Crossville, TN 38571Off Market
- $384,4003 bd3 ba2k sqft330 Summerwind Dr, Crossville, TN 38571Off Market

- $406,7003 bd2 ba2.1k sqft1048 Summerwind Dr, Crossville, TN 38571Off Market
- $440,3003 bd3 ba2.3k sqft336 Summerwind Dr, Crossville, TN 38571Off Market
- $404,300-- bd3 ba1.9k sqft1072 Summerwind Dr, Crossville, TN 38571Off Market
- $396,600-- bd2 ba1.8k sqft1024 Summerwind Dr, Crossville, TN 38571Off Market
A local agent can set up tours, give advice and negotiate with sellers.
A local lender can help you make sure your offer is ready when you are.
Similar homes
- $360,0003 bd2 ba1.5k sqft381 Dixon Rd, Crossville, TN 38571For Sale
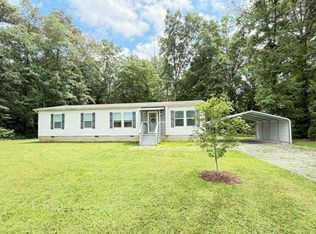
 MLS ID #246012, Shawna Rhoades, Wallace. UCMLS
 - $429,7003 bd2 ba1.9k sqft446 Stanley Hood Rd, Crossville, TN 38571For Sale
 MLS ID #244390, Doreen Sherrill, Crye-Leike Brown Realty Cumberland Cove. UCMLS
 - $399,9003 bd2 ba1.8k sqft21 Knights Way, Crossville, TN 38571For Sale
 MLS ID #245478, Rick Potter, Century 21 Realty Group. UCMLS
 - $429,9293 bd2 ba2.2k sqft74 Farmer Rd, Crossville, TN 38571For Sale
 MLS ID #245216, Heather Skender-Newton, Skender-Newton Realty. UCMLS
 - $394,9003 bd2 ba1.9k sqft329 Hilltop Dr, Crossville, TN 38555For SaleMLS ID #244040, Rick Potter, Century 21 Realty Group. UCMLS
- $379,9003 bd2 ba1.6k sqft234 Colby Cir, Crossville, TN 38571For SaleMLS ID #244765, Katie Miller, Highlands Elite Real Estate LLC - Baxter. UCMLS
- $358,8003 bd2 ba1.5k sqft729 Colby Cir, Crossville, TN 38571For SaleMLS ID #245334, Forrest Green, Creekside Realty. UCMLS
- $420,0002 bd2 ba1.9k sqft2490 Chestnut Hill Rd, Crossville, TN 38571For SaleMLS ID #241747, Tina Isham, Isham-Jones Realty. UCMLS
- $394,9003 bd3 ba1.9k sqft123 Fields Garrett Rd, Crossville, TN 38572For SaleMLS ID #245455, Crystal Odom, Highlands Elite Real Estate LLC. UCMLS
- $425,0004 bd3 ba2.4k sqft129 Melton Ln, Monterey, TN 38574For SaleMLS ID #246082, Heather Cowart, Provision Realty Group. UCMLS
- $389,9003 bd3 ba2.3k sqft154 Will Dr, Crossville, TN 38555For SaleMLS ID #245711, Starlett Wessels, Tri-star Real Estate & Auction Co.,. UCMLS
- $399,0003 bd3 ba2.3k sqft35 Leaf Cir, Fairfield Glade, TN 38558For SaleMLS ID #245469, Tina Isham, Isham-Jones Realty. UCMLS
- $450,0004 bd3 ba2.2k sqft10647 Highway 127 N, Crossville, TN 38571For SaleMLS ID #245551, Christie Kimbro, Century 21 Realty Group. UCMLS
- $390,5003 bd2 ba2.3k sqft183 Trentwood Dr, Fairfield Glade, TN 38558For Sale
 MLS ID #3176549, Darlene Mitchell. RealTracs MLS as distributed by MLS GRID
 - $359,9003 bd3 ba1.8k sqft455 Carriage Dr, Crossville, TN 38555For SaleMLS ID #3187039, Kassara Rae Drainas. RealTracs MLS as distributed by MLS GRID
- $359,0003 bd2 ba1.6k sqft103 Brighton Ln, Fairfield Glade, TN 38558For Sale
 MLS ID #1347335, Maggie McHugh, Better Homes and Garden Real Estate Gwin Realty. East Tennessee Realtors
 - $369,9003 bd2 ba1.7k sqft236 Will Dr, Crossville, TN 38555For SaleMLS ID #237186, Lisa Garrett, Mitchell Real Estate & Auction Co.. UCMLS
- $389,9994 bd3 ba2.7k sqft53 River Ln, Crossville, TN 38555For SaleMLS ID #1335060, Victor Vasquez, Weichert, Realtors-The Webb Agency. East Tennessee Realtors
- $389,0003 bd2 ba1.9k sqft15 Ridge Crest Cir, Fairfield Glade, TN 38558For SaleMLS ID #3246730, Katie Ross. RealTracs MLS as distributed by MLS GRID
- $279,9003 bd2 ba1.3k sqft181 Bradrock St, Crossville, TN 38571For SaleMLS ID #245497, Steven Paul, Keller Williams. UCMLS
