This home can be the start of beautiful beginnings. This property is close to the Metra Electric train station to easily commute between downtown Chicago, southern suburbs and eagerly awaits new owners to make it a home. Every facet of the interior has been touched to improve comfort, utility, and appearance. The kitchen is furnished with a complete set of appliances including a dishwasher. It also presents upgraded flooring, countertops, lighting and backsplash. Come see the 42" cabinets with soft closing drawers and cabinet doors. The lower level offers the opportunity to carve out your own individual space. In addition to a contemporary color palette, this house has rejuvenated hardwood floors upstairs and luxury vinyl in the basement, including a bonus room to customize any way you'd like. Any area not illuminated by a designer fixture has recessed lighting with dimmers. Additionally, a newer garage door opener has been installed. Situated on a quiet block, enjoy the large backyard or cross the street for fresh air in the park. If you're considering the area, there is no better value. You are encouraged to see for yourself. Sold AS-IS, WHERE-IS. No Survey Provided.
Active
$185,000
310 W 145th St, Riverdale, IL 60827
3beds
1,248sqft
Single Family Residence
Built in 1972
4,200 Square Feet Lot
$183,400 Zestimate®
$148/sqft
$-- HOA
What's special
Recessed lighting with dimmersBonus roomNewer garage door openerLarge backyardUpgraded flooringRejuvenated hardwood floors upstairs
- 12 days
- 114
- 22
Zillow last checked:
Listing updated:
Listed by:
Lisa Calvin lisa.calvinrealty@yahoo.com,
Lisa Calvin
Source: MRED as distributed by MLS GRID,MLS#: 12785285
Facts & features
Interior
Bedrooms & bathrooms
- Bedrooms: 3
- Bathrooms: 1
- Full bathrooms: 1
Rooms
- Room types: No additional rooms
Primary bedroom
- Features: Flooring (Carpet)
- Area: 156 Square Feet
- Dimensions: 13X12
Bedroom 2
- Features: Flooring (Carpet)
- Area: 156 Square Feet
- Dimensions: 13X12
Bedroom 3
- Features: Flooring (Carpet)
- Area: 99 Square Feet
- Dimensions: 11X09
Dining room
- Features: Flooring (Carpet)
- Area: 90 Square Feet
- Dimensions: 10X09
Family room
- Features: Flooring (Carpet)
- Area: 338 Square Feet
- Dimensions: 26X13
Kitchen
- Features: Kitchen (Eating Area-Table Space), Flooring (Vinyl)
- Area: 120 Square Feet
- Dimensions: 12X10
Laundry
- Features: Flooring (Other)
- Area: 153 Square Feet
- Dimensions: 17X09
Living room
- Features: Flooring (Carpet)
- Area: 234 Square Feet
- Dimensions: 18X13
Heating
- Has Heating (Unspecified Type)
Cooling
- Central Air
Appliances
- Included: Range, Refrigerator
Features
- Basement: Finished,None,Full
Interior area
- Total structure area: 0
- Total interior livable area: 1,248 sqft
Property
Parking
- Total spaces: 2
- Parking features: Off Alley, Yes, Garage Owned, Detached, Garage
- Garage spaces: 2
Accessibility
- Accessibility features: No Disability Access
Features
- Fencing: Fenced
Lot
- Size: 4,200 Square Feet
- Dimensions: 30X140
Details
- Parcel number: 29043260040000
- Special conditions: None
Construction
Type & style
- Home type: SingleFamily
- Property subtype: Single Family Residence
Materials
- Brick
- Foundation: Concrete Perimeter
- Roof: Asphalt
Condition
- New construction: No
- Year built: 1972
Utilities & green energy
- Electric: 100 Amp Service
- Sewer: Public Sewer
- Water: Lake Michigan
Community & HOA
HOA
- Services included: None
Location
- Region: Riverdale
Financial & listing details
- Price per square foot: $148/sqft
- Tax assessed value: $100,010
- Annual tax amount: $8,894
- Date on market: 10/15/2026
- Ownership: Fee Simple
Estimated market value
$183,400
$174,000 - $193,000
$1,697/mo
Price history
| Date | Event | Price |
|---|---|---|
| 10/15/2026 | Listed for sale | $185,000-2.6%$148/sqft |
Source:  MRED as distributed by MLS GRID #12785285 Report a problem | ||
| 8/8/2024 | Listing removed | -- |
Source: MRED as distributed by MLS GRID #12066424 Report a problem | ||
| 7/11/2024 | Price change | $190,000-5%$152/sqft |
Source: MRED as distributed by MLS GRID #12066424 Report a problem | ||
| 6/6/2024 | Price change | $200,000-2.4%$160/sqft |
Source: MRED as distributed by MLS GRID #12066424 Report a problem | ||
| 5/26/2024 | Listed for sale | $205,000+99.1%$164/sqft |
Source: MRED as distributed by MLS GRID #12066424 Report a problem | ||
| 4/13/2023 | Sold | $102,960-2.8%$83/sqft |
Source: MRED as distributed by MLS GRID #11699625 Report a problem | ||
| 3/13/2023 | Contingent | $105,900$85/sqft |
Source: MRED as distributed by MLS GRID #11699625 Report a problem | ||
| 3/11/2023 | Listed for sale | $105,900$85/sqft |
Source: MRED as distributed by MLS GRID #11699625 Report a problem | ||
| 1/27/2023 | Pending sale | $105,900$85/sqft |
Source:  RE/MAX International #11699625 Report a problem | ||
| 1/27/2023 | Contingent | $105,900$85/sqft |
Source: MRED as distributed by MLS GRID #11699625 Report a problem | ||
| 1/12/2023 | Listed for sale | $105,900+1412.9%$85/sqft |
Source: MRED as distributed by MLS GRID #11699625 Report a problem | ||
| 3/19/1997 | Sold | $7,000$6/sqft |
Source: Public Record Report a problem | ||
Public tax history
| Year | Property taxes | Tax assessment |
|---|---|---|
| 2024 | $8,369 +62.5% | $10,001 +0% |
| 2023 | $5,151 +150.6% | $9,999 +80.1% |
| 2022 | $2,056 -1.8% | $5,552 |
| 2021 | $2,093 -4.7% | $5,552 |
| 2020 | $2,196 -2.4% | $5,552 -4.6% |
| 2019 | $2,251 +4.7% | $5,817 |
| 2018 | $2,150 +2.1% | $5,817 |
| 2017 | $2,105 +28.5% | $5,817 +28.4% |
| 2016 | $1,638 +9.1% | $4,530 |
| 2015 | $1,502 -1.4% | $4,530 |
| 2014 | $1,523 -46.1% | $4,530 -31% |
| 2013 | $2,826 +1.4% | $6,561 |
| 2012 | $2,788 +0.5% | $6,561 |
| 2011 | $2,775 -20% | $6,561 -28.5% |
| 2010 | $3,470 +11% | $9,174 |
| 2009 | $3,125 +10.8% | $9,174 -5% |
| 2008 | $2,820 +4.8% | $9,657 +8.7% |
| 2007 | $2,691 +9.9% | $8,884 |
| 2006 | $2,449 +9.7% | $8,884 |
| 2005 | $2,232 +0.5% | $8,884 +15.6% |
| 2004 | $2,220 +10.7% | $7,686 |
| 2003 | $2,006 +1.2% | $7,686 |
| 2002 | $1,982 -16.2% | $7,686 +8.7% |
| 2001 | $2,364 +45.1% | $7,068 |
| 2000 | $1,630 +7.8% | $7,068 |
| 1999 | $1,513 | $7,068 |
Find assessor info on the county website
Monthly payment
Est. payment
Payment breakdown
Explore the cost of this home by adjusting the details. Changes won't be saved.Climate risks
Neighborhood: 60827
Nearby schools
Schools provided by the listing agent
- District: 148
Source: MRED as distributed by MLS GRID. This data may not be complete. We recommend contacting the local school district to confirm school assignments for this home.

Similar homes
- $189,0004 bd2 ba1.2k sqft14302 S La Salle St, Riverdale, IL 60827New
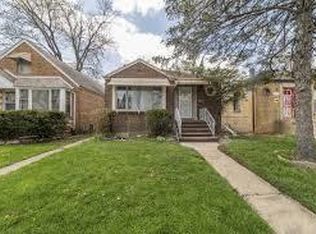 MLS ID #12792425, Debbie Davis, Debbie Davis Realty LLC. MRED as distributed by MLS GRID
- $180,0003 bd2 ba1.2k sqft14320 S La Salle St, Riverdale, IL 60827Active
 MLS ID #12766118, Dionne L Townsend, RE/MAX 10. MRED as distributed by MLS GRID
- $168,0003 bd2 ba1k sqft14230 S Wallace Ave, Riverdale, IL 60827Price Change
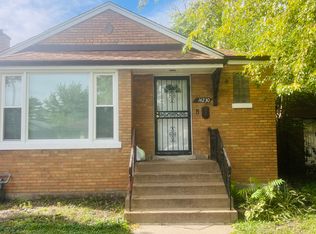 MLS ID #12785619, Katie Bak, ABR,CRS,e-PRO,MRP,SFR, Gates and Gables Realty. MRED as distributed by MLS GRID
- $--2 bd1 ba907 sqft14213 S Wentworth Ave, Riverdale, IL 60827Auction
 Auction.com 1
