This home stands out with its rich textures and vibrant colors that feels both unique and inviting. Every element reflects character and intention, making it more than just a house, it's a warm, expressive home full of soul. This 4-bedroom, 1.5-bath home is ready for its next owner. It is ideal for investors or first-time buyers looking to build equity with minor updates. The home offers a functional layout with an upper level, basement, and attached garage, providing ample space for comfortable living and future flexibility. Set on two lots, the property features an expansive yard with room for outdoor entertaining, wrought iron privacy gate, gardening, expansion, or creating your own retreat. With solid bones, generous living space, and a rare lot size, this is a strong investment opportunity to add value and bring your vision to life.
Active
Price cut: $10K (10/1)
$205,000
14321 S Normal Ave, Riverdale, IL 60827
4beds
1,520sqft
Single Family Residence
Built in 1940
3,750 Square Feet Lot
$-- Zestimate®
$135/sqft
$-- HOA
What's special
Attached garageGenerous living spaceWrought iron privacy gateRare lot size
- 61 days
- 73
- 3
Zillow last checked:
Listing updated:
Listed by:
Briana Washington 708-897-7904,
Keller Williams Preferred Rlty,
Matricia Jackson 708-890-8644,
Keller Williams Preferred Rlty
Source: MRED as distributed by MLS GRID,MLS#: 12724003
Facts & features
Interior
Bedrooms & bathrooms
- Bedrooms: 4
- Bathrooms: 2
- Full bathrooms: 1
- 1/2 bathrooms: 1
Rooms
- Room types: No additional rooms
Primary bedroom
- Level: Main
- Area: 204 Square Feet
- Dimensions: 17X12
Bedroom 2
- Level: Second
- Area: 90 Square Feet
- Dimensions: 10X9
Bedroom 3
- Level: Second
- Area: 117 Square Feet
- Dimensions: 13X9
Bedroom 4
- Level: Second
- Area: 117 Square Feet
- Dimensions: 13X9
Dining room
- Level: Main
- Area: 132 Square Feet
- Dimensions: 12X11
Kitchen
- Level: Main
- Area: 90 Square Feet
- Dimensions: 10X9
Living room
- Level: Main
- Area: 228 Square Feet
- Dimensions: 19X12
Heating
- Natural Gas
Cooling
- Central Air
Features
- Basement: Unfinished,Partial
- Number of fireplaces: 1
- Fireplace features: Wood Burning, Living Room
Interior area
- Total structure area: 0
- Total interior livable area: 1,520 sqft
Property
Parking
- Total spaces: 1
- Parking features: Yes, Attached, Garage
- Attached garage spaces: 1
Accessibility
- Accessibility features: No Disability Access
Features
- Stories: 3
- Patio & porch: Deck
Lot
- Size: 3,750 Square Feet
Details
- Additional parcels included: 29043100110000
- Parcel number: 29043100100000
- Special conditions: List Broker Must Accompany
Construction
Type & style
- Home type: SingleFamily
- Property subtype: Single Family Residence
Materials
- Brick
- Foundation: Brick/Mortar
- Roof: Asphalt
Condition
- New construction: No
- Year built: 1940
Utilities & green energy
- Sewer: Public Sewer
- Water: Lake Michigan
Community & HOA
HOA
- Services included: None
Location
- Region: Riverdale
Financial & listing details
- Price per square foot: $135/sqft
- Annual tax amount: $4,242
- Date on market: 8/10/2026
- Ownership: Fee Simple
Estimated market value
Not available
Estimated sales range
Not available
Not available
Price history
| Date | Event | Price |
|---|---|---|
| 10/1/2026 | Price change | $205,000-4.7%$135/sqft |
Source:  MRED as distributed by MLS GRID #12724003 Report a problem MRED as distributed by MLS GRID #12724003 Report a problem | ||
| 9/3/2026 | Price change | $215,000-2.3%$141/sqft |
Source: MRED as distributed by MLS GRID #12724003 Report a problem | ||
| 8/10/2026 | Listed for sale | $219,999$145/sqft |
Source: MRED as distributed by MLS GRID #12724003 Report a problem | ||
Public tax history
Tax history is unavailable.
Monthly payment
Est. payment
Payment breakdown
Explore the cost of this home by adjusting the details. Changes won't be saved.Climate risks
Neighborhood: 60827
Nearby schools
Schools provided by the listing agent
- Elementary: Riverdale School
- High: Thornton Township High School
- District: 148
Source: MRED as distributed by MLS GRID. This data may not be complete. We recommend contacting the local school district to confirm school assignments for this home.
Similar homes
- $215,0003 bd2 ba1.2k sqft2935 141st Pl, Blue Island, IL 60406Price Change
 MLS ID #12747498, Elia Pinto, Century 21 Harthside Realtors. MRED as distributed by MLS GRID
 - $189,9003 bd2 ba2k sqft18437 Chicago Ave, Lansing, IL 60438New
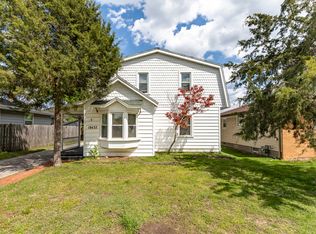 MLS ID #12782038, Neil Verhagen, McColly Real Estate. MRED as distributed by MLS GRID
 - $200,0004 bd2 ba1.8k sqft16236 S Lathrop Ave, Markham, IL 60428Active
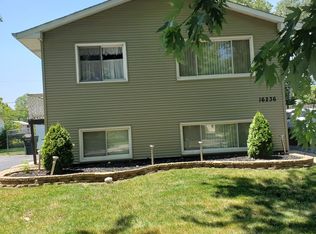 MLS ID #12606786, Shiree Booker, Realty One Group Heartland. MRED as distributed by MLS GRID
 - $195,0003 bd2 ba1.1k sqft9146 S Woodlawn Ave, Chicago, IL 60619New
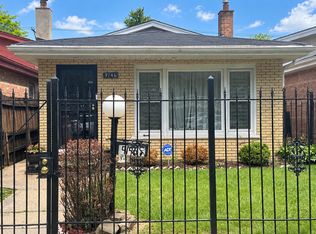 MLS ID #12776179, Michelle Quarles, Coldwell Banker Realty. MRED as distributed by MLS GRID
 - $225,0003 bd2 ba1k sqft5409 Howard Ave, Hammond, IN 46320For Sale
 MLS ID #843559, Heather Hoover, Brokerworks Group. NIRA as distributed by MLS GRID
