Welcome to this beautifully maintained 4-bedroom, 2.5-bathroom home on the west side of Danville, offering 2,318 sq ft of light-filled living space on a generous 7,405 sq ft lot. Set on a mature, tree-lined street, this is one of the San Ramon Valley's most sought-after neighborhoods — where established homes, generous lots, and a rare blend of suburban privacy and true walkability come together. Step inside to beautiful hardwood floors that flow throughout, two cozy fireplaces, and a newly renovated kitchen and powder room designed for both everyday living and entertaining. A brand-new air conditioner keeps you comfortable year-round, and the home is move-in ready from the moment you arrive. Out back, unwind in your own private retreat — an above-ground spa anchors the backyard, perfect for relaxing after a long day or hosting friends on warm evenings. What truly sets this location apart is what's right outside your door. A short walk to downtown Danville's Hartz Ave puts dining, boutique shopping, the Village Theatre, and the year-round Saturday farmers market within easy reach. Hop on the Iron Horse Trail for a run, ride, or stroll, and enjoy access to great schools, including San Ramon Valley High School. Mount Diablo and Las Trampas open space are just minutes away.
Pending
Price cut: $50K (10/16)
$1,749,000
310 W El Pintado, Danville, CA 94526
4beds
2,318sqft
Single Family Residence
Built in 1988
7,405 Square Feet Lot
$1,691,900 Zestimate®
$755/sqft
$-- HOA
What's special
Brand-new air conditionerNewly renovated kitchenMature tree-lined streetTwo cozy fireplaces
- 59 days
- 1,362
- 67
Zillow last checked:
Listing updated:
Listed by:
Adriana Berger DRE #02160789 530-304-9566,
Keller Williams Realty
Source: CCAR,MLS#: 41149181
Facts & features
Interior
Bedrooms & bathrooms
- Bedrooms: 4
- Bathrooms: 3
- Full bathrooms: 2
- Partial bathrooms: 1
Rooms
- Room types: 1 Bedroom, 0.5 Bath, Main Entry, 3 Bedrooms, 2 Baths, Primary Bedrm Suite - 1, Dining Room, Family Room
Bathroom
- Features: Shower Over Tub, Tile, Stall Shower, Tub
Kitchen
- Features: Breakfast Nook, Counter - Solid Surface, Stone Counters, Dishwasher, Gas Range/Cooktop, Ice Maker Hookup, Kitchen Island, Microwave, Pantry, Refrigerator, Updated Kitchen
Heating
- Forced Air
Cooling
- Central Air
Appliances
- Included: Dishwasher, Gas Range, Plumbed For Ice Maker, Microwave, Refrigerator, Gas Water Heater
- Laundry: Hookups Only, Laundry Room, Cabinets, Common Area
Features
- Breakfast Nook, Counter - Solid Surface, Pantry, Updated Kitchen
- Flooring: Hardwood, Tile, Carpet
- Windows: Window Coverings
- Number of fireplaces: 2
- Fireplace features: Family Room, Living Room
Interior area
- Total structure area: 2,318
- Total interior livable area: 2,318 sqft
Property
Parking
- Total spaces: 2
- Parking features: Attached, Direct Access, Garage Door Opener
- Attached garage spaces: 2
Features
- Levels: Two
- Stories: 2
- Exterior features: Garden/Play, Storage
- Spa features: Heated
- Fencing: Fenced
Lot
- Size: 7,405 Square Feet
- Features: Back Yard, Front Yard, Landscaped, Sprinklers In Rear, Side Yard, Landscape Back, Landscape Front
Details
- Additional structures: Shed(s)
- Parcel number: 1961900352
- Special conditions: Standard
- Other equipment: Irrigation Equipment
Construction
Type & style
- Home type: SingleFamily
- Architectural style: Traditional
- Property subtype: Single Family Residence
Materials
- Wood Siding
- Foundation: Raised
- Roof: Composition
Condition
- Existing
- New construction: No
- Year built: 1988
Utilities & green energy
- Electric: No Solar
- Sewer: Public Sewer
- Water: Public
Community & HOA
Community
- Subdivision: Westside Danvill
HOA
- Has HOA: No
Location
- Region: Danville
Financial & listing details
- Price per square foot: $755/sqft
- Tax assessed value: $1,125,354
- Date on market: 9/23/2026
Estimated market value
$1,691,900
$1.61M - $1.78M
$6,071/mo
Price history
| Date | Event | Price |
|---|---|---|
| 11/19/2026 | Pending sale | $1,749,000$755/sqft |
Source:  CCAR #41149181 Report a problem | ||
| 10/16/2026 | Price change | $1,749,000-2.8%$755/sqft |
Source: CCAR #41149181 Report a problem | ||
| 9/23/2026 | Listed for sale | $1,799,000+50%$776/sqft |
Source: CCAR #41149181 Report a problem | ||
| 9/24/2020 | Listing removed | $1,199,000$517/sqft |
Source: Alameda Realty #40918032 Report a problem | ||
| 8/29/2020 | Listed for sale | $1,199,000+30.6%$517/sqft |
Source: Alameda Realty #40918032 Report a problem | ||
| 10/30/2014 | Sold | $918,000+2.6%$396/sqft |
Source: CCAR #40675176 Report a problem | ||
| 10/2/2014 | Pending sale | $895,000$386/sqft |
Source: Empire Realty Associates #40675176 Report a problem | ||
| 9/25/2014 | Listed for sale | $895,000+26.1%$386/sqft |
Source: Empire Realty Associates #40675176 Report a problem | ||
| 2/1/2008 | Sold | $710,000$306/sqft |
Source: Public Record Report a problem | ||
Public tax history
| Year | Property taxes | Tax assessment |
|---|---|---|
| 2026 | -- | $1,125,354 +2% |
| 2025 | $13,155 +3.2% | $1,103,290 +2% |
| 2024 | $12,741 +1.6% | $1,081,658 +2% |
| 2023 | $12,544 +0.7% | $1,060,450 +2% |
| 2022 | $12,452 +2.2% | $1,039,658 +2% |
| 2021 | $12,186 +1% | $1,019,273 +1% |
| 2020 | $12,068 +1.1% | $1,008,822 +2% |
| 2019 | $11,936 +3.8% | $989,042 +2% |
| 2018 | $11,494 +3.8% | $969,650 +2% |
| 2017 | $11,077 +1.2% | $950,638 +2% |
| 2016 | $10,943 +113.5% | $931,999 +1.5% |
| 2015 | $5,126 | $918,000 +130.7% |
| 2014 | $5,126 | $398,001 +0.5% |
| 2013 | -- | $396,203 +2% |
| 2012 | -- | $388,435 +2% |
| 2011 | -- | $380,819 +0.8% |
| 2010 | -- | $377,974 -0.2% |
| 2009 | -- | $378,873 +2% |
| 2008 | -- | $371,445 +2% |
| 2007 | -- | $364,162 +2% |
| 2006 | -- | $357,023 +2% |
| 2005 | -- | $350,023 +2% |
| 2004 | -- | $343,161 +1.9% |
| 2003 | -- | $336,872 +2% |
| 2002 | -- | $330,268 +2% |
| 2001 | -- | $323,793 |
Find assessor info on the county website
Monthly payment
Est. payment
Payment breakdown
Explore the cost of this home by adjusting the details. Changes won't be saved.Climate risks
Neighborhood: 94526

Similar homes
- $2,095,0004 bd3 ba2.6k sqft511 El Pintado Rd, Danville, CA 94526For Sale
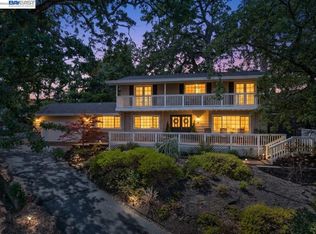 MLS ID #41149789, John DeMarinis. Bay East AOR
- $1,899,0004 bd3 ba2.8k sqft111 Silver Cloud Pl, Danville, CA 94526For Sale
 MLS ID #41152423, Mario Gutierrez. Bay East AOR
- $1,686,2324 bd2 ba2.1k sqft570 Zephyr Cir, Danville, CA 94526For Sale
 MLS ID #41150723, Sarah Arnold. CCAR
- $1,680,0005 bd3 ba2.1k sqft1577 Silverwood Ct, Danville, CA 94526For Sale
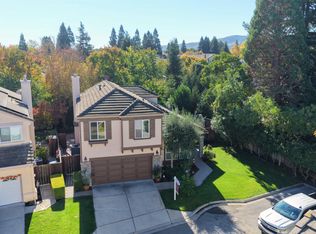 MLS ID #41152917, Martin Chandrawinata. Bay East AOR
Local buyer's agents are ready to help
