Welcome home to this spacious 2,588 sq. ft. property featuring 3 bedrooms plus a versatile bonus room that could easily serve as a 4th bedroom, home office, playroom, or hobby space. Inside, you'll find 2 full bathrooms, convenient main-level laundry, and generous living spaces designed with plentiful windows, most of which have been upgraded to vinyl. Step outside to enjoy the covered back patio, an ideal spot for relaxing, grilling, or gathering with family and friends. Additional highlights include alley-accessed off-street parking, a garden shed for extra storage, and a backyard ready for gardening, play, or outdoor enjoyment. Call to schedule your showing today!
Active
Listed by: Prestige Realty, Inc • Connor Doyle • 573-541-5391
Price cut: $5K (7/21)
$143,000
310 W Olive St, Hannibal, MO 63401
3beds
2,588sqft
Single Family Residence
Built in 1900
5,706 Square Feet Lot
$-- Zestimate®
$55/sqft
$-- HOA
What's special
Alley-accessed off-street parkingGenerous living spacesVersatile bonus roomConvenient main-level laundryPlentiful windowsCovered back patio
- 69 days
- 356
- 16
Zillow last checked:
Listing updated:
Listed by:
Connor Doyle 573-541-5391,
Prestige Realty, Inc
Source: MARIS,MLS#: 26033098 Originating MLS: Mark Twain Association of REALTORS
Originating MLS: Mark Twain Association of REALTORSFacts & features
Interior
Bedrooms & bathrooms
- Bedrooms: 3
- Bathrooms: 2
- Full bathrooms: 2
- Main level bathrooms: 2
- Main level bedrooms: 1
Bedroom
- Features: Floor Covering: Carpeting
- Level: Main
- Area: 156
- Dimensions: 12x13
Bedroom 2
- Features: Floor Covering: Carpeting
- Level: Second
- Area: 150
- Dimensions: 10x15
Bedroom 3
- Features: Floor Covering: Carpeting
- Level: Second
- Area: 260
- Dimensions: 13x20
Bathroom
- Features: Floor Covering: Vinyl
- Level: Main
Bathroom 2
- Features: Floor Covering: Vinyl
- Level: Main
Bonus room
- Features: Floor Covering: Carpeting
- Level: Second
- Area: 360
- Dimensions: 18x20
Dining room
- Description: 14
- Features: Floor Covering: Carpeting
- Level: Main
- Dimensions: x13
Kitchen
- Features: Floor Covering: Vinyl
- Level: Main
- Area: 156
- Dimensions: 13x12
Laundry
- Features: Floor Covering: Vinyl
- Level: Main
- Area: 84
- Dimensions: 12x7
Living room
- Features: Floor Covering: Carpeting
- Level: Main
- Area: 300
- Dimensions: 25x12
Heating
- Forced Air
Cooling
- Central Air
Features
- Flooring: Carpet, Vinyl
- Basement: Partial,Unfinished
- Has fireplace: No
Interior area
- Total structure area: 2,588
- Total interior livable area: 2,588 sqft
- Finished area above ground: 2,588
- Finished area below ground: 0
Property
Parking
- Parking features: Alley Access
Features
- Levels: Two
Lot
- Size: 5,706 Square Feet
- Dimensions: 44 x 130
- Features: Sloped
Details
- Parcel number: 010.09.29.2.33.003.000
- Special conditions: Standard
Construction
Type & style
- Home type: SingleFamily
- Architectural style: Traditional
- Property subtype: Single Family Residence
Materials
- Frame, Vinyl Siding
- Roof: Shingle
Condition
- Year built: 1900
Utilities & green energy
- Electric: Single Phase
- Sewer: Public Sewer
- Water: Public
- Utilities for property: Cable Available, Electricity Connected, Sewer Connected
Community & HOA
Community
- Subdivision: Park Place
HOA
- Has HOA: No
Location
- Region: Hannibal
Financial & listing details
- Price per square foot: $55/sqft
- Annual tax amount: $506
- Date on market: 6/1/2026
- Cumulative days on market: 69 days
- Listing terms: Cash,Conventional
- Electric utility on property: Yes
Estimated market value
Not available
Estimated sales range
Not available
$1,608/mo
Price history
| Date | Event | Price |
|---|---|---|
| 7/21/2026 | Price change | $143,000-3.4%$55/sqft |
Source:  MARIS #26033098 Report a problem MARIS #26033098 Report a problem | ||
| 6/1/2026 | Listed for sale | $148,000$57/sqft |
Source: MARIS #26033098 Report a problem | ||
Public tax history
Tax history is unavailable.
Monthly payment
Est. payment
Payment breakdown
Explore the cost of this home by adjusting the details. Changes won't be saved.Climate risks
Neighborhood: 63401
Nearby schools
Schools provided by the listing agent
- Elementary: Veterans Elem.
- Middle: Hannibal Middle
- High: Hannibal Sr. High
Source: MARIS. This data may not be complete. We recommend contacting the local school district to confirm school assignments for this home.
Similar homes
- $--3 bd2 ba1.3k sqft212 Magnolia Ave, Hannibal, MO 63401Auction
 ServiceLink Auction
 - $104,0003 bd1 ba2.2k sqft228 Virginia St, Hannibal, MO 63401For Sale
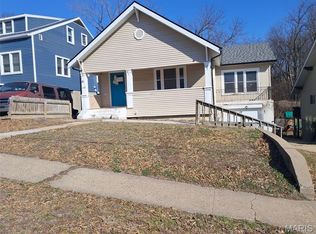
 MLS ID #26013066, Michael A Zouglas, REO Xpress, LLC. MARIS
 - $118,0002 bd1 ba1.3k sqft3301 Saint Marys Ave, Hannibal, MO 63401For Sale
 MLS ID #26051952, Connor Doyle, Prestige Realty, Inc. MARIS
 - $--2 bd2 ba2.2k sqft1012 Payson Ave, Quincy, IL 62301Auction
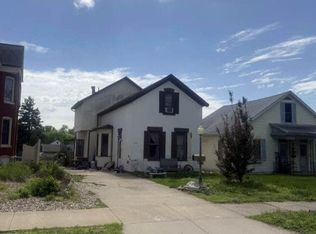 Auction.com 1
 - $167,0004 bd2 ba2.7k sqft395 W Grand St, Kinderhook, IL 62345For Sale
 MLS ID #CA1046087, Kelly Little, Farlow Real Estate Experts. RMLS Alliance as distributed by MLS GRID
 - $155,0004 bd2 ba1.7k sqft609 S 13th St, Quincy, IL 62301For SaleMLS ID #CA1044980, Kevin Carder, Happel, Inc., REALTORS. RMLS Alliance as distributed by MLS GRID
- $154,0003 bd3 ba2k sqft2114 Hampshire St, Quincy, IL 62301For SaleMLS ID #CA1045064, Kelly Little, Farlow Real Estate Experts. RMLS Alliance as distributed by MLS GRID
- $139,0004 bd2 ba2.1k sqft1120-1122 Washington St, Quincy, IL 62301For SaleMLS ID #CA1045638, Stephen Gramke, Happel, Inc., REALTORS. RMLS Alliance as distributed by MLS GRID
- $194,9003 bd2 ba2.1k sqft436 Hickory Grv E, Quincy, IL 62305For SaleMLS ID #CA1046033, Jeremy D Farlow, Farlow Real Estate Experts. RMLS Alliance as distributed by MLS GRID
- $209,9003 bd2 ba1.4k sqft3000 Schildt Ln, Quincy, IL 62305For SaleMLS ID #CA1046067, Jeremy D Farlow, Farlow Real Estate Experts. RMLS Alliance as distributed by MLS GRID
- $154,9005 bd4 ba3.7k sqft537 Locust St, Quincy, IL 62301For SaleMLS ID #CA1043663, Jeremy D Farlow, Farlow Real Estate Experts. RMLS Alliance as distributed by MLS GRID
- $164,9003 bd2 ba1.6k sqft3324 Crestview Dr, Quincy, IL 62301For SaleMLS ID #CA1045535, Jeff Oberling, Cornerstone Auction & Realty. RMLS Alliance as distributed by MLS GRID
- $149,9003 bd2 ba1.5k sqft312 Locust St, Quincy, IL 62301For SaleMLS ID #CA1042374, Linda Snider, Davis & Associates, REALTORS. RMLS Alliance as distributed by MLS GRID
- $127,5002 bd1 ba1.3k sqft300 Spruce St, Quincy, IL 62301For SaleMLS ID #CA1046120, Misty Dowling, Gem City Real Estate Group. RMLS Alliance as distributed by MLS GRID
- $108,0005 bd2 ba2.3k sqft929 N 6th St, Quincy, IL 62301For SaleMLS ID #CA1045955, Kelly Little, Farlow Real Estate Experts. RMLS Alliance as distributed by MLS GRID
- $144,9002 bd2 ba3.4k sqft801 Monroe St, Quincy, IL 62301For SaleMLS ID #CA1042970, John Mast, Davis & Associates, REALTORS. RMLS Alliance as distributed by MLS GRID
