3100 Hovekamp This home checks all the boxes; new roof, newer windows, lots of updates, she shed, man cave, 2 car det garage, and a fenced back yard for our 4-legged family. The home has hard wood floors, newer kitchen cabinets and appliances, and an additional 1/2 bath. The primary bath has a large walk-in shower and primary bedroom has new carpet. Come take a look at all this home has to offer.
For sale
$149,900
3100 Hovekamp Rd, Paducah, KY 42003
2beds
1,020sqft
Single Family Residence
Built in 1952
10,018 Square Feet Lot
$-- Zestimate®
$147/sqft
$-- HOA
What's special
Newer windowsMan caveNew roofShe shedHardwood floors
- 7 hours
- 137
- 3
Zillow last checked:
Listing updated:
Listed by:
Patrick Humphrey,
RE/MAX Realty Group
Source: Imagine MLS,MLS#: 26031409
Facts & features
Interior
Bedrooms & bathrooms
- Bedrooms: 2
- Bathrooms: 2
- Full bathrooms: 1
- 1/2 bathrooms: 1
Primary bedroom
- Level: First
Kitchen
- Level: First
Heating
- Forced Air, Natural Gas, Gas Pack
Cooling
- Central Air, Gas Pack
Appliances
- Included: Dryer, Dishwasher, Microwave, Refrigerator, Trash Compactor, Washer, Range
- Laundry: Main Level
Features
- Ceiling Fan(s)
- Flooring: Carpet, Hardwood, Vinyl
- Windows: Insulated Windows, Blinds
- Has basement: No
- Has fireplace: No
Interior area
- Total structure area: 1,020
- Total interior livable area: 1,020 sqft
- Finished area above ground: 1,020
- Finished area below ground: 0
Property
Parking
- Total spaces: 2
- Parking features: Detached Garage, Garage Door Opener, Workshop
- Garage spaces: 2
- Has uncovered spaces: Yes
Features
- Levels: One
- Fencing: Chain Link
Lot
- Size: 10,018 Square Feet
- Features: Few Trees
Details
- Additional structures: Shed(s), Workshop
- Parcel number: 1211304010
Construction
Type & style
- Home type: SingleFamily
- Architectural style: Ranch
- Property subtype: Single Family Residence
Materials
- Vinyl Siding
- Foundation: Block, Concrete Perimeter
- Roof: Dimensional Style
Condition
- Year built: 1952
Utilities & green energy
- Sewer: Public Sewer
- Water: Public
Community & HOA
Community
- Subdivision: Farley Village
HOA
- Has HOA: No
Location
- Region: Paducah
Financial & listing details
- Price per square foot: $147/sqft
- Tax assessed value: $60,000
- Annual tax amount: $151
- Date on market: 11/16/2026
Estimated market value
Not available
Estimated sales range
Not available
$1,482/mo
Price history
| Date | Event | Price |
|---|---|---|
| 11/16/2026 | Listed for sale | $149,900$147/sqft |
Source:  Imagine MLS #26031409 Report a problem | ||
Public tax history
| Year | Property taxes | Tax assessment |
|---|---|---|
| 2025 | $151 -14.9% | $60,000 |
| 2024 | $178 | $60,000 +36.4% |
| 2023 | -- | $44,000 +1157.1% |
| 2022 | $35 +0.1% | $3,500 |
| 2021 | $35 -25.6% | $3,500 -25.5% |
| 2020 | $47 | $4,700 |
| 2019 | $47 -25.4% | $4,700 -26.6% |
| 2018 | $62 | $6,400 -85.5% |
| 2017 | $62 | $44,000 |
| 2016 | -- | $44,000 +29.4% |
| 2015 | -- | $34,000 |
| 2013 | -- | $34,000 |
Find assessor info on the county website
Monthly payment
Est. payment
Payment breakdown
Explore the cost of this home by adjusting the details. Changes won't be saved.Climate risks
Neighborhood: Woodlawn-Oakdale
Nearby schools
Schools provided by the listing agent
- Elementary: Reidland
- Middle: Reidland
- High: McCracken Co
Source: Imagine MLS. This data may not be complete. We recommend contacting the local school district to confirm school assignments for this home.

Similar homes
- $139,9003 bd1 ba1.1k sqft2516 Adams St, Paducah, KY 42003For Sale

 MLS ID #26031319, Hope Wells, The Jeter Group. Imagine MLS
- $--2 bd1 ba1.2k sqft2627 Adams St, Paducah, KY 42003Auction
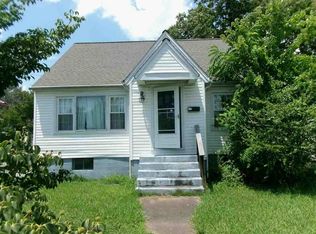 Auction.com 1
- $134,9002 bd1 ba1k sqft1112 Lackey St, Paducah, KY 42003For Sale
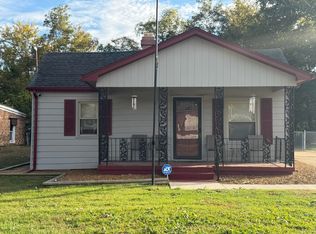 MLS ID #26029921, Sara Gipson, eXp Realty, LLC - Paducah. Imagine MLS
- $179,9003 bd2 ba1.2k sqft2025 Steve Dr, Paducah, KY 42003For Sale
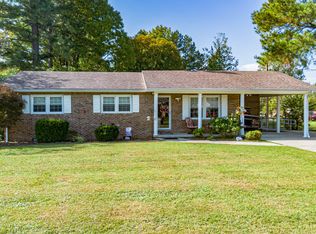 MLS ID #26028862, Marcus Williams, Elite Realty. Imagine MLS
- $145,0004 bd2 ba1.4k sqft3301 Schneidman Rd, Paducah, KY 42003For SaleMLS ID #26015583, Kaitlin Payne, EXIT Realty Key Group. Imagine MLS
- $149,9003 bd1 ba925 sqft1940 N 25th St, Paducah, KY 42001For SaleMLS ID #26030001, Jessica Housman, Housman Partners Real Estate. Imagine MLS
- $158,0003 bd1 ba1.4k sqft2001 B St, Paducah, KY 42003For SaleMLS ID #26021037, Christopher Thurston, Trifecta Real Estate Services. Imagine MLS
- $116,0003 bd1 ba1.1k sqft906 N 25th St, Paducah, KY 42001For SaleMLS ID #26031326, Alberta Davis, Better Homes and Gardens Fern Leaf Group. Imagine MLS
- $159,0003 bd1 ba965 sqft501 Leeds Rd, Paducah, KY 42003For SaleMLS ID #26029020, Monti Collins, Housman Partners - Lake Area. Imagine MLS
- $105,0004 bd1 ba1k sqft355 Wadesboro Rd, Paducah, KY 42003For SaleMLS ID #26030627, Charles Moses, Rector Hayden Realtors. Imagine MLS
- $119,9003 bd1 ba1.5k sqft612 Elizabeth St, Paducah, KY 42003For SaleMLS ID #26016391, Kim Musgrave, Musgrave Realty, LLC. Imagine MLS
- $219,0003 bd2 ba1.3k sqft2054 Champ Dr, Paducah, KY 42003For SaleMLS ID #26028923, Megan Koch, RE/MAX Realty Group. Imagine MLS
- $194,9003 bd2 ba1.2k sqft120 Maple Dr, Paducah, KY 42003For SaleMLS ID #26025253, Gerald Watkins, Purchase Realty Group. Imagine MLS
- $99,0002 bd1 ba1.1k sqft4522 Ic Ave, Paducah, KY 42003For SaleMLS ID #26026811, Kim Musgrave, Musgrave Realty, LLC. Imagine MLS
- $110,0003 bd1 ba864 sqft2926 Mississippi St, Paducah, KY 42003For SaleMLS ID #26017155, Angela Hulette, eXp Realty, LLC. Imagine MLS
- $159,9003 bd2 ba1.4k sqft1631 Creekside Dr, Paducah, KY 42003For SaleMLS ID #26027736, Jessica Housman, Housman Partners Real Estate. Imagine MLS
