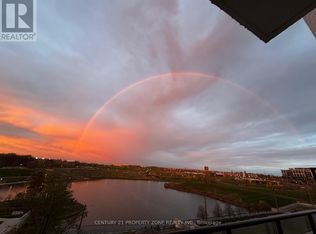
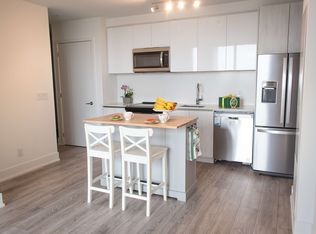
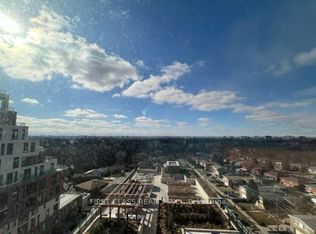
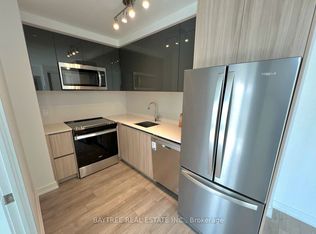
Discover a rare opportunity at The Keeley, one of North York's most sought-after residences. This spacious south-east facing corner suite offers 1,104 sq. ft. of thoughtfully designed living space with 3 bedrooms, 2 bathrooms, and large windows showcasing unobstructed views. Perfectly situated in the vibrant Downsview Park community, enjoy the ideal balance of urban convenience and natural surroundings. Backing onto a scenic ravine with nearby hiking and biking trails connecting to York University, this location offers something for everyone. Minutes from TTC/subway access, Highways 401 & 400, York University, Yorkdale Shopping Centre, Costco, hospitals, Rogers Stadium, grocery stores, and more. The Keeley offers impressive amenities including a fitness centre, pet wash, family lounge, library, media den, study room, co-working lounge, and concierge security. The 7th-floor rooftop Sky Yard features BBQs, outdoor dining, and a chef's kitchen. Suite features a private balcony, 9-ft ceilings, stacked washer/dryer, and with over $31K spent in builder upgrades which include, pot lights, engineered hardwood flooring, smooth ceilings, built-in stainless steel appliances, quartz countertops, quartz backsplash, quartz kitchen island, glass shower, window roller shades, individual heating and cooling controls, and an energy recovery ventilator system (ERV). It also comes with 1 underground EV charging parking spot. An exceptional opportunity for families, professionals, students, or investors in an A+ North York location.
For sale
C$839,000
3100 Keele St #327, Toronto, ON M3M 0E1
3beds
2baths
Apartment
Built in ----
-- sqft lot
$-- Zestimate®
C$--/sqft
C$818/mo HOA
What's special
Private balconyPot lightsEngineered hardwood flooringSmooth ceilingsBuilt-in stainless steel appliancesQuartz countertopsQuartz backsplash
- 31 days
- 4
- 0
Zillow last checked:
Listing updated:
Listed by:
KING REALTY CO.
Source: TRREB,MLS®#: W13788634 Originating MLS®#: Toronto Regional Real Estate Board
Facts & features
Interior
Bedrooms & bathrooms
- Bedrooms: 3
- Bathrooms: 2
Primary bedroom
- Level: Main
- Dimensions: 3.74 x 2.95
Bedroom 2
- Level: Main
- Dimensions: 3.53 x 3.01
Bedroom 3
- Level: Main
- Dimensions: 3.38 x 2.8
Dining room
- Level: Main
- Dimensions: 5.24 x 4.02
Kitchen
- Level: Main
- Dimensions: 5.24 x 4.02
Living room
- Level: Main
- Dimensions: 5.24 x 4.02
Heating
- Forced Air, Gas
Cooling
- Central Air
Appliances
- Included: Built-In Oven
- Laundry: In Bathroom, In-Suite Laundry, Laundry Closet
Features
- ERV/HRV, Primary Bedroom - Main Floor, Separate Heating Controls, Separate Hydro Meter
- Flooring: Carpet Free
- Basement: None
- Has fireplace: No
Interior area
- Living area range: 1000-1199 null
Property
Parking
- Total spaces: 1
- Parking features: Underground, Garage Door Opener
- Has garage: Yes
Features
- Exterior features: Open Balcony
- Has view: Yes
- View description: City, Clear, Panoramic, Pond
- Has water view: Yes
- Water view: Pond
Lot
- Features: Electric Car Charger, Golf, Hospital, Park, Public Transit, Rec./Commun.Centre
Details
- Parcel number: 770460410
- Other equipment: Intercom
Construction
Type & style
- Home type: Apartment
- Property subtype: Apartment
Materials
- Brick, Concrete
Community & HOA
Community
- Security: Concierge/Security, Smoke Detector(s), Carbon Monoxide Detector(s)
HOA
- Amenities included: Community BBQ, Gym, Media Room, Party Room/Meeting Room, Recreation Room, Rooftop Deck/Garden
- Services included: Parking Included, Building Insurance Included, Common Elements Included
- HOA fee: C$818 monthly
- HOA name: TSCP
Location
- Region: Toronto
Financial & listing details
- Annual tax amount: C$3,521
- Date on market: 10/16/2026
Price history
Price history is unavailable.
Public tax history
Tax history is unavailable.
Climate risks
Neighborhood: Downsview
Nearby schools
GreatSchools rating
No schools nearby
We couldn't find any schools near this home.
Similar homes
- C$840,0003 bd2 ba-- sqftMirabella Luxury Condos, Toronto, ON M6S 0B1For Sale
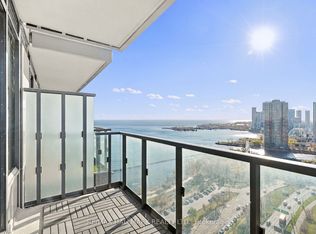 MLS ID #W14172556, RE/MAX HALLMARK REALTY LTD.. TRREB
- C$475,0002 bd2 ba-- sqft15 James Finlay Way #710, Toronto, ON M3M 0B3For Sale
 MLS ID #W14186120, CENTURY 21 REGAL REALTY INC.. TRREB
- C$729,0002 bd2 ba-- sqft5168 Yonge St Unit 1209, Toronto, ON M2N 0G1For Sale
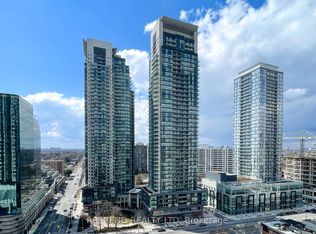 MLS ID #C14183962, RETREND REALTY LTD. TRREB
- C$873,0003 bd3 ba-- sqftJAC Condo, Toronto, ON M5B 0E3For Sale
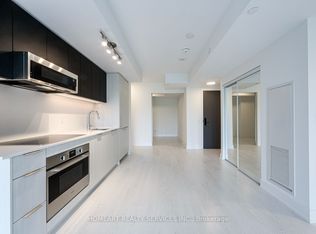 MLS ID #C14098692, HOMEART REALTY SERVICES INC.. TRREB
