Welcome home to Artisan Park! This bright and spacious 3 bedroom, 4 bathroom townhome offers a versatile three level layout, large fenced back yard and a convenient location close to schools, shopping, recreation, trails and town amenities. The main level features 9' ceilings, an inviting living and dining area with gas fireplace and lovely window seat, a well-appointed kitchen and 2 piece powder room. Step outside to your deck and private fenced backyard. Upstairs offers three bedrooms, including a generous primary suite with walk-in closet and ensuite, plus a 4 piece bathroom and laundry closet. The finished lower level provides a spacious recreation room with tons of built in cabinetry, a storage room and 4 piece bathroom, offering flexible space for a home office, media room, guests or family activities. Two parking spaces complete the package. This is a well-managed, family-friendly community with no age restrictions and two pets allowed.
New construction
C$649,900
3101 Cliffs Rd #3, Duncan, BC V9L 0C6
3beds
4baths
2,035sqft
Townhouse
Built in 2010
2,178 Square Feet Lot
$-- Zestimate®
C$319/sqft
C$382/mo HOA
What's special
Versatile three level layoutGas fireplaceLovely window seatWell-appointed kitchenPrivate fenced backyardStorage room
- 23 hours
- 3
- 0
Zillow last checked:
Listing updated:
Listed by:
Elaine Wilkinson,
REMAX Professionals (LD)
Source: VIVA,MLS®#: 1050698
Facts & features
Interior
Bedrooms & bathrooms
- Bedrooms: 3
- Bathrooms: 4
- Main level bathrooms: 1
Kitchen
- Level: Main
Heating
- Baseboard, Electric, Natural Gas
Cooling
- None
Appliances
- Laundry: In Unit
Features
- Closet Organizer, Dining/Living Combo, Central Vacuum Roughed-In
- Flooring: Carpet, Laminate, Mixed
- Windows: Insulated Windows
- Basement: Finished,Full
- Number of fireplaces: 1
- Fireplace features: Gas
Interior area
- Total structure area: 2,035
- Total interior livable area: 2,035 sqft
Property
Parking
- Total spaces: 11
- Parking features: Guest, Open
- Has uncovered spaces: Yes
Features
- Levels: 3
- Entry location: Main Level
- Patio & porch: Balcony/Patio
- Exterior features: Garden, Sprinkler System
- Fencing: Full
- Has view: Yes
- View description: Mountain(s)
Lot
- Size: 2,178 Square Feet
- Features: Curb & Gutter, Landscaped, No Through Road, Quiet Area, Recreation Nearby, Shopping Nearby, Southern Exposure
Details
- Parcel number: 028194462
- Zoning: R6
- Zoning description: Multi-Family
Construction
Type & style
- Home type: Townhouse
- Property subtype: Townhouse
Materials
- Cement Fibre, Frame Wood, Insulation: Ceiling, Insulation: Walls
- Foundation: Concrete Perimeter, Slab
- Roof: Fibreglass Shingle
Condition
- Under Construction
- New construction: Yes
- Year built: 2010
Utilities & green energy
- Water: Municipal
- Utilities for property: Underground Utilities
Community & HOA
Community
- Subdivision: Artisan Park
HOA
- Has HOA: Yes
- Services included: Trash, Insurance, Maintenance Grounds, Maintenance Structure, Property Management, Recycling
- HOA fee: C$382 monthly
Location
- Region: Duncan
Financial & listing details
- Price per square foot: C$319/sqft
- Tax assessed value: C$641,000
- Annual tax amount: C$4,183
- Date on market: 9/24/2026
- Ownership: Freehold/Strata
Price history
| Date | Event | Price |
|---|---|---|
| 9/24/2026 | Listed for sale | C$649,900C$319/sqft |
Source: VIVA #1050698 Report a problem | ||
Public tax history
Tax history is unavailable.
Climate risks
Neighborhood: Gibbins/Prevost
Nearby schools
GreatSchools rating
No schools nearby
We couldn't find any schools near this home.
- C$615,0003 bd3 ba1.4k sqft3101 Cliffs Rd #15, North Cowichan, BC V9L0C6For Sale
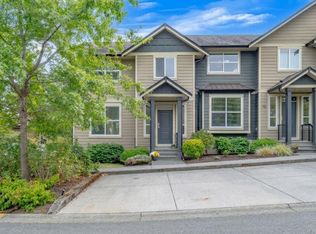
- C$---- bd-- ba-- sqft3095 Cliffs Rd #16, North Cowichan, BC V9L0C6Off Market
- C$---- bd-- ba-- sqft3095 Cliffs Rd #17, North Cowichan, BC V9L0C6Off Market
- C$715,0003 bd2 ba1.3k sqft3109 Cliffs Rd, North Cowichan, BC V9L0C6For Sale
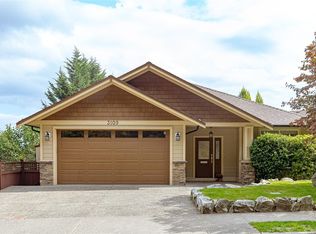
Similar homes
- C$615,0003 bd3 ba1.4k sqft3101 Cliffs Rd #15, North Cowichan, BC V9L 0C6For SaleMLS ID #1049052, Vanessa Caddell, Royal LePage Nanaimo Realty (NanIsHwyN). VIVA
- C$715,0003 bd2 ba1.3k sqft3109 Cliffs Rd, North Cowichan, BC V9L 0C6For SaleMLS ID #1049745, Caitlin Mckenna Personal Real Estate Corporation, Royal LePage Nanaimo Realty LD. VIVA
- C$659,9003 bd3 ba1.7k sqft6078 Truesdale St #13, North Cowichan, BC V9L 0B4For Sale
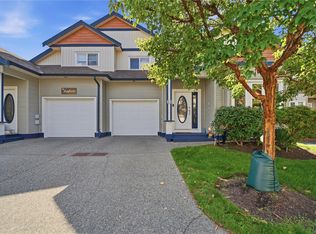 MLS ID #1048870, Aaron Elliott, RE/MAX Camosun. VIVA
 - C$640,0003 bd1 ba1.2k sqft3140 Highfield Rd, North Cowichan, BC V9L 4A5For Sale
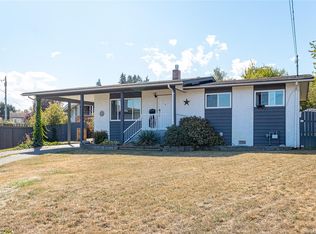 MLS ID #1050842, Theresa Carter, Coldwell Banker Oceanside Real Estate. VIVA
