Property being sold as is. Please contact Main Agent with questions- not the alternate agent. This charming 2-unit duplex is nestled in a quaint neighborhood with convenient access to major highways, shopping, schools, and local entertainment. Whether you’re looking to expand your investment portfolio or searching for an owner-occupant opportunity, this property offers flexibility and strong income potential. The first-floor unit features a comfortable family room, kitchen, spacious bedroom, and full bath, along with access to a rear deck overlooking the large fenced-in backyard. The second-floor unit offers a generously sized family room, kitchen, bedroom, and full bath. Both units are currently occupied by tenants who would love to remain, providing immediate rental income for the next owner. Or the opportunity to live in one unit while generating income from the other to offset your mortgage, this duplex is a smart investment in a desirable and convenient location. Units are separately metered and tenants pay their BGE. ***Current tenants own the window units in each apartment*** Also listed as multi family- Bright MLS # MDBC2162598. Per MD law- no showings allowed on Sundays.
Pending
$225,000
3101 Liberty Pkwy, Dundalk, MD 21222
2beds
1,292sqft
:
Get pre-qualified$1,474/mo
Single Family Residence
Built in 1944
4,340 Square Feet Lot
$222,100 Zestimate®
$174/sqft
$-- HOA
What's special
Large fenced-in backyard
- 78 days |
- 50 |
- 0 |
Zillow last checked:
Listing updated:
Listed by:
Lindsay Buck 443-632-6012,
Samson Properties 4433178125,
Listing Team: The One Group Of Samson Properties, Co-Listing Team: The One Group Of Samson Properties,Co-Listing Agent: Lisa Alatis-Hapney 443-506-7796,
Samson Properties
Source: Bright MLS,MLS#: MDBC2162496
Facts & features
Interior
Bedrooms & bathrooms
- Bedrooms: 2
- Bathrooms: 2
- Full bathrooms: 2
- Main level bathrooms: 1
- Main level bedrooms: 1
Rooms
- Room types: Kitchen, Family Room, Bedroom 1
Bedroom 1
- Features: Flooring - Carpet
- Level: Upper
Bedroom 1
- Features: Flooring - Carpet
- Level: Main
Family room
- Features: Flooring - Carpet
- Level: Upper
Family room
- Features: Flooring - Carpet
- Level: Main
Kitchen
- Features: Flooring - Laminate Plank
- Level: Upper
Kitchen
- Features: Flooring - Laminate Plank
- Level: Main
Heating
- Forced Air, Natural Gas
Cooling
- None
Appliances
- Included: Oven/Range - Gas, Range Hood, Refrigerator, Electric Water Heater
- Laundry: None
Features
- Ceiling Fan(s)
- Flooring: Carpet
- Basement: Walk-Out Access,Unfinished,Interior Entry
- Has fireplace: No
Interior area
- Total structure area: 1,936
- Total interior livable area: 1,292 sqft
- Finished area above ground: 1,292
Video & virtual tour
Property
Parking
- Parking features: On Street
- Has uncovered spaces: Yes
Accessibility
- Accessibility features: None
Features
- Levels: Three
- Stories: 3
- Pool features: None
Lot
- Size: 4,340 Square Feet
Details
- Additional structures: Above Grade
- Parcel number: 04121201013547
- Zoning: DR5.5
- Special conditions: Standard
Construction
Type & style
- Home type: SingleFamily
- Architectural style: Traditional
- Property subtype: Single Family Residence
- Attached to another structure: Yes
Materials
- Brick
- Foundation: Other
Condition
- New construction: No
- Year built: 1944
Utilities & green energy
- Sewer: Public Sewer
- Water: Public
Community & HOA
Community
- Subdivision: Dundalk Highlands
HOA
- Has HOA: No
Location
- Region: Dundalk
Financial & listing details
- Price per square foot: $174/sqft
- Tax assessed value: $163,600
- Annual tax amount: $1,857
- Date on market: 5/12/2026
- Listing agreement: Exclusive Right To Sell
- Exclusions: Window Units In Each Apartment Are Owned By Tenants.
- Ownership: Fee Simple
- Total actual rent: 16800
Estimated market value
$222,100
$211,000 - $233,000
$2,111/mo
Price history
| Date | Event | Price |
|---|---|---|
| 6/25/2026 | Pending sale | $225,000$174/sqft |
Source:  Bright MLS #MDBC2162496 Report a problem Bright MLS #MDBC2162496 Report a problem | ||
| 5/12/2026 | Listed for sale | $225,000+63.6%$174/sqft |
Source: Bright MLS #MDBC2162496 Report a problem | ||
| 10/11/2019 | Sold | $137,500-1.8%$106/sqft |
Source: Public Record Report a problem | ||
| 9/8/2019 | Pending sale | $139,999$108/sqft |
Source: Key Bridge Realty, LLC. #MDBC466334 Report a problem | ||
| 8/24/2019 | Listed for sale | $139,999$108/sqft |
Source: Key Bridge Realty, LLC. #MDBC466334 Report a problem | ||
| 8/2/2019 | Pending sale | $139,999$108/sqft |
Source: Key Bridge Realty, LLC. #MDBC466334 Report a problem | ||
| 7/24/2019 | Listed for sale | $139,999+125.8%$108/sqft |
Source: Key Bridge Realty, LLC. #MDBC463574 Report a problem | ||
| 12/18/2002 | Sold | $62,000$48/sqft |
Source: Public Record Report a problem | ||
Public tax history
| Year | Property taxes | Tax assessment |
|---|---|---|
| 2025 | $2,643 +52.7% | $153,200 +7.3% |
| 2024 | $1,731 +7.9% | $142,800 +7.9% |
| 2023 | $1,605 | $132,400 |
| 2022 | $1,605 | $132,400 |
| 2021 | $1,605 -4.1% | $132,400 -4.1% |
| 2020 | $1,673 +9.4% | $138,000 |
| 2019 | $1,530 +10.3% | $138,000 +20.6% |
| 2018 | $1,387 +11.5% | $114,400 +11.5% |
| 2017 | $1,244 -37.9% | $102,600 +2.3% |
| 2016 | $2,001 | $100,333 +2.3% |
| 2015 | $2,001 | $98,067 +2.4% |
| 2014 | $2,001 | $95,800 |
| 2013 | -- | $95,800 |
| 2012 | -- | $95,800 -26.1% |
| 2011 | -- | $129,700 +8.4% |
| 2010 | -- | $119,700 +9.2% |
| 2009 | -- | $109,640 +10.1% |
| 2008 | -- | $99,580 +11.4% |
| 2007 | -- | $89,392 +12.9% |
| 2006 | -- | $79,206 +14.8% |
| 2005 | -- | $69,020 +0.7% |
| 2004 | -- | $68,550 +0.7% |
| 2003 | -- | $68,080 +0.7% |
| 2002 | -- | $67,610 +2.5% |
| 2001 | -- | $65,976 |
Find assessor info on the county website
Monthly payment
Est. payment
Payment breakdown
Explore the cost of this home by adjusting the details. Changes won't be saved.Climate risks
Neighborhood: 21222
Nearby schools
GreatSchools rating
- 2/10Dundalk Elementary SchoolGrades: PK-5Distance: 0.4 mi
- 2/10Dundalk Middle SchoolGrades: 6-8Distance: 0.4 mi
- 1/10Dundalk High SchoolGrades: 9-12Distance: 0.9 mi
Schools provided by the listing agent
- District: Baltimore County Public Schools
Source: Bright MLS. This data may not be complete. We recommend contacting the local school district to confirm school assignments for this home.
- $209,700-- bd2 ba1.2k sqft3103 Liberty Pkwy, Baltimore, MD 21222Off Market
- $176,200-- bd1 ba1.2k sqft3105 Liberty Pkwy, Baltimore, MD 21222Off Market
- $219,400-- bd2 ba1.2k sqft3107 Liberty Pkwy, Baltimore, MD 21222Off Market
- $220,0004 bd3 ba1.2k sqft3047 Liberty Pkwy, Dundalk, MD 21222Sold

- $198,200-- bd2 ba1.2k sqft3109 Liberty Pkwy, Dundalk, MD 21222Off Market
- $236,1003 bd2 ba1.4k sqft3045 Liberty Pkwy, Baltimore, MD 21222Off Market
- $225,000-- bd1 ba1.2k sqft3126 Cornwall Rd, Baltimore, MD 21222Off Market
- $--1 bd1 ba575 sqft3111 Liberty Pkwy APT B, Dundalk, MD 21222Off Market
A local agent can set up tours, give advice and negotiate with sellers.
Similar homes
- $235,0003 bd2 ba1.3k sqft1918 Holborn Rd, Baltimore, MD 21222For Sale
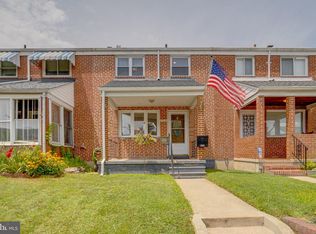
 MLS ID #MDBC2170508, Daniel McGhee, Homeowners Real Estate. Bright MLS
 - $240,0003 bd2 ba1.1k sqft2504 Liberty Pkwy, Baltimore, MD 21222For Sale
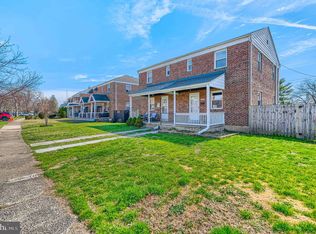 MLS ID #MDBC2157186, Steven Paxton, Keller Williams Gateway LLC. Bright MLS
 - $240,0003 bd2 ba1.1k sqft2203 Searles Rd, Dundalk, MD 21222For Sale
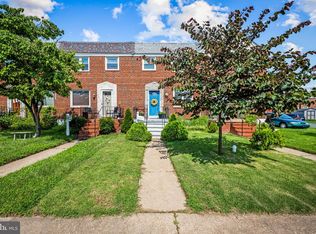 MLS ID #MDBC2170548, John Bailey, Cummings & Co. Realtors. Bright MLS
 - $300,0003 bd2 ba672 sqft3167 Baybriar Rd, Baltimore, MD 21222For Sale
 MLS ID #MDBC2170320, Rebecca Kratzen, Boyle & Kahoe Real Estate. Bright MLS
 - $249,9003 bd2 ba1k sqft1654 Manor Rd, Baltimore, MD 21222For SaleMLS ID #MDBC2165408, Nicole Callender, Keller Williams Realty Delmarva. Bright MLS
- $200,0002 bd2 ba1.1k sqft7548 Westfield Rd, Baltimore, MD 21222For SaleMLS ID #MDBC2158770, Bethany Linderman, Redfin Corp. Bright MLS
- $210,0003 bd2 ba1k sqft2073 Jasmine Rd, Baltimore, MD 21222For SaleMLS ID #MDBC2157188, Steven Paxton, Keller Williams Gateway LLC. Bright MLS
- $244,0003 bd2 ba1.2k sqft7836 Kavanagh Rd, Baltimore, MD 21222For SaleMLS ID #MDBC2162292, Chuck Blanton, RE/MAX Executive. Bright MLS
- $275,0003 bd2 ba1.5k sqft1823 Walnut Ave, Baltimore, MD 21222For SaleMLS ID #MDBC2152570, Robert Kaetzel, Real Estate Professionals, Inc.. Bright MLS
- $215,0003 bd1 ba1k sqft928 Dalton Ave, Baltimore, MD 21224For SaleMLS ID #MDBC2170280, David Sherbow, VYBE Realty. Bright MLS
- $210,0002 bd1 ba840 sqft6608 Danville Ave, Baltimore, MD 21224For SaleMLS ID #MDBA2221366, Natasha Skelton, Keller Williams Gateway LLC. Bright MLS
- $317,9002 bd2 ba1.5k sqft6907 German Hill Rd, Baltimore, MD 21222For SaleMLS ID #MDBC2158522, Christin Long, Douglas Realty, LLC. Bright MLS
- $245,0003 bd2 ba1.7k sqft5010 Hazelwood Ave, Baltimore, MD 21206For SaleMLS ID #MDBC2167654, Justin Brewer, Baltimore Realty, LLC. Bright MLS
- $220,0003 bd1 ba1k sqft4447 Norfen Rd, Baltimore, MD 21227For SaleMLS ID #MDBC2168246, Fits Temelisso, EXP Realty, LLC. Bright MLS
- $185,0003 bd1 ba1k sqft7868 Saint Bridget Ln, Baltimore, MD 21222For SaleMLS ID #MDBC2165574, Nikki Wilburn, Samson Properties. Bright MLS
- $250,0002 bd1 ba1k sqft5321 Kenwood Ave, Baltimore, MD 21206For SaleMLS ID #MDBC2167068, Andrew Johns, Keller Williams Gateway LLC. Bright MLS
- $250,0003 bd2 ba1.7k sqft4701 Mannasota Ave, Baltimore, MD 21206For SaleMLS ID #MDBA2224412, Gersha Porter, United Real Estate Executives. Bright MLS
- $265,0003 bd2 ba1.6k sqft6 Avenal Rd, Baltimore, MD 21221New ConstructionMLS ID #MDBC2167868, Sheri Hipsley, Cummings & Co. Realtors. Bright MLS
- $315,0004 bd2 ba1.8k sqft94 Avalon Ave, Baltimore, MD 21222For SaleMLS ID #MDBC2157018, Laura Christensen, Berkshire Hathaway HomeServices PenFed Realty. Bright MLS
- $240,0003 bd3 ba1.6k sqft315 Elrino St, Baltimore, MD 21224For SaleMLS ID #MDBA2220216, Caitlin Regan, Cummings & Co. Realtors. Bright MLS
