What's Special: No Rear Neighbors | Close to Amenities | 5th Bedroom | Mountain View. New Construction - Ready Now! Built by America's Most Trusted Home Builder. Welcome to the Victory at 31018 N Calabasas Lane in Ladera Trails Encore! Perfect for hosting or relaxing, this thoughtfully designed floor plan begins with a welcoming porch that leads into a foyer where you'll find a flex room, powder room, and laundry space to one side, with a 2-car garage featuring extra storage on the other. Continue inside to discover open concept living with a great room that flows to a kitchen with an island, a casual dining area, and covered outdoor living. Nestled privately on the main level is a primary suite with a spa-like bathroom and walk-in closet. Upstairs, three bedrooms, two bathrooms, a storage closet, and two tech areas create room for everyone, while the airy loft sets the perfect scene for cozy game nights at home. Nestled at the base of the scenic San Tan Mountains, Ladera Trails is a beautiful place to call home. Adjacent to San Tan Mountain Regional Park, residents enjoy easy access to miles of hiking and biking trails, a sparkling community pool and pickleball courts! Explore local favorites like the Olive Mill, Schnepf Farms, and Queen Creek Marketplace, plus a wide variety of shops, restaurants, and everyday conveniences--all just a short drive away. At Ladera Trails, everything you need is always within reach. Additional Highlights Include: bedroom and full bath in place of flex room, garage service door, and paver front porch. Virtually staged photos are for representative purposes only. MLS#6999556
Pending
Price cut: $30K (6/27)
$663,451
31018 N CALABASAS Lane, Queen Creek, AZ 85144
5beds
3,185sqft
:
Get pre-qualified$4,484/mo
Single Family Residence
Built in 2026
7,250 Square Feet Lot
$-- Zestimate®
$208/sqft
$165/mo HOA
What's special
Open concept livingPickleball courtsKitchen with an islandAiry loftPaver front porchFlex roomCasual dining area
- 109 days |
- 15 |
- 0 |
Zillow last checked:
Listing updated:
Listed by:
Tara M Talley 480-346-1738,
Taylor Morrison (MLS Only)
Source: ARMLS,MLS#: 6999556
Facts & features
Interior
Bedrooms & bathrooms
- Bedrooms: 5
- Bathrooms: 4
- Full bathrooms: 4
Primary bedroom
- Level: First
- Area: 210
- Dimensions: 14.00 x 15.00
Bedroom 2
- Description: Bedroom Suite
- Level: Second
- Area: 168
- Dimensions: 12.00 x 14.00
Bedroom 3
- Level: Second
- Area: 110
- Dimensions: 10.00 x 11.00
Bedroom 4
- Level: Second
- Area: 121
- Dimensions: 11.00 x 11.00
Bedroom 5
- Level: First
- Area: 110
- Dimensions: 11.00 x 10.00
Dining room
- Level: First
- Area: 120
- Dimensions: 10.00 x 12.00
Great room
- Level: First
- Area: 280
- Dimensions: 14.00 x 20.00
Loft
- Level: Second
- Area: 330
- Dimensions: 22.00 x 15.00
Heating
- Natural Gas
Cooling
- Central Air, Programmable Thmstat
Appliances
- Included: Built In Recycling, Built-in Microwave, Dishwasher, Disposal, Gas Cooktop
- Laundry: Inside, Gas Dryer Hookup
Features
- Pantry, Non-laminate Counter, Double Vanity, Master Downstairs, Kitchen Island, Separate Shwr & Tub
- Flooring: Carpet, Tile
- Has basement: No
- Has fireplace: No
Interior area
- Total structure area: 3,185
- Total interior livable area: 3,185 sqft
Video & virtual tour
Property
Parking
- Total spaces: 4
- Parking features: Garage Door Opener, Direct Access
- Garage spaces: 2
- Uncovered spaces: 2
Features
- Stories: 2
- Patio & porch: Covered
- Spa features: None
- Fencing: Block
- Has view: Yes
- View description: Mountain(s)
Lot
- Size: 7,250 Square Feet
- Features: East/West Exposure, Desert Front, Dirt Back
Details
- Parcel number: 50922583
Construction
Type & style
- Home type: SingleFamily
- Architectural style: Contemporary
- Property subtype: Single Family Residence
Materials
- Stucco, Wood Frame, Blown Cellulose, Painted
- Roof: Tile
Condition
- Complete Spec Home,New Construction
- New construction: Yes
- Year built: 2026
Details
- Builder name: Taylor Morrison
- Warranty included: Yes
Utilities & green energy
- Electric: 220 Volts in Kitchen
- Sewer: Public Sewer
- Water: Pvt Water Company
Community & HOA
Community
- Features: Pool, Racquetball, Pickleball, Gated, Biking/Walking Path
- Subdivision: Ladera Trails Encore
HOA
- Has HOA: Yes
- Services included: Maintenance Grounds, Street Maint
- HOA fee: $165 monthly
- HOA name: San Tan Trails Comm.
- HOA phone: 602-437-4777
Location
- Region: Queen Creek
Financial & listing details
- Price per square foot: $208/sqft
- Annual tax amount: $3,800
- Date on market: 4/26/2026
- Cumulative days on market: 109 days
- Listing terms: Cash,Conventional,FHA,VA Loan
- Ownership: Fee Simple
- Electric utility on property: Yes
Estimated market value
Not available
Estimated sales range
Not available
Not available
Price history
| Date | Event | Price |
|---|---|---|
| 7/3/2026 | Pending sale | $663,451$208/sqft |
Source:  ARMLS #6999556 Report a problem ARMLS #6999556 Report a problem | ||
| 6/27/2026 | Price change | $663,451-4.3%$208/sqft |
Source: ARMLS #6999556 Report a problem | ||
| 6/1/2026 | Price change | $693,4510%$218/sqft |
Source: ARMLS #6999556 Report a problem | ||
| 5/30/2026 | Price change | $693,756-0.7%$218/sqft |
Source: ARMLS #6999556 Report a problem | ||
| 5/17/2026 | Price change | $698,756-6.4%$219/sqft |
Source: ARMLS #6999556 Report a problem | ||
| 5/9/2026 | Price change | $746,756+0%$234/sqft |
Source: ARMLS #6999556 Report a problem | ||
| 4/8/2026 | Price change | $746,706-1.6%$234/sqft |
Source: ARMLS #6999556 Report a problem | ||
| 3/14/2026 | Listed for sale | $758,706$238/sqft |
Source:  Taylor Morrison Report a problem Taylor Morrison Report a problem | ||
Public tax history
Tax history is unavailable.
Monthly payment
Est. payment
Payment breakdown
Explore the cost of this home by adjusting the details. Changes won't be saved.Climate risks
Neighborhood: 85144
Nearby schools
GreatSchools rating
- 4/10San Tan Heights K-8Grades: PK-8Distance: 2.2 mi
- 4/10San Tan Foothills High SchoolGrades: 7-12Distance: 3.1 mi
Schools provided by the listing agent
- Elementary: San Tan Heights Elementary
- Middle: Walker Butte K-8
- High: San Tan Foothills High School
- District: Florence Unified School District
Source: ARMLS. This data may not be complete. We recommend contacting the local school district to confirm school assignments for this home.
- $552,2854 bd3 ba2.2k sqft31010 N Calabasas Ln, Queen Creek, AZ 85144New Construction

- $679,8785 bd4 ba3.1k sqft31040 N Calabasas Ln, Queen Creek, AZ 85144Pending

- $567,6894 bd3 ba2.2k sqft31058 N Calabasas Ln, Queen Creek, AZ 85144Sold

- $652,8125 bd4 ba3.1k sqft31031 N Calabasas Ln, Queen Creek, AZ 85144Pending

- $605,1554 bd3 ba2.2k sqft31015 N Calabasas Ln, Queen Creek, AZ 85144Sold
- $665,8395 bd4 ba3.1k sqft31047 N Calabasas Ln, Queen Creek, AZ 85144New Construction
- $537,8075 bd3 ba2.2k sqft31059 N Calabasas Ln, Queen Creek, AZ 85144New Construction
- $533,9854 bd3 ba2.2k sqft31107 N Calabasas Ln, Queen Creek, AZ 85144New Construction
Similar homes
- $665,8395 bd4 ba3.1k sqft31047 N CALABASAS Lane, Queen Creek, AZ 85144New Construction
 ARMLS
ARMLS - $537,8075 bd3 ba2.2k sqft31059 N CALABASAS Lane, Queen Creek, AZ 85144New Construction
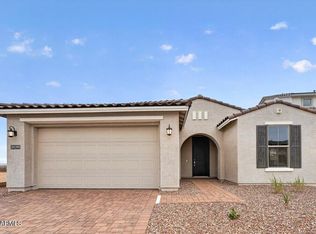 ARMLS
ARMLS - $552,2854 bd3 ba2.2k sqft31010 N CALABASAS Lane, Queen Creek, AZ 85144New ConstructionARMLS
- $793,0993 bd4 ba2.8k sqft31554 N GOLDFIELD Road, Queen Creek, AZ 85144New Construction
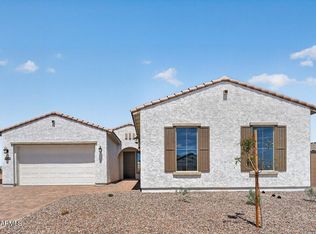 ARMLS
ARMLS - $738,1263 bd3 ba2.4k sqft31586 N GOLDFIELD Road, Queen Creek, AZ 85144New ConstructionARMLS
- $679,9004 bd3 ba2.6k sqft21534 E VIA DE ARBOLES --, Queen Creek, AZ 85142For SaleMLS ID #7062206, Tiffani Thomas, Long Realty Uptown. ARMLS
- $599,5004 bd3 ba2.3k sqft3298 W Molino Road, San Tan Valley, AZ 85144New ConstructionARMLS
- $650,0005 bd5 ba3.2k sqft26430 S 230th Street, Queen Creek, AZ 85142For SaleMLS ID #7029732, Travis C Hinton, Citiea. ARMLS
- $525,0005 bd3 ba2.8k sqft4381 W MOUNTAIN LAURAL Drive, San Tan Valley, AZ 85144For SaleMLS ID #7049881, Amber Oldroyd, My Home Group Real Estate. ARMLS
- $608,9704 bd3 ba2.3k sqft3258 W Santa Rosa Road, Queen Creek, AZ 85144For SaleMLS ID #7003743, John R Burke, Fulton Home Sales Corporation. ARMLS
- $585,0004 bd3 ba2.6k sqft3298 W GARNET Street, San Tan Valley, AZ 85144For SaleMLS ID #7059943, Telene L Monteverde, HomeSmart Lifestyles. ARMLS
- $606,9003 bd3 ba2.3k sqft3272 W Santa Rosa Road, Queen Creek, AZ 85144For SaleMLS ID #7042237, John R Burke, Fulton Home Sales Corporation. ARMLS
- $679,9904 bd3 ba2.4k sqft20728 E VIA DEL ORO --, Queen Creek, AZ 85142New ConstructionARMLS
- from $663,9903 bd2 ba2.6k sqftRamsey Plan, Ellsworth Ranch Voyage Collection, Queen Creek, AZ 85142New ConstructionTaylor Morrison
- from $681,9903 bd3 ba2.6k sqftRamsey Plan, Legado Voyage Collection, Queen Creek, AZ 85142New ConstructionTaylor Morrison
- $549,9003 bd3 ba2.2k sqft3245 W Santa Rosa Road, San Tan Valley, AZ 85144New ConstructionARMLS
- $479,9904 bd3 ba2.3k sqft4401 W JOSEPHINE Street, San Tan Valley, AZ 85144For SaleMLS ID #7018287, Alex Herzog, Real Broker. ARMLS
- $510,0003 bd2 ba1.7k sqft20289 E Estrella Road, Queen Creek, AZ 85142For SaleMLS ID #7064765, Laura LeClaire, SERHANT.. ARMLS
- $749,9005 bd4 ba3.3k sqft19096 E CELTIC MANOR Drive, Queen Creek, AZ 85142For SaleMLS ID #7058542, Jodi Anderson, Engel & Voelkers Scottsdale. ARMLS
- $649,5004 bd3 ba3k sqft3815 E TERREL Street, San Tan Valley, AZ 85143For SaleMLS ID #6997045, Nonee Anderson, LPT Realty, LLC. ARMLS
