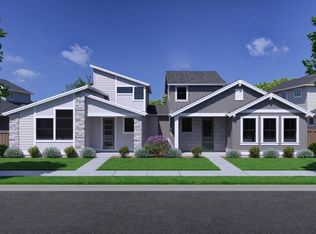
Tucked among the majestic Ponderosa Pines, home site 43 in the Signature community of Pahlisch Homes' Collier offers a tranquil, private retreat. With most homes backing onto lush green space, the neighborhood is an oasis of calm. Located just under a mile from the vibrant shops, dining, and amenities of Northwest Crossing, as well as nearby parks and schools, this home offers the ideal mix of seclusion and convenience in northwest Bend. Step outside to enjoy miles of scenic trails, with easy access to Mt. Bachelor and the Cascade Lakes for year-round outdoor adventure. The beautiful Siskiyou floor plan features bright, open living spaces, highlighted by large windows that bring the outdoors in. Upstairs, you'll find two guest rooms, while the main level offers an office (that could be a fourth bedroom) and a luxurious primary suite. High-end touches, including JennAir appliances, a tile walk-in shower, and engineered hardwood, elevate this home. Garage is 3 car with 2 bays tandem.
Pending
$1,525,000
3102 NW Celilo Ln, Bend, OR 97703
4beds
3baths
2,590sqft
Single Family Residence
Built in 2026
8,712 Square Feet Lot
$-- Zestimate®
$589/sqft
$81/mo HOA
What's special
- 113 days
- 1
- 0
Zillow last checked:
Listing updated:
Listed by:
Pahlisch Real Estate, Inc. 541-385-6762
Source: Oregon Datashare,MLS#: 220224215
Facts & features
Interior
Bedrooms & bathrooms
- Bedrooms: 4
- Bathrooms: 3
Heating
- Forced Air, Natural Gas
Cooling
- Central Air
Appliances
- Included: Cooktop, Dishwasher, Disposal, Microwave, Oven, Range Hood, Tankless Water Heater
Features
- Breakfast Bar, Built-in Features, Ceiling Fan(s), Double Vanity, Dry Bar, Kitchen Island, Linen Closet, Open Floorplan, Pantry, Primary Downstairs, Shower/Tub Combo, Smart Thermostat, Soaking Tub, Solid Surface Counters, Tile Shower, Vaulted Ceiling(s), Walk-In Closet(s), Wired for Data
- Flooring: Carpet, Hardwood, Tile
- Windows: Double Pane Windows, Vinyl Frames
- Has fireplace: Yes
- Fireplace features: Gas, Great Room
- Common walls with other units/homes: No Common Walls
Interior area
- Total structure area: 2,590
- Total interior livable area: 2,590 sqft
Property
Parking
- Total spaces: 4
- Parking features: Attached, Driveway, Garage Door Opener, Tandem
- Attached garage spaces: 4
- Has uncovered spaces: Yes
Accessibility
- Accessibility features: Smart Technology
Features
- Levels: Two
- Stories: 2
- Patio & porch: Covered, Patio
- Fencing: Fenced
- Has view: Yes
- View description: Forest, Neighborhood
Lot
- Size: 8,712 Square Feet
- Features: Drip System, Native Plants, Rock Outcropping, Sprinklers In Front
Details
- Parcel number: 288859
- Zoning description: RL
- Special conditions: Standard
Construction
Type & style
- Home type: SingleFamily
- Architectural style: Traditional
- Property subtype: Single Family Residence
Materials
- Double Wall/Staggered Stud
- Foundation: Stemwall
- Roof: Asphalt
Condition
- New construction: Yes
- Year built: 2026
Details
- Builder name: Pahlisch Homes Inc.
Utilities & green energy
- Sewer: Public Sewer
- Water: Public
Green energy
- Water conservation: Water-Smart Landscaping
Community & HOA
Community
- Features: Access to Public Lands, Trail(s)
- Security: Carbon Monoxide Detector(s), Smoke Detector(s)
- Subdivision: Collier
HOA
- Has HOA: Yes
- Amenities included: Park, Trail(s)
- HOA fee: $81 monthly
Location
- Region: Bend
Financial & listing details
- Price per square foot: $589/sqft
- Date on market: 6/26/2026
- Cumulative days on market: 113 days
- Listing terms: Cash,Conventional,FHA,VA Loan
- Road surface type: Paved
Estimated market value
Not available
Estimated sales range
Not available
$4,889/mo
Price history
| Date | Event | Price |
|---|---|---|
| 6/26/2026 | Pending sale | $1,525,000$589/sqft |
Source:  Oregon Datashare #220224215 Report a problem Oregon Datashare #220224215 Report a problem | ||
Public tax history
Tax history is unavailable.
Monthly payment
Est. payment
Payment breakdown
Explore the cost of this home by adjusting the details. Changes won't be saved.Climate risks
Neighborhood: Summit West
Nearby schools
Schools provided by the listing agent
- Elementary: William E Miller Elem
- Middle: Pacific Crest Middle
- High: Summit High
Source: Oregon Datashare. This data may not be complete. We recommend contacting the local school district to confirm school assignments for this home.
Similar homes
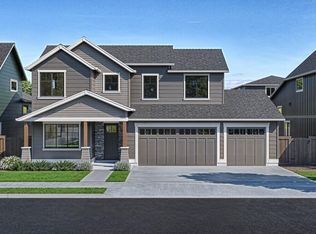
- from $1,505,0004 bd3 ba2.5k sqftThe Siskiyou (3 Car)- Collier Plan, Collier, Bend, OR 97703New Construction
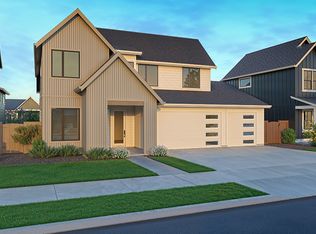 Pahlisch Homes
 - $1,475,0004 bd5 ba3k sqft62720 NW Ridge Rock Ct, Bend, OR 97703For Sale

 MLS ID #220228438, Francie Kay Engel, Bend Premier Real Estate LLC. Oregon Datashare
 - $1,445,0004 bd3 ba2.5k sqft3066 NW Celilo Ln, Bend, OR 97703New Construction
 Oregon Datashare
 - from $1,445,0004 bd3 ba2.5k sqftThe Siskiyou (2 Car) - Collier Plan, Collier, Bend, OR 97703New Construction
 Pahlisch Homes
 - $1,350,0004 bd3 ba2.4k sqft1319 NW Ochoa Dr, Bend, OR 97703New ConstructionOregon Datashare
- $1,585,0004 bd3 ba2.5k sqft2215 NW High Lakes Loop, Bend, OR 97703For SaleMLS ID #220228229, Ryan J. Bak, Knightsbridge International. Oregon Datashare
- $1,445,0005 bd3 ba2.8k sqft3078 NW Celilo Ln, Bend, OR 97703New ConstructionOregon Datashare
- $1,350,0004 bd3 ba2.4k sqft1331 NW Ochoa Dr, Bend, OR 97703New ConstructionOregon Datashare
- $1,399,9003 bd3 ba2.5k sqft1307 NW Ochoa Dr, Bend, OR 97703New ConstructionOregon Datashare
- $1,399,9005 bd3 ba2.8k sqft3054 NW Celilo Ln, Bend, OR 97703New ConstructionOregon Datashare
- $1,679,0004 bd3 ba2.8k sqft3431 NW Jackwood Pl, Bend, OR 97703For SaleMLS ID #220225187, Tab B Howard, The Agency Bend. Oregon Datashare
- $1,275,0003 bd3 ba2.2k sqft1361 NW Ochoa Dr, Bend, OR 97703New ConstructionOregon Datashare
- $1,449,9997 bd4 ba3.2k sqft62677 Mehama Ct, Bend, OR 97703For SaleMLS ID #220227257, Natalie Elizabeth Nolte, Engel & Voelkers Bend. Oregon Datashare
- $1,795,0004 bd3 ba2.5k sqft3154 NW Strickland Way, Bend, OR 97703For SaleMLS ID #220228085, Natalie Elizabeth Nolte, Engel & Voelkers Bend. Oregon Datashare
- $1,299,9004 bd3 ba2.7k sqft2621 NW Sky Vista Ct, Bend, OR 97703For SaleMLS ID #220227658, Mollie Marie Hogan, Varsity Real Estate. Oregon Datashare
