Experience elevated contemporary living in this stunning Victory Homes residence at Bay Meadows. One of the communitys most desirable floor plans, this exceptional home is among the few offering a private backyard for seamless indoor-outdoor living.
Spanning approximately 2,885 square feet, the home features 4 bedrooms, 4.5 bathrooms, an expansive open-concept great room, and a designer chefs kitchen with premium appliances, a large center island, and walk-in pantry. A main-level en-suite bedroom offers flexibility for guests or a private office, while the luxurious primary suite showcases a spa- inspired bath and generous walk-in closet. The top-floor bonus room with a full bath opens to an expansive rooftop terrace, perfect for entertaining, a home office, or a private retreat.
Built in 2018 with designer finishes, central A/C, and an attached two-car garage, this exceptional residence is ideally located just moments from parks, Whole Foods, Blue Bottle Coffee, Caltrain, shopping, dining, and major commute routes. A rare opportunity to enjoy luxury, convenience, and the vibrant Bay Meadows lifestyle!!
Pending
Price cut: $389K (7/17)
$2,799,000
3103 Mena Dr, San Mateo, CA 94403
4beds
2,884sqft
:
Get pre-qualified$19,397/mo
Single Family Residence, Residential
Built in 2018
2,467 Square Feet Lot
$-- Zestimate®
$971/sqft
$367/mo HOA
What's special
- 16 days |
- 1,685 |
- 58 |
Zillow last checked:
Listing updated:
Listed by:
Mary Bee 00882849 650-343-9999,
Intero Real Estate Services 650-931-8300
Source: MLSListings Inc,MLS#: ML82054640
Facts & features
Interior
Bedrooms & bathrooms
- Bedrooms: 4
- Bathrooms: 5
- Full bathrooms: 4
- 1/2 bathrooms: 1
Rooms
- Room types: Bonus Room, Loft
Bedroom
- Features: PrimarySuiteRetreat
Bathroom
- Features: DoubleSinks, PrimaryStallShowers, ShowersoverTubs2plus, Tile
Dining room
- Features: DiningArea
Family room
- Features: Other
Kitchen
- Features: IslandwithSink, Pantry
Heating
- Central Forced Air
Cooling
- Central Air
Appliances
- Included: Dishwasher, Range Hood, Built In Gas Oven/Range, Refrigerator, Washer/Dryer
Features
- Flooring: Carpet, Hardwood, Tile
- Number of fireplaces: 1
- Fireplace features: Living Room
Interior area
- Total structure area: 2,884
- Total interior livable area: 2,884 sqft
Video & virtual tour
Property
Parking
- Total spaces: 2
- Parking features: Attached
- Attached garage spaces: 2
Features
- Stories: 3
- Patio & porch: Balcony/Patio
- Exterior features: Back Yard
Lot
- Size: 2,467 Square Feet
Details
- Parcel number: 117460160
- Zoning: BMSP
- Special conditions: Standard
Construction
Type & style
- Home type: SingleFamily
- Architectural style: Contemporary
- Property subtype: Single Family Residence, Residential
Materials
- Foundation: Slab
- Roof: Tile
Condition
- New construction: No
- Year built: 2018
Utilities & green energy
- Gas: PublicUtilities
- Sewer: Public Sewer
- Water: Public
- Utilities for property: Public Utilities, Water Public
Community & HOA
HOA
- Has HOA: Yes
- Services included: Insurance
- HOA fee: $367 monthly
Location
- Region: San Mateo
Financial & listing details
- Price per square foot: $971/sqft
- Tax assessed value: $3,039,411
- Annual tax amount: $42,953
- Date on market: 7/17/2026
- Listing agreement: ExclusiveRightToSell
Estimated market value
Not available
Estimated sales range
Not available
Not available
Price history
| Date | Event | Price |
|---|---|---|
| 8/1/2026 | Pending sale | $2,799,000$971/sqft |
Source:  MLSListings Inc #ML82054640 Report a problem MLSListings Inc #ML82054640 Report a problem | ||
| 7/17/2026 | Price change | $2,799,000-12.2%$971/sqft |
Source: MLSListings Inc #ML82054640 Report a problem | ||
| 4/20/2024 | Listed for sale | $3,188,000+17%$1,105/sqft |
Source:  SFAR #424025992 Report a problem SFAR #424025992 Report a problem | ||
| 6/12/2019 | Sold | $2,724,655-1.6%$945/sqft |
Source:  MLSListings Inc #ML81708509 Report a problem MLSListings Inc #ML81708509 Report a problem | ||
| 6/21/2018 | Pending sale | $2,770,000$960/sqft |
Source: Intero Real Estate Services #ML81708509 Report a problem | ||
| 6/4/2018 | Listed for sale | $2,770,000$960/sqft |
Source: Intero Almaden #ML81708509 Report a problem | ||
Public tax history
| Year | Property taxes | Tax assessment |
|---|---|---|
| 2025 | $42,953 +2.8% | $3,039,411 +2% |
| 2024 | $41,780 +3.8% | $2,979,815 +2% |
| 2023 | $40,245 +0.5% | $2,921,388 +2% |
| 2022 | $40,062 -1.6% | $2,864,107 +2% |
| 2021 | $40,699 +3.4% | $2,807,949 +1% |
| 2020 | $39,350 +167.5% | $2,779,158 +316.5% |
| 2019 | $14,712 | $667,244 |
Find assessor info on the county website
Monthly payment
Est. payment
Payment breakdown
Explore the cost of this home by adjusting the details. Changes won't be saved.Climate risks
Neighborhood: Northeast Hillsdale
Nearby schools
GreatSchools rating
- 3/10Laurel Elementary SchoolGrades: K-5Distance: 0.4 mi
- 4/10Abbott Middle SchoolGrades: 6-8Distance: 0.6 mi
- 9/10Hillsdale High SchoolGrades: 9-12Distance: 0.7 mi
Schools provided by the listing agent
- District: SanMateoFosterCityElementary
Source: MLSListings Inc. This data may not be complete. We recommend contacting the local school district to confirm school assignments for this home.
- $1,650,0003 bd2 ba1.3k sqft1667 Fillmore Ave, San Mateo, CA 94403Sold

- $4,528,7674 bd4 ba2.5k sqft21 Lodato Ave, San Mateo, CA 94403Off Market
- $4,192,7004 bd4 ba2.8k sqft438 24th Ave, San Mateo, CA 94403Off Market
- $3,950,0005 bd6 ba2.6k sqft236 24th Ave, San Mateo, CA 94403Sold
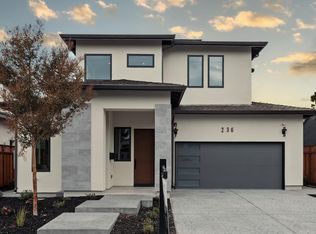
- $3,330,0005 bd5 ba2.6k sqft300 24th Ave, San Mateo, CA 94403Sold
- $3,795,0004 bd4 ba2.7k sqft469 W 25th Ave, San Mateo, CA 94403Sold
- $2,631,8885 bd6 ba2.1k sqft2659 Garfield St, San Mateo, CA 94403Sold
- $2,141,4003 bd2 ba1.5k sqft2208 Bermuda Dr, San Mateo, CA 94403Off Market
- $1,935,0005 bd4 ba2.2k sqft4109 Branson Dr, San Mateo, CA 94403Sold
A local agent can set up tours, give advice and negotiate with sellers.
Similar homes
- $2,888,0004 bd3 ba2.4k sqft3239 Countryside Dr, San Mateo, CA 94403For Sale
 MLS ID #ML82056194, Jim Minkey. MLSListings Inc
 - $3,398,8885 bd4 ba2.9k sqft326 30th Ave, San Mateo, CA 94403For Sale
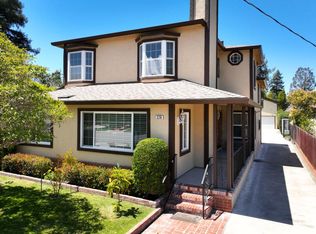 MLS ID #ML82054023, Leon D'Aquino. MLSListings Inc
 - $2,980,0005 bd3 ba2.6k sqft8 Bennington Ct, San Mateo, CA 94402For Sale
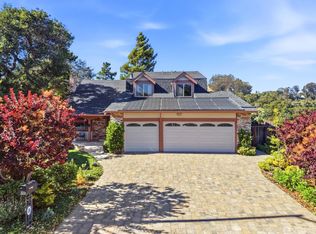 MLS ID #426150954, Neil Canlas DRE #01777889, The Canlas Brothers. SFAR
 - $1,888,0003 bd2 ba1.6k sqft233 Poinsettia Ave, San Mateo, CA 94403For Sale
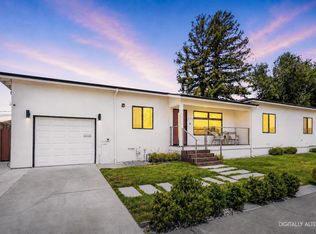 MLS ID #ML82048989, Wen Guo RE Group. MLSListings Inc
 - $2,788,0004 bd3 ba2.6k sqft811 Schooner Bay Dr, Redwood City, CA 94065For SaleMLS ID #ML82055208, Michael Robles. MLSListings Inc
- $2,998,0005 bd4 ba3.2k sqft2706 Belmont Canyon Rd, Belmont, CA 94002For SaleMLS ID #ML82055560, Emily Lim. MLSListings Inc
- $1,749,8883 bd2 ba1.5k sqft2251 Southampton Way, San Mateo, CA 94403For SaleMLS ID #ML82055982, Carmen Miranda. MLSListings Inc
- $2,680,0004 bd3 ba2.7k sqft623 Cornwallis Ln, Foster City, CA 94404For SaleMLS ID #ML82050965, Mary Bee. MLSListings Inc
- $2,980,0003 bd4 ba2.6k sqft608 Anacapa Ln, Foster City, CA 94404For SaleMLS ID #ML82054544, Rick Smith. MLSListings Inc
- $1,948,0003 bd2 ba1.5k sqft663 Birch Ave, San Mateo, CA 94402For SaleMLS ID #426150551, Erica Aller. MetroList Services of CA
- $2,650,0004 bd4 ba3.5k sqft623 Upland Rd, Redwood City, CA 94062For SaleMLS ID #ML82054906, Brian Dakin. MLSListings Inc
- $1,698,0004 bd3 ba1.9k sqft1660 McKinley St, San Mateo, CA 94403For SaleMLS ID #ML82041711, Nonnie Dinges. MLSListings Inc
- $2,598,0004 bd2 ba2k sqft351 Montwood Cir, Redwood City, CA 94061For SaleMLS ID #ML82055927, Ramy Sghayer. MLSListings Inc
- $2,899,0002 bd2 ba1.4k sqft30 Mission Dr, San Mateo, CA 94402For SaleMLS ID #ML82039725, Clarissa Cortez. MLSListings Inc
- $2,950,0004 bd3 ba2.8k sqft643 Vista Dr, Redwood City, CA 94062For SaleMLS ID #ML82052386, Laura Bertolacci. MLSListings Inc
- $2,598,0004 bd2 ba2k sqft512 Lakemead Way, Redwood City, CA 94062For SaleMLS ID #ML82055347, Rumana Jabeen. MLSListings Inc
- $2,895,0005 bd4 ba3.4k sqft822 Columbus St, El Granada, CA 94018For SaleMLS ID #ML82054874, Kulda Group. MLSListings Inc
- $2,988,0004 bd2 ba2k sqft1271 Fernside St, Redwood City, CA 94061For SaleMLS ID #ML82055110, Alex Lehr. MLSListings Inc
- $2,480,0003 bd3 ba1.8k sqft1255 North Rd, Belmont, CA 94002For SaleMLS ID #ML82048616, Travis Wang. MLSListings Inc
- $2,995,0005 bd4 ba2.8k sqft1753 Alameda De Las Pulgas, San Carlos, CA 94070For SaleMLS ID #ML82052525, David Sciplin. MLSListings Inc
Local buyer's agents are ready to help
