Thoughtfully expanded and redesigned before its purchase in 2005, this split-level home has only gotten better with time. Tucked away on a spacious lot on Maplewood Lane, this beautifully maintained 4-bedroom, 3-bath home offers inviting spaces inside and out. The open-concept main level strikes a perfect balance between connection and definition. A generous chef's kitchen features granite countertops, stainless steel appliances, ample workspace and a breakfast bar. The dining area welcomes gatherings of family and friends and opens to a delightful "treehouse" screened porch. A gas fireplace anchors one end of the living room, with beautiful built-in bookcases at the other. The primary suite, full bath and office/guest room complete the main level. A charming third-floor retreat offers endless possibilities for a home office, reading nook or creative space. Downstairs, discover three additional bedrooms, a spacious bath, family room with more custom built-ins and a generous laundry room. An oversized 2-car garage with workbench and 8x10 backyard shed provide abundant storage. Outside, enjoy raised garden beds, a blueberry hedge and an outdoor fireplace. A home with room to live, gather and grow! See attached list of improvements.
Pending
$425,000
3105 Maplewood Ln, Iowa City, IA 52245
4beds
2,428sqft
Single Family Residence, Residential
Built in 1967
0.28 Acres Lot
$427,600 Zestimate®
$175/sqft
$-- HOA
What's special
Gas fireplaceOutdoor fireplaceBeautiful built-in bookcasesDining area welcomes gatheringsAmple workspaceGranite countertopsRaised garden beds
- 7 days
- 591
- 36
Zillow last checked:
Listing updated:
Listed by:
Catherine Pugh 319-400-0489,
Urban Acres Real Estate
Source: Iowa City Area AOR,MLS#: 202606105
Facts & features
Interior
Bedrooms & bathrooms
- Bedrooms: 4
- Bathrooms: 3
- Full bathrooms: 3
Rooms
- Room types: Family Room, Library Or Office, Primary Bath
Heating
- Natural Gas, Forced Air
Appliances
- Included: Dishwasher, Microwave, Range Or Oven, Refrigerator, Dryer, Washer
- Laundry: In Basement, Laundry Room
Features
- Bookcases, Entrance Foyer, Breakfast Bar
- Flooring: Carpet, Tile, Laminate
- Basement: Finished,Full,Daylight
- Number of fireplaces: 1
- Fireplace features: Living Room, Gas
Interior area
- Total structure area: 2,428
- Total interior livable area: 2,428 sqft
- Finished area above ground: 1,378
- Finished area below ground: 1,050
Property
Parking
- Total spaces: 2
- Parking features: Garage - Attached
- Has attached garage: Yes
Features
- Patio & porch: Patio, Screened
- Exterior features: Garden
- Has spa: Yes
- Spa features: Bath
Lot
- Size: 0.28 Acres
- Dimensions: 141 x 85
- Features: Less Than Half Acre, Corner Lot, Wooded
Details
- Additional structures: Shed(s)
- Parcel number: 1013164001
- Zoning: Residential
- Special conditions: Standard
Construction
Type & style
- Home type: SingleFamily
- Architectural style: Split Level
- Property subtype: Single Family Residence, Residential
Materials
- Vinyl, Frame
Condition
- Year built: 1967
Utilities & green energy
- Sewer: Public Sewer
- Water: Public
Community & HOA
Community
- Features: Sidewalks, Street Lights, Near Shopping, Close To School
- Security: Smoke Detector(s)
- Subdivision: COURT HILL ADDITION PART
HOA
- Services included: None
Location
- Region: Iowa City
Financial & listing details
- Price per square foot: $175/sqft
- Tax assessed value: $419,450
- Annual tax amount: $7,326
- Date on market: 10/15/2026
- Listing terms: Cash,Conventional
Estimated market value
$427,600
$406,000 - $449,000
$2,742/mo
Price history
| Date | Event | Price |
|---|---|---|
| 10/17/2026 | Pending sale | $425,000$175/sqft |
Source:  Iowa City Area AOR #202606105 Report a problem Iowa City Area AOR #202606105 Report a problem | ||
| 10/15/2026 | Listed for sale | $425,000$175/sqft |
Source: Iowa City Area AOR #202606105 Report a problem | ||
Public tax history
| Year | Property taxes | Tax assessment |
|---|---|---|
| 2025 | $7,326 -1.4% | $419,450 +6.2% |
| 2024 | $7,428 +8.1% | $394,840 |
| 2023 | $6,872 +4.7% | $394,840 +24.5% |
| 2022 | $6,566 +3.6% | $317,040 |
| 2021 | $6,338 +1.5% | $317,040 +5.1% |
| 2020 | $6,246 +11.1% | $301,740 -0.4% |
| 2019 | $5,620 | $303,030 +14.6% |
| 2018 | $5,620 +1.2% | $264,340 |
| 2017 | $5,556 +4% | $264,340 +5.1% |
| 2016 | $5,340 +2.1% | $251,470 |
| 2015 | $5,232 +7% | $251,470 +7.1% |
| 2014 | $4,890 | $234,810 |
| 2012 | -- | $234,810 |
| 2011 | -- | $234,810 -0.9% |
| 2009 | -- | $236,890 |
| 2008 | -- | $236,890 +24% |
| 2005 | $3,514 +16.4% | $190,980 +13.4% |
| 2004 | $3,020 +1.9% | $168,340 +3.3% |
| 2003 | $2,964 +3.9% | $162,910 |
| 2002 | $2,854 +11.8% | $162,910 +10.9% |
| 2001 | $2,552 | $146,910 |
Find assessor info on the county website
Monthly payment
Est. payment
Payment breakdown
Explore the cost of this home by adjusting the details. Changes won't be saved.Climate risks
Neighborhood: Eastside
Nearby schools
Schools provided by the listing agent
- Elementary: Lucas
- Middle: Southeast
- High: City
Source: Iowa City Area AOR. This data may not be complete. We recommend contacting the local school district to confirm school assignments for this home.


Similar homes
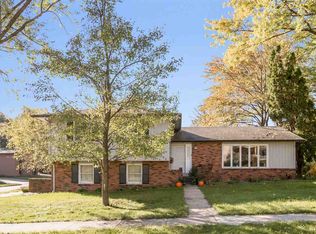
- $421,0004 bd4 ba2.9k sqft226 Oberlin St, Iowa City, IA 52245For Sale
 MLS ID #202602963, Joseph Gaffey. Iowa City Area AOR
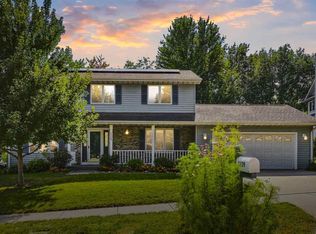
 - $430,0003 bd4 ba1.8k sqft60 Goldfinch Cir, Iowa City, IA 52245For Sale
 MLS ID #202606047, Phoebe Martin. Iowa City Area AOR
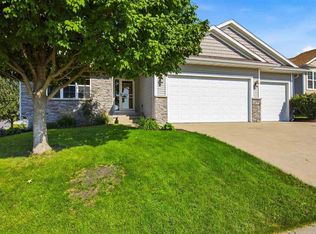
 - $405,0004 bd3 ba2.5k sqft1129 Hampton Ct, Iowa City, IA 52240For Sale
 MLS ID #202605348, Travis Hiatt. Iowa City Area AOR
 - $445,9004 bd3 ba2.2k sqft19 Eversull Ln, Iowa City, IA 52245For Sale
 MLS ID #202605257, Laura Soride. Iowa City Area AOR
