PRICE IMPROVEMENT- Now $539,000!
A new price and an opportunity worth another look. Seller will consider up to $5,000 toward buyer closing costs or an interest-rate buydown with an acceptable offer.
Picture yourself at home creating lasting memories in a space where every room feels warm, inviting, and designed to bring people together. Ideally located in the Orchard Farm School District, this exceptional home offers the perfect blend of peaceful neighborhood living with convenient access to Historic St. Charles, New Town, shopping, dining, parks, and Highway 370, this exceptional home offers nearly 2900 sq. ft. of beautifully designed, move-in ready living space.
Step inside and prepare to be impressed from the moment you walk through the front door. Soaring cathedral and coffered ceilings, dramatic arched windows, rich hardwood floors, plantation shutters, and abundant natural light create an unforgettable first impression. The dramatic two-story great room with gas fireplace flows effortlessly into the chef-inspired kitchen featuring new KitchenAid appliances, granite countertops, rich cherry cabinetry, and an oversized breakfast bar- a natural gathering place for everyday living and entertaining.natlighttwo-story great room with gas fireplace flows effortlessly into a chef-inspired kitchen with new KitchenAid appliances, granite countertops, cherry cabinetry, and breakfast bar. The main-level owner’s suite provides a private retreat with a spa-inspired bath, while upstairs you'll find two spacious bedrooms, a Jack-and-Jill bath, and an impressive 17x16' loft overlooking the great room offering flexibility for an office, media room, playroom, or additional living space. Outside, enjoy the maintenance-free deck and fully fenced backyard. The unfinished lower level, with bedroom egress, full-bath rough-in, and dedicated storm/safe room, provides even more opportunity to make this home your own. Distinctive, beautifully maintained, and move-in ready and now offered at $539,999. If you've seen 3105 Wheeling before, it's time to take another look. Schedule your private showing today.
Active
Listed by: S&S Realty Group • Shelby Martinez • 314-922-0602
Price cut: $20K (9/19)
$539,000
3105 Wheeling Dr, Saint Charles, MO 63301
3beds
2,869sqft
Single Family Residence
Built in 2007
5,662 Square Feet Lot
$-- Zestimate®
$188/sqft
$29/mo HOA
What's special
Maintenance-free deckFully fenced backyardGranite countertopsNew kitchenaid appliancesChef-inspired kitchenJack-and-jill bathRich hardwood floors
- 17 days
- 751
- 31
Zillow last checked:
Listing updated:
Listed by:
Shelby Martinez 314-922-0602,
S&S Realty Group
Source: MARIS,MLS#: 26056275 Originating MLS: St. Louis Association of REALTORS
Originating MLS: St. Louis Association of REALTORSFacts & features
Interior
Bedrooms & bathrooms
- Bedrooms: 3
- Bathrooms: 3
- Full bathrooms: 2
- 1/2 bathrooms: 1
- Main level bathrooms: 2
- Main level bedrooms: 1
Heating
- Forced Air, Natural Gas
Cooling
- Central Air, Electric
Features
- Basement: Full
- Number of fireplaces: 1
- Fireplace features: Living Room
Interior area
- Total structure area: 2,869
- Total interior livable area: 2,869 sqft
- Finished area above ground: 2,869
Property
Parking
- Total spaces: 2
- Parking features: Garage - Attached
- Attached garage spaces: 2
Features
- Levels: One and One Half
Lot
- Size: 5,662 Square Feet
- Features: Back Yard
Details
- Parcel number: 5116CA00600002B.0000000
- Special conditions: Standard
Construction
Type & style
- Home type: SingleFamily
- Architectural style: Atrium,Traditional
- Property subtype: Single Family Residence
Materials
- Brick, Brick Veneer
Condition
- Year built: 2007
Utilities & green energy
- Electric: Ameren
- Sewer: Public Sewer
- Water: Public
- Utilities for property: Cable Available
Community & HOA
Community
- Subdivision: Charlestowne #2
HOA
- Has HOA: Yes
- Amenities included: Association Management
- Services included: Clubhouse
- HOA fee: $350 annually
- HOA name: Charlestowne Plat 2
Location
- Region: Saint Charles
Financial & listing details
- Price per square foot: $188/sqft
- Tax assessed value: $442,177
- Annual tax amount: $5,476
- Date on market: 9/9/2026
- Cumulative days on market: 17 days
- Listing terms: Cash,Conventional,FHA,VA Loan
Estimated market value
Not available
Estimated sales range
Not available
Not available
Price history
| Date | Event | Price |
|---|---|---|
| 9/19/2026 | Price change | $539,000-3.6%$188/sqft |
Source:  MARIS #26056275 Report a problem MARIS #26056275 Report a problem | ||
| 9/9/2026 | Listed for sale | $559,000+20.2%$195/sqft |
Source: MARIS #26056275 Report a problem | ||
| 8/11/2022 | Sold | -- |
Source: MARIS #22040916 Report a problem | ||
| 7/12/2022 | Pending sale | $464,900$162/sqft |
Source: MARIS #22040916 Report a problem | ||
| 6/23/2022 | Listed for sale | $464,900+55%$162/sqft |
Source: MARIS #22040916 Report a problem | ||
| 10/14/2016 | Sold | -- |
Source: MARIS #15027829 Report a problem | ||
| 8/1/2016 | Pending sale | $300,000$105/sqft |
Source: RE/MAX Results #15027829 Report a problem | ||
| 7/11/2016 | Price change | $300,000-3.2%$105/sqft |
Source: RE/MAX Results #15027829 Report a problem | ||
| 6/14/2016 | Listed for sale | $310,000$108/sqft |
Source: RE/MAX Results #15027829 Report a problem | ||
| 4/16/2016 | Listing removed | $310,000$108/sqft |
Source: RE/MAX Results #15027829 Report a problem | ||
| 9/25/2015 | Price change | $310,000-3.1%$108/sqft |
Source: RE/MAX Results #15027829 Report a problem | ||
| 7/23/2015 | Price change | $320,000-1.5%$112/sqft |
Source: RE/MAX Results #15027829 Report a problem | ||
| 6/16/2015 | Price change | $325,000-1.5%$113/sqft |
Source: RE/MAX Results #15027829 Report a problem | ||
| 6/3/2015 | Price change | $330,000-1.5%$115/sqft |
Source: RE/MAX Results #15027829 Report a problem | ||
| 5/14/2015 | Listed for sale | $335,000$117/sqft |
Source: RE/MAX Results #15027829 Report a problem | ||
| 10/14/2010 | Sold | -- |
Source: Public Record Report a problem | ||
| 2/27/2009 | Sold | -- |
Source: Public Record Report a problem | ||
Public tax history
| Year | Property taxes | Tax assessment |
|---|---|---|
| 2025 | $5,476 -1.6% | $84,014 +1.2% |
| 2024 | $5,562 0% | $83,036 |
| 2023 | $5,565 +20.7% | $83,036 +25.3% |
| 2022 | $4,611 | $66,294 |
| 2021 | -- | $66,294 +4.3% |
| 2020 | -- | $63,571 |
| 2019 | $3,772 | $63,571 +12.3% |
| 2018 | $3,772 +1.5% | $56,587 |
| 2017 | $3,715 -1.6% | $56,587 +1% |
| 2016 | $3,775 -0.8% | $56,029 |
| 2015 | $3,805 +0.2% | $56,029 +2.5% |
| 2014 | $3,797 | $54,686 |
| 2013 | -- | $54,686 -7.5% |
| 2012 | -- | $59,140 -3.7% |
| 2011 | -- | $61,400 |
| 2010 | -- | $61,400 +618.1% |
| 2009 | -- | $8,550 |
| 2008 | -- | $8,550 |
| 2007 | -- | -- |
Find assessor info on the county website
Monthly payment
Est. payment
Payment breakdown
Explore the cost of this home by adjusting the details. Changes won't be saved.Climate risks
Neighborhood: 63301
Nearby schools
Schools provided by the listing agent
- Elementary: Discovery Elem.
- Middle: Orchard Farm Middle
- High: Orchard Farm Sr. High
Source: MARIS. This data may not be complete. We recommend contacting the local school district to confirm school assignments for this home.


Similar homes
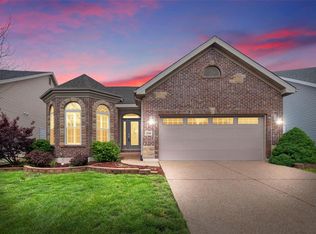
- $529,9004 bd3 ba2.7k sqft1037 Picardy Ln, Saint Charles, MO 63301For Sale By Owner

- $465,0004 bd4 ba3k sqft3200 Bentwater Pl, Saint Charles, MO 63301For Sale

 MLS ID #26055819, Deanna M Downs, Black & Associates, LLC. MARIS
 - $499,9004 bd3 ba2.5k sqft3293 Bentwater Pl, Saint Charles, MO 63301For Sale
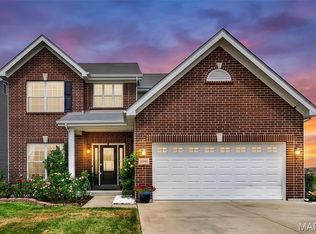 MLS ID #26042359, Allen Brake, Allen Brake Real Estate. MARIS
 - $480,0004 bd3 ba2.4k sqft1131 Black Forest Dr, Saint Charles, MO 63301For Sale
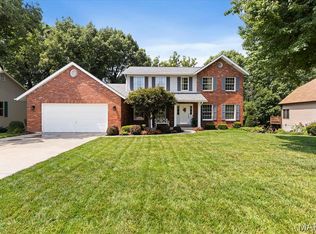 MLS ID #26050978, George J Black, Meyer Real Estate. MARIS
 - $430,0004 bd3 ba2.6k sqft3159 Wheeling Dr, Saint Charles, MO 63301For SaleMLS ID #26050714, Keith Pott, Envision Realty. MARIS
- $450,0005 bd4 ba2.7k sqft3257 Bentwater Pl, Saint Charles, MO 63301For SaleMLS ID #26057624, Ava M Petruso, Worth Clark Realty. MARIS
- $520,0004 bd4 ba2.4k sqft1064 Dyess Way, Saint Charles, MO 63301For SaleMLS ID #26053745, Brenda K Souter, Coldwell Banker Realty - Gundaker. MARIS
- $508,1103 bd2 ba1.7k sqft86 River Wind Dr, Saint Charles, MO 63301New ConstructionMARIS
- $510,0003 bd2 ba1.6k sqft110 Kilderkin Pl, Saint Charles, MO 63301For SaleMLS ID #26049181, Debbie Jacobson, Coldwell Banker Realty - Gundaker. MARIS
- $482,8524 bd3 ba2k sqftRoyal II, Saint Charles, MO 63301New ConstructionMARIS
- $425,0003 bd3 ba1.5k sqft1613 Tamarack Dr, Saint Charles, MO 63301For SaleMLS ID #26049526, Lisa M Palmer, Epique Realty. MARIS
- $490,0004 bd3 ba2.5k sqft713 Palisades Dr, Saint Charles, MO 63301For SaleMLS ID #26046441, Paul Singh, Coldwell Banker Realty - Gundaker. MARIS
- $390,0004 bd3 ba2.6k sqft1148 Black Forest Dr, Saint Charles, MO 63301For SaleMLS ID #26037846, Mark & Neil Gellman, EXP Realty, LLC. MARIS
- $625,0004 bd3 ba2.3k sqft8 Shady Elm Ct, Saint Charles, MO 63301New ConstructionMLS ID #26056041, Regina Jett, Berkshire Hathaway HomeServices Select Properties. MARIS
- $399,9003 bd4 ba2.3k sqft28 Seabiscuit Dr, Saint Charles, MO 63301For SaleMLS ID #26040554, Debbie Carter, Coldwell Banker Realty - Gundaker. MARIS
- $350,0003 bd2 ba2.1k sqft6 Cambridge Ct, Saint Charles, MO 63301For SaleMLS ID #26060883, Lauren E Johnson, Lux Properties. MARIS
- $350,0003 bd3 ba1.6k sqft3213 Camp St, Saint Charles, MO 63301For SaleMLS ID #26060171, Laura Olsen, Worth Clark Realty. MARIS
- $464,9003 bd3 ba2k sqft0 Arden New Town St, Charles, MO 63301New ConstructionMLS ID #26019385, Tom E Palitzsch, Thomas Realty Group LLC. MARIS
- $699,9994 bd3 ba4k sqft552 Clark St, Saint Charles, MO 63301For SaleMLS ID #26059493, Kyle Hanson, Worth Clark Realty. MARIS
- $489,9004 bd3 ba2.7k sqftSequoia, Saint Charles, MO 63301New ConstructionMARIS
