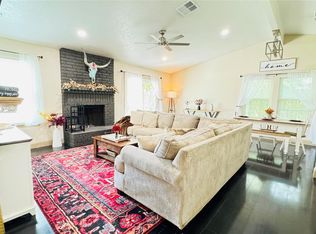
Move-in ready and beautifully updated! This 3 bedroom, 2 bathroom home offers a bright, open layout with high ceilings and a stunning floor to ceiling brick fireplace that anchors the spacious living room. The renovated kitchen features granite countertops, a stylish backsplash, and a breakfast bar, opening seamlessly to the living and dining areas, perfect for everyday living and entertaining. Fresh paint inside and out, plus brand new carpet in all three bedrooms, gives the home a crisp, updated feel. The spacious primary suite offers dual closets, dual sinks, and plenty of room to unwind. Step through the French doors to a large, fully fenced backyard, ideal for pets, play, or weekend gatherings. Complete with a two car garage and located in a no HOA neighborhood, this home is ready for its next owner. Schedule your private showing today!
For sale
$239,900
3105 Wood Fox Dr, Alvin, TX 77511
3beds
1,275sqft
:
Get pre-qualified$1,719/mo
Single Family Residence
Built in 1983
7,021 Square Feet Lot
$234,900 Zestimate®
$188/sqft
$-- HOA
What's special
Stylish backsplashHigh ceilingsLarge fully fenced backyardGranite countertopsRenovated kitchenTwo car garageDual closets
- 15 days |
- 379 |
- 39 |
Likely to sell faster than
Zillow last checked:
Listing updated:
Listed by:
Ashley Davis TREC #0694873 832-753-5868,
AEA Realty, LLC
Source: HAR,MLS#: 40061696
Facts & features
Interior
Bedrooms & bathrooms
- Bedrooms: 3
- Bathrooms: 2
- Full bathrooms: 2
Primary bathroom
- Features: Full Secondary Bathroom Down, Primary Bath: Double Sinks, Primary Bath: Tub/Shower Combo, Secondary Bath(s): Tub/Shower Combo, Vanity Area
Kitchen
- Features: Breakfast Bar, Pantry
Heating
- Electric
Cooling
- Ceiling Fan(s), Electric
Appliances
- Included: Electric Range, Free-Standing Range, Dishwasher
- Laundry: Electric Dryer Hookup, Washer Hookup
Features
- High Ceilings, All Bedrooms Down, Primary Bed - 1st Floor, Split Plan
- Flooring: Carpet, Tile
- Windows: Window Coverings
- Number of fireplaces: 1
- Fireplace features: Wood Burning
Interior area
- Total structure area: 1,275
- Total interior livable area: 1,275 sqft
Video & virtual tour
Property
Parking
- Total spaces: 2
- Parking features: Attached, Double-Wide Driveway
- Attached garage spaces: 2
Features
- Stories: 1
- Exterior features: Balcony
- Fencing: Back Yard,Full
Lot
- Size: 7,021 Square Feet
- Features: Back Yard, Subdivided, 0 Up To 1/4 Acre
Details
- Parcel number: 32700605000
Construction
Type & style
- Home type: SingleFamily
- Architectural style: Traditional
- Property subtype: Single Family Residence
Materials
- Brick, Vinyl Siding
- Foundation: Slab
- Roof: Composition
Condition
- New construction: No
- Year built: 1983
Utilities & green energy
- Sewer: Public Sewer
- Water: Public
Green energy
- Energy efficient items: Thermostat
Community & HOA
Community
- Subdivision: Deer Trail Sub
Location
- Region: Alvin
Financial & listing details
- Price per square foot: $188/sqft
- Tax assessed value: $180,370
- Annual tax amount: $4,412
- Date on market: 7/14/2026
- Listing terms: Cash,Conventional,FHA,VA Loan
- Road surface type: Concrete
Estimated market value
$234,900
$223,000 - $247,000
$1,898/mo
Price history
| Date | Event | Price |
|---|---|---|
| 7/14/2026 | Listed for sale | $239,900$188/sqft |
Source:  HAR #40061696 Report a problem HAR #40061696 Report a problem | ||
| 3/24/2021 | Listing removed | -- |
Source: Owner Report a problem | ||
| 9/4/2019 | Listing removed | $1,450$1/sqft |
Source: Owner Report a problem | ||
| 8/30/2019 | Listed for rent | $1,450$1/sqft |
Source: Owner Report a problem | ||
| 7/3/2003 | Sold | -- |
Source: Public Record Report a problem | ||
Public tax history
| Year | Property taxes | Tax assessment |
|---|---|---|
| 2025 | $4,412 -3.2% | $180,370 +875% |
| 2024 | $4,559 -1.1% | $18,500 -90% |
| 2023 | $4,611 +15.9% | $185,000 +15.7% |
| 2022 | $3,977 +4.5% | $159,910 +21.3% |
| 2021 | $3,805 | $131,870 +3.3% |
| 2020 | -- | $127,620 +9.4% |
| 2019 | $3,414 +10.4% | $116,640 +2.3% |
| 2018 | $3,091 | $114,000 +11% |
| 2017 | $3,091 +20.1% | $102,730 +3.5% |
| 2016 | $2,573 | $99,250 +8.7% |
| 2015 | $2,573 | $91,340 +10.3% |
| 2014 | $2,573 | $82,780 |
| 2012 | -- | $82,780 |
| 2011 | -- | $82,780 -2.2% |
| 2010 | -- | $84,670 -6.1% |
| 2009 | -- | $90,190 +10.6% |
| 2008 | -- | $81,550 -2% |
| 2006 | -- | $83,210 +8.7% |
| 2005 | -- | $76,580 -9.5% |
| 2004 | -- | $84,640 +2.8% |
| 2003 | -- | $82,350 +2.6% |
| 2002 | -- | $80,240 +9.7% |
| 2001 | -- | $73,170 |
Find assessor info on the county website
Monthly payment
Est. payment
Payment breakdown
Explore the cost of this home by adjusting the details. Changes won't be saved.Climate risks
Neighborhood: 77511
Nearby schools
GreatSchools rating
- 7/10Bob and Betty Nelson Elementary SchoolGrades: PK-5Distance: 1.3 mi
- 6/10Alvin Junior High SchoolGrades: 6-8Distance: 0.5 mi
- 5/10Alvin High SchoolGrades: 9-12Distance: 1.4 mi
Schools provided by the listing agent
- Elementary: Nelson Elementary School (Alvin)
- Middle: Alvin Junior High School
- High: Alvin High School
Source: HAR. This data may not be complete. We recommend contacting the local school district to confirm school assignments for this home.
- $233,700-- bd8 ba1.1k sqft3107 Wood Fox Dr, Alvin, TX 77511Off Market
- $237,700-- bd8 ba1.3k sqft3103 Wood Fox Dr, Alvin, TX 77511Off Market
- $237,800-- bd8 ba1.3k sqft3109 Wood Fox Dr, Alvin, TX 77511Off Market
- $186,6002 bd1 ba992 sqft3101 Wood Fox Dr, Alvin, TX 77511Off Market

- $179,8002 bd1 ba992 sqft3106 Deer Trail Dr, Alvin, TX 77511Off Market
- $192,8002 bd1 ba1k sqft3106 Wood Fox Dr, Alvin, TX 77511Off Market
- $250,1004 bd2 ba1.6k sqft3108 Deer Trail Dr, Alvin, TX 77511Off Market
- $223,0003 bd2 ba1.2k sqft3108 Wood Fox Dr, Alvin, TX 77511Off Market
A local agent can set up tours, give advice and negotiate with sellers.
Similar homes
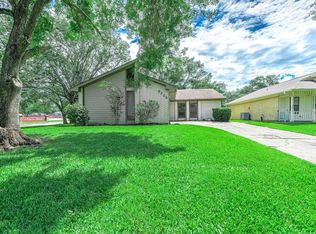
- $241,0003 bd2 ba1.2k sqft3003 Wood Fox Dr, Alvin, TX 77511For Sale
 MLS ID #80706357, Angelica Quintanilla, 5X REALTY. HAR
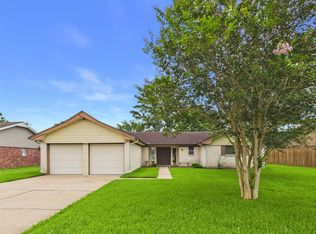
 - $225,0003 bd2 ba1.4k sqft2702 Dove Tree Dr, Alvin, TX 77511For Sale
 MLS ID #76083008, Yvette Reyes-Hall, Reyes Realty Group, LLC. HAR
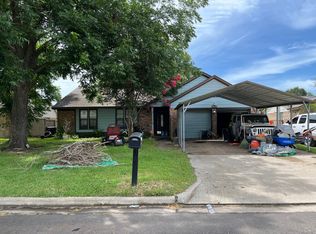
 - $250,0003 bd2 ba1.6k sqft1909 Tracy Lynn Ln, Alvin, TX 77511For Sale
 MLS ID #49269218, Brenda Hebert, UTR TEXAS, REALTORS. HAR
 - $--3 bd2 ba1.5k sqft330 Coventry Ln, Alvin, TX 77511Auction
 Auction.com 2
 - $264,5003 bd2 ba1.6k sqft1704 Redwood Cir, Alvin, TX 77511For SaleMLS ID #83722148, Rose King, David Tracy Real Estate. HAR
- $240,0003 bd2 ba1.3k sqft218 N Ormsby St, Alvin, TX 77511For SaleMLS ID #43226577, Deborah Trahan, Texas Go2 Realtors, LLC. HAR
- $237,5003 bd2 ba1.8k sqft1206 Terrace Dr, Alvin, TX 77511For SaleMLS ID #10854601, Tammy Smith, Gulf Coast Palms Corporation. HAR
- $259,9003 bd2 ba1.2k sqft4855 Sulley Dr, Alvin, TX 77511For SaleMLS ID #92311822, Carlotta Matejka-Kaldor, The Kaldor Group. HAR
- $239,9003 bd2 ba1.6k sqft4850 Slade Ben Ln, Alvin, TX 77511For SaleMLS ID #40343750, Jason Saphire, HomeZu.com of Texas. HAR
- $230,0003 bd2 ba1.3k sqft102 S 5th St, Alvin, TX 77511For SaleMLS ID #47938063, Danny Gonzales, Texas United Realty. HAR
- $214,0002 bd1 ba1k sqft125 N Shirley St, Alvin, TX 77511For SaleMLS ID #95039523, Ariyanto Sastradi, RA Brokers. HAR
- $265,0004 bd2 ba1.6k sqft5023 Quail West Rd, Alvin, TX 77511For SaleMLS ID #75793474, Aaron Flippin, Aaron Flippin. HAR
- $235,0004 bd2 ba1.4k sqft3074 County Road 855b, Alvin, TX 77511For SaleMLS ID #38954419, Roberto Garza, Keller Williams Realty Metropolitan. HAR
- $240,0003 bd2 ba1.2k sqft8802 Los Robles Ave, Alvin, TX 77511For SaleMLS ID #10250900, Andre Tolbert, Coldwell Banker Ultimate. HAR
- $225,0003 bd1 ba1.4k sqft1033 S Booth Ln, Alvin, TX 77511For SaleMLS ID #13312206, Chanmalis Chea, The Nguyens & Associates. HAR
- $291,0003 bd2 ba1.7k sqft13515 County Road 184, Alvin, TX 77511For SaleMLS ID #90552670, Lucinda Bright, KJ Platinum Properties LLC. HAR
- $315,0003 bd2 ba1.1k sqft4922 County Road 937b, Alvin, TX 77511For SaleMLS ID #49878120, Steven Koleno, Beycome Brokerage Realty, LLC. HAR
- $249,0003 bd2 ba1.5k sqft707 Briargrove Dr, Alvin, TX 77511For SaleMLS ID #97374870, Ashley Davis, AEA Realty, LLC. HAR
- $259,9003 bd2 ba1.7k sqft4915 Charnock Dr, Alvin, TX 77511For SaleMLS ID #56391369, Stacey Howard, White Glove Realty. HAR
- $229,0003 bd2 ba1.5k sqft371 Somerset Ct, Alvin, TX 77511For SaleMLS ID #15236406, Matthew Bradley, 1st Texas, Realtors. HAR
