This beautifully maintained 3-2-2 home on a corner cul-de-sac lot is MOVE-IN READY! Gorgeous updated kitchen with granite countertops, kitchen island, stainless appliances, lots of cabinets for storage and a walk-in pantry! Kitchen/Dining is open to the large living room. Living room has a fabulous vaulted wood-plank ceiling with wood beams, a wood-burning/gas fireplace and two brick accent walls for added beauty. Large primary bedroom has an ensuite bath. There are 3 great closets in the primary bathroom, a large shower and a big linen closet. Great storage! Each secondary bedroom is good size and can accommodate big furniture. There are two storage sheds in the very large back yard, and a big covered patio. Extra paved parking is available on the side of the home for your RV, boat or extra cars. Double covered carport. There is a gate off the side street so you can get a car or trailer into the backyard. That area has a crushed concrete pad. HUGE oak trees and a big pecan tree. WOW!
Pending
$264,500
1704 Redwood Cir, Alvin, TX 77511
3beds
1,640sqft
Single Family Residence
Built in 1975
0.26 Acres Lot
$258,700 Zestimate®
$161/sqft
$-- HOA
What's special
Huge oak treesStainless appliancesGranite countertopsBig covered patioCorner cul-de-sac lotBig pecan treeBig linen closet
- 97 days
- 15
- 0
Likely to sell faster than
Zillow last checked:
Listing updated:
Listed by:
Rose King TREC #0577361 713-562-5888,
David Tracy Real Estate
Source: HAR,MLS#: 83722148
Facts & features
Interior
Bedrooms & bathrooms
- Bedrooms: 3
- Bathrooms: 2
- Full bathrooms: 2
Primary bedroom
- Level: First
- Area: 180
- Dimensions: 15x12
Bedroom
- Level: First
- Area: 130
- Dimensions: 13x10
Bedroom
- Level: First
- Area: 130
- Dimensions: 13x10
Breakfast
- Level: First
- Area: 108
- Dimensions: 12x9
Kitchen
- Level: First
- Area: 180
- Dimensions: 15x12
Living room
- Level: First
- Area: 320
- Dimensions: 20x16
Heating
- Natural Gas
Cooling
- Ceiling Fan(s), Electric
Appliances
- Included: Water Softener, Electric Oven, Microwave, Electric Cooktop, Dishwasher
- Laundry: Electric Dryer Hookup, Washer Hookup
Features
- Formal Entry/Foyer, Vaulted Ceiling, All Bedrooms Down
- Flooring: Carpet, Engineered Hardwood
- Windows: Window Coverings
- Number of fireplaces: 1
- Fireplace features: Gas, Wood Burning
Interior area
- Total structure area: 1,640
- Total interior livable area: 1,640 sqft
Property
Parking
- Total spaces: 4
- Parking features: Attached, Additional Parking, Garage Door Opener, Double-Wide Driveway, RV Access/Parking, Attached Carport
- Attached garage spaces: 2
- Carport spaces: 2
- Covered spaces: 4
Features
- Stories: 1
- Patio & porch: Patio/Deck
- Fencing: Back Yard
Lot
- Size: 0.26 Acres
- Features: Corner Lot, Cul-De-Sac, Subdivided, 1/4 Up to 1/2 Acre
Details
- Additional structures: Shed(s)
- Parcel number: 69400025000
Construction
Type & style
- Home type: SingleFamily
- Architectural style: Ranch
- Property subtype: Single Family Residence
Materials
- Brick, Wood Siding
- Foundation: Slab
- Roof: Composition
Condition
- New construction: No
- Year built: 1975
Utilities & green energy
- Sewer: Public Sewer
- Water: Public
Green energy
- Energy efficient items: Thermostat
Community & HOA
Community
- Subdivision: Park Crest Alvin
Location
- Region: Alvin
Financial & listing details
- Price per square foot: $161/sqft
- Tax assessed value: $202,030
- Annual tax amount: $4,942
- Date on market: 7/6/2026
- Listing terms: Cash,Conventional,FHA,VA Loan
- Road surface type: Concrete
Estimated market value
$258,700
$246,000 - $272,000
$2,071/mo
Price history
| Date | Event | Price |
|---|---|---|
| 7/30/2026 | Pending sale | $264,500$161/sqft |
Source:  HAR #83722148 Report a problem HAR #83722148 Report a problem | ||
| 7/6/2026 | Listed for sale | $264,500$161/sqft |
Source: HAR #83722148 Report a problem | ||
| 3/1/1990 | Sold | -- |
Source: Agent Provided Report a problem | ||
Public tax history
| Year | Property taxes | Tax assessment |
|---|---|---|
| 2025 | $1,247 -6.7% | $202,030 -4% |
| 2024 | $1,336 +13.1% | $210,500 +7.4% |
| 2023 | $1,181 -46.5% | $195,964 +10% |
| 2022 | $2,206 +5.6% | $178,149 +10% |
| 2021 | $2,090 | $161,954 +10% |
| 2020 | -- | $147,231 +10% |
| 2019 | $1,713 -38.7% | $133,846 -4% |
| 2018 | $2,794 | $139,480 |
| 2017 | $2,794 -12.5% | $139,480 +12.4% |
| 2016 | $3,194 | $124,080 +8.9% |
| 2015 | $3,194 | $113,890 -1.7% |
| 2014 | $3,194 | $115,850 +9.5% |
| 2012 | -- | $105,790 |
| 2011 | -- | $105,790 |
| 2010 | -- | $105,790 -1.9% |
| 2009 | -- | $107,840 -5.9% |
| 2008 | -- | $114,620 +3.6% |
| 2006 | -- | $110,690 -4.4% |
| 2005 | -- | $115,840 +2.4% |
| 2004 | -- | $113,170 +7.6% |
| 2003 | -- | $105,160 +4.4% |
| 2002 | -- | $100,680 +3.7% |
| 2001 | -- | $97,110 |
Find assessor info on the county website
Monthly payment
Est. payment
Payment breakdown
Explore the cost of this home by adjusting the details. Changes won't be saved.Climate risks
Neighborhood: 77511
Nearby schools
Schools provided by the listing agent
- Elementary: Alvin Elementary School
- Middle: Alvin Junior High School
- High: Alvin High School
Source: HAR. This data may not be complete. We recommend contacting the local school district to confirm school assignments for this home.
Similar homes
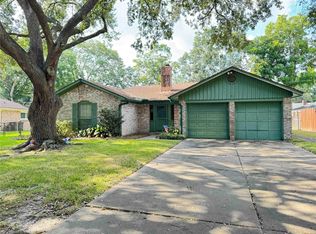
- $279,5003 bd2 ba1.5k sqft213 Rippling Creek Ln, Alvin, TX 77511For Sale
 MLS ID #52784840, Jackie Talbert, UTR TEXAS, REALTORS. HAR
 - $225,0003 bd2 ba1.6k sqft1105 E Adoue St, Alvin, TX 77511For Sale
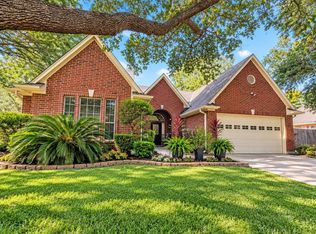 MLS ID #16946581, Lauren Miller, GableWay Realty. HAR
 - $299,0004 bd2 ba2.2k sqft105 Ridgemont Dr, Alvin, TX 77511For Sale
 MLS ID #17113957, Rebecca Bonner, Texas Premier Realty. HAR
 - $219,9002 bd1 ba1.2k sqft237 McLemore Dr, Alvin, TX 77511For Sale
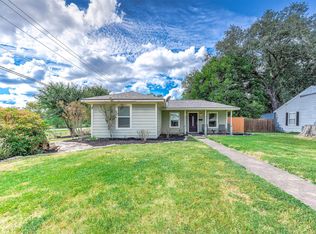 MLS ID #55903607, Rachel LaBauve, Reyes Realty Group, LLC. HAR
