This property offers a great opportunity for first-time buyers or investors. With 3 bedrooms, 2 bathrooms, and 1687 square feet, this Single-Family home boasts a spacious layout. Built in 1979, 4850 Slade Ben sits on a 7214 square foot lot. Ideal for those looking to start their homeownership journey or expand their investment portfolio.
Pending
Price cut: $40.4K (8/29)
$199,500
4850 Slade Ben Ln, Alvin, TX 77511
3beds
1,687sqft
Single Family Residence
Built in 1979
7,213 Square Feet Lot
$-- Zestimate®
$118/sqft
$5/mo HOA
What's special
- 45 days
- 26
- 0
Zillow last checked:
Listing updated:
Listed by:
Carlotta Matejka-Kaldor TREC #0505157 713-443-8735,
The Kaldor Group,
John Kaldor TREC #0507698 713-254-9292,
The Kaldor Group
Source: HAR,MLS#: 72238908
Facts & features
Interior
Bedrooms & bathrooms
- Bedrooms: 3
- Bathrooms: 2
- Full bathrooms: 2
Primary bedroom
- Level: First
- Area: 224
- Dimensions: 16x14
Bedroom
- Level: First
- Area: 165
- Dimensions: 15x11
Bedroom
- Level: First
- Area: 132
- Dimensions: 12x11
Other
- Level: First
Dining room
- Level: First
- Area: 130
- Dimensions: 13x10
Other
- Level: First
Kitchen
- Level: First
- Area: 130
- Dimensions: 13x10
Living room
- Level: First
- Area: 323
- Dimensions: 19x17
Primary bath
- Level: First
Heating
- Electric
Cooling
- Ceiling Fan(s), Electric
Appliances
- Included: Disposal, Freestanding Oven, Microwave, Dishwasher
- Laundry: Electric Dryer Hookup, Washer Hookup
Features
- All Bedrooms Down, Primary Bed - 1st Floor, Split Plan
- Flooring: Tile
- Number of fireplaces: 1
- Fireplace features: Wood Burning
Interior area
- Total structure area: 1,687
- Total interior livable area: 1,687 sqft
Property
Parking
- Total spaces: 2
- Parking features: Attached, Double-Wide Driveway
- Attached garage spaces: 2
Features
- Stories: 1
- Patio & porch: Covered
Lot
- Size: 7,213 Square Feet
- Features: Back Yard, Subdivided, 0 Up To 1/4 Acre
Details
- Parcel number: 76860328000
Construction
Type & style
- Home type: SingleFamily
- Architectural style: Ranch
- Property subtype: Single Family Residence
Materials
- Brick, Wood Siding
- Foundation: Slab
- Roof: Composition
Condition
- New construction: No
- Year built: 1979
Utilities & green energy
- Water: Public, Water District
Community & HOA
Community
- Subdivision: Somerset Place Sec 2 Alvin
HOA
- Has HOA: Yes
- HOA fee: $60 annually
Location
- Region: Alvin
Financial & listing details
- Price per square foot: $118/sqft
- Tax assessed value: $259,310
- Annual tax amount: $6,027
- Date on market: 8/27/2026
- Listing terms: Cash,Conventional
- Exclusions: None
- Ownership: Full Ownership
- Road surface type: Concrete
Estimated market value
Not available
Estimated sales range
Not available
$2,096/mo
Price history
| Date | Event | Price |
|---|---|---|
| 9/11/2026 | Pending sale | $199,500$118/sqft |
Source:  HAR #72238908 Report a problem HAR #72238908 Report a problem | ||
| 8/29/2026 | Price change | $199,500-16.8%$118/sqft |
Source: HAR #72238908 Report a problem | ||
| 6/27/2026 | Price change | $239,900-7.7%$142/sqft |
Source: HAR #40343750 Report a problem | ||
| 3/22/2026 | Listed for sale | $259,900$154/sqft |
Source: Owner Report a problem | ||
| 8/21/2025 | Listing removed | $1,995$1/sqft |
Source: Zillow Rentals Report a problem | ||
| 6/17/2025 | Listed for rent | $1,995+33.4%$1/sqft |
Source: Zillow Rentals Report a problem | ||
| 3/25/2021 | Listing removed | -- |
Source: Zillow Rental Manager Report a problem | ||
| 3/11/2021 | Listed for rent | $1,495+7.2%$1/sqft |
Source: Zillow Rental Manager Report a problem | ||
| 3/2/2021 | Listing removed | -- |
Source: Zillow Rental Manager Report a problem | ||
| 1/23/2021 | Listed for rent | $1,395$1/sqft |
Source: Zillow Rental Manager Report a problem | ||
| 1/3/2017 | Listing removed | -- |
Source: Auction.com Report a problem | ||
| 12/22/2016 | Listed for sale | -- |
Source: Auction.com Report a problem | ||
Public tax history
| Year | Property taxes | Tax assessment |
|---|---|---|
| 2025 | $6,344 -4% | $259,310 -3.3% |
| 2024 | $6,610 -1.1% | $268,210 |
| 2023 | $6,685 +45.7% | $268,210 +60.3% |
| 2022 | $4,588 +5.8% | $167,280 +11.3% |
| 2021 | $4,337 | $150,320 +6.5% |
| 2020 | -- | $141,100 +5.6% |
| 2019 | $3,909 +20.3% | $133,570 |
| 2018 | $3,249 | $133,570 +23.7% |
| 2017 | $3,249 +9.9% | $107,980 +13.1% |
| 2016 | $2,955 | $95,500 -4.1% |
| 2015 | $2,955 | $99,630 +4.8% |
| 2014 | $2,955 | $95,080 -5.9% |
| 2012 | -- | $101,080 -1.3% |
| 2011 | -- | $102,380 +1.2% |
| 2010 | -- | $101,140 -2.9% |
| 2009 | -- | $104,120 -1.8% |
| 2008 | -- | $106,080 +5.7% |
| 2006 | -- | $100,400 +1.5% |
| 2005 | -- | $98,950 +5% |
| 2004 | -- | $94,260 +6.1% |
| 2003 | -- | $88,850 -8.4% |
| 2002 | -- | $97,020 +18.9% |
| 2001 | -- | $81,590 |
Find assessor info on the county website
Monthly payment
Est. payment
Payment breakdown
Explore the cost of this home by adjusting the details. Changes won't be saved.Climate risks
Neighborhood: 77511
Nearby schools
Schools provided by the listing agent
- Elementary: Walt Disney Elementary School
- Middle: Alvin Junior High School
- High: Alvin High School
Source: HAR. This data may not be complete. We recommend contacting the local school district to confirm school assignments for this home.
Similar homes
- $250,0003 bd2 ba1.4k sqft801 S Jackson St, Alvin, TX 77511For Sale
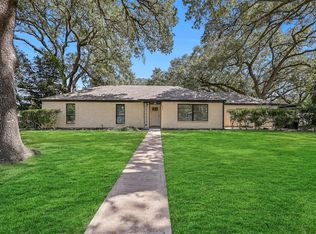 MLS ID #4475604, Alan Stanfield, Stanfield Properties. HAR
 - $179,0003 bd2 ba1.4k sqft303 S 4th St, Alvin, TX 77511For Sale
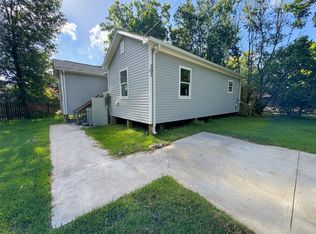 MLS ID #68498253, Derek Montes, Montes & Associates Realty. HAR
 - $269,0003 bd2 ba1.7k sqft1909 Adams St, Alvin, TX 77511For Sale
 MLS ID #23084962, Patricia Bosarge Mercer, UTR TEXAS, REALTORS. HAR
 - $215,0003 bd2 ba1.5k sqft7926 Jonquil Dr, Texas City, TX 77591For Sale
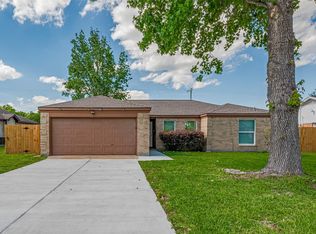 MLS ID #61787407, Le Hien Mac, B & W Realty Group LLC. HAR
