COMPLETELY UPDATED + BRAND-NEW ROOF + NO HOA! Situated on a corner lot in the heart of Alvin, this move-in ready 3-bedroom, 2-bath home pairs fresh modern updates with the simple charm of an established neighborhood. Updates include a new HVAC, water heater, luxury vinyl plank flooring, new doors, trim, lighting & cabinetry. An oversized dining room opens to the updated kitchen with quartz countertops, white soft-close cabinetry, peninsula seating, new dishwasher & GE dual-fuel range with gas cooktop + griddle, & refrigerator included. The kitchen flows into a spacious family room with vaulted ceiling & access to the covered patio. All bedrooms are privately grouped together, including a primary suite with walk-in closet & renovated bath. Both bathrooms have been completely remodeled. Outside, enjoy a fenced yard with mature shade trees, 2-car garage + 2-car carport with alley access. Just one block from Alvin High School & Lions Park!
Pending
$250,000
801 S Jackson St, Alvin, TX 77511
3beds
1,463sqft
Single Family Residence
Built in 1964
8,624 Square Feet Lot
$248,500 Zestimate®
$171/sqft
$-- HOA
What's special
New dishwasherOversized dining roomLuxury vinyl plank flooringQuartz countertopsCorner lotNew hvacPeninsula seating
- 31 days
- 252
- 31
Likely to sell faster than
Zillow last checked:
Listing updated:
Listed by:
Alan Stanfield TREC #0490801 281-948-9780,
Stanfield Properties
Source: HAR,MLS#: 4475604
Facts & features
Interior
Bedrooms & bathrooms
- Bedrooms: 3
- Bathrooms: 2
- Full bathrooms: 2
Primary bedroom
- Level: First
- Area: 154
- Dimensions: 14x11
Bedroom
- Level: First
- Area: 120
- Dimensions: 12x10
Bedroom
- Level: First
- Area: 126
- Dimensions: 14x9
Other
- Level: First
Dining room
- Level: First
- Area: 204
- Dimensions: 17x12
Family room
- Level: First
- Area: 168
- Dimensions: 14x12
Kitchen
- Level: First
- Area: 272
- Dimensions: 17x16
Primary bath
- Level: First
Heating
- Natural Gas
Cooling
- Ceiling Fan(s), Electric
Appliances
- Included: Electric Oven, Gas Cooktop, Dishwasher
Features
- Vaulted Ceiling, All Bedrooms Down, En-Suite Bath, Primary Bed - 1st Floor, Walk-In Closet(s)
- Flooring: Vinyl
- Windows: Insulated/Low-E windows, Window Coverings
- Has fireplace: No
Interior area
- Total structure area: 1,463
- Total interior livable area: 1,463 sqft
Video & virtual tour
Property
Parking
- Total spaces: 4
- Parking features: Attached, Garage Door Opener, Double-Wide Driveway, Attached Carport
- Attached garage spaces: 2
- Carport spaces: 2
- Covered spaces: 4
Features
- Stories: 1
- Patio & porch: Covered, Patio/Deck, Porch
- Exterior features: Side Yard
- Fencing: Back Yard
Lot
- Size: 8,624 Square Feet
- Features: Corner Lot, Subdivided, 0 Up To 1/4 Acre
Details
- Parcel number: 43950038000
Construction
Type & style
- Home type: SingleFamily
- Architectural style: Traditional
- Property subtype: Single Family Residence
Materials
- Brick
- Foundation: Slab
- Roof: Composition
Condition
- New construction: No
- Year built: 1964
Utilities & green energy
- Sewer: Public Sewer
- Water: Public
Green energy
- Energy efficient items: Attic Vents, Thermostat
Community & HOA
Community
- Subdivision: Graham Alvin
Location
- Region: Alvin
Financial & listing details
- Price per square foot: $171/sqft
- Tax assessed value: $241,840
- Annual tax amount: $6,121
- Date on market: 10/1/2026
- Listing terms: Cash,Conventional,FHA,VA Loan
- Ownership: Full Ownership
- Road surface type: Asphalt
Estimated market value
$248,500
$236,000 - $261,000
$2,098/mo
Price history
| Date | Event | Price |
|---|---|---|
| 10/12/2026 | Pending sale | $250,000$171/sqft |
Source:  HAR #4475604 Report a problem | ||
| 10/1/2026 | Listed for sale | $250,000+66.7%$171/sqft |
Source: HAR #4475604 Report a problem | ||
| 5/21/2026 | Listing removed | $150,000$103/sqft |
Source: HAR #10948722 Report a problem | ||
| 4/28/2026 | Pending sale | $150,000$103/sqft |
Source: HAR #10948722 Report a problem | ||
| 4/23/2026 | Listed for sale | $150,000$103/sqft |
Source: HAR #10948722 Report a problem | ||
Public tax history
| Year | Property taxes | Tax assessment |
|---|---|---|
| 2025 | $1,667 +16.5% | $241,346 +10% |
| 2024 | $1,431 +17.4% | $219,405 +10% |
| 2023 | $1,218 -46.4% | $199,459 +10% |
| 2022 | $2,275 +5.4% | $181,326 +10% |
| 2021 | $2,158 | $164,842 +10% |
| 2020 | -- | $149,856 +10% |
| 2019 | $1,775 -37.7% | $136,233 +4.7% |
| 2018 | $2,851 | $130,140 +14% |
| 2017 | $2,851 +26% | $114,110 +4.1% |
| 2016 | $2,263 | $109,600 +14.8% |
| 2015 | $2,263 | $95,470 +12.9% |
| 2014 | $2,263 | $84,590 +2.9% |
| 2012 | -- | $82,210 -8.2% |
| 2011 | -- | $89,520 |
| 2010 | -- | $89,520 -9.8% |
| 2009 | -- | $99,300 |
| 2008 | -- | $99,300 +2.4% |
| 2006 | -- | $96,980 +5.7% |
| 2005 | -- | $91,760 +4.9% |
| 2004 | -- | $87,440 +5.2% |
| 2003 | -- | $83,080 +8% |
| 2002 | -- | $76,910 +11.1% |
| 2001 | -- | $69,220 |
Find assessor info on the county website
Monthly payment
Est. payment
Payment breakdown
Explore the cost of this home by adjusting the details. Changes won't be saved.Climate risks
Neighborhood: 77511
Nearby schools
Schools provided by the listing agent
- Elementary: Alvin Elementary School
- Middle: Fairview Junior High School
- High: Alvin High School
Source: HAR. This data may not be complete. We recommend contacting the local school district to confirm school assignments for this home.
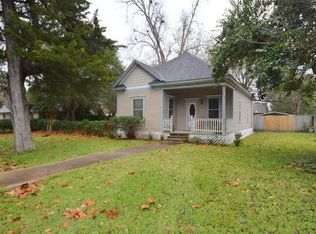
Similar homes
- $270,0003 bd2 ba1.5k sqft371 Windsor Sq, Alvin, TX 77511For Sale
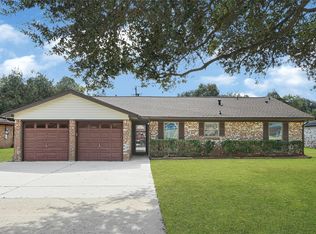 MLS ID #67718806, Carlos Garcia Diego Jr, Keller Williams Preferred. HAR
- $265,0004 bd2 ba1.8k sqft2701 Quail Run Dr, Alvin, TX 77511For Sale
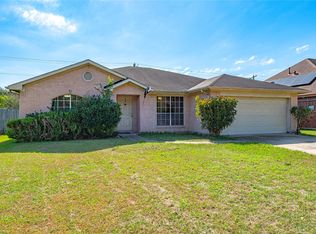 MLS ID #51479057, Amy Hendrix, JLA Realty. HAR
- $199,0003 bd1 ba1.4k sqft1033 S Booth Ln, Alvin, TX 77511For Sale
 MLS ID #34461684, Chanmalis Chea, The Nguyens & Associates. HAR
- $189,9003 bd2 ba1.2k sqft1402 W Phillips St, Alvin, TX 77511For Sale
 MLS ID #24007494, Scot Bryant, Reyes Realty Group, LLC. HAR
