This 3 bedroom, 2 bath home sits on a 7,971 square foot lot and includes a 2 car garage. The primary
bedroom is large and features a sitting area along with his and hers closets. The secondary bedrooms are a
good size. The kitchen has been renovated with freshly painted cabinetry, granite countertops, a nice backsplash, and a 6 burner range. There is a built-in desk in the breakfast room, and additional built-in cabinets are located
in the den and hallway for extra storage. Recessed lighting is located in the den area and breakfast area.
Hardwood floors run throughout the home, and there are no carpet. New water heater /March 2026.
Glenbrook Valley is a historic neighborhood in Southeast Houston, near Hobby Airport. It was named a
Top Old House Neighborhood by This Old House and has been recognized twice by Houstonia Magazine. The area also has a low tax rate. No HOA mandatory but a community volutary association fee of $40
Pending
$235,000
7719 Wilmerdean St, Houston, TX 77061
3beds
1,980sqft
Single Family Residence
Built in 1960
7,980 Square Feet Lot
$227,600 Zestimate®
$119/sqft
$-- HOA
What's special
Freshly painted cabinetryNice backsplashGranite countertopsHis and hers closets
- 34 days
- 287
- 30
Zillow last checked:
Listing updated:
Listed by:
Brenda Johnwell TREC #0613673 832-703-9989,
UTR TEXAS, REALTORS
Source: HAR,MLS#: 72349621
Facts & features
Interior
Bedrooms & bathrooms
- Bedrooms: 3
- Bathrooms: 2
- Full bathrooms: 2
Primary bedroom
- Level: First
- Area: 384
- Dimensions: 24x16
Bedroom
- Level: First
- Area: 143
- Dimensions: 13x11
Bedroom
- Level: First
- Area: 156
- Dimensions: 13x12
Breakfast
- Level: First
- Area: 90
- Dimensions: 10x9
Dining room
- Level: First
- Area: 99
- Dimensions: 11x9
Family room
- Level: First
- Area: 210
- Dimensions: 15x14
Kitchen
- Level: First
- Area: 120
- Dimensions: 12x10
Living room
- Level: First
- Area: 154
- Dimensions: 14x11
Heating
- Natural Gas
Cooling
- Electric
Appliances
- Included: Disposal, Electric Oven, Electric Range, Dishwasher
- Laundry: Electric Dryer Hookup, Washer Hookup
Features
- Flooring: Tile, Wood
Interior area
- Total structure area: 1,980
- Total interior livable area: 1,980 sqft
Property
Parking
- Total spaces: 2
- Parking features: Attached
- Attached garage spaces: 2
Features
- Stories: 1
- Patio & porch: Covered
Lot
- Size: 7,980 Square Feet
- Features: Subdivided, 0 Up To 1/4 Acre
Details
- Parcel number: 0861840000018
Construction
Type & style
- Home type: SingleFamily
- Architectural style: Traditional
- Property subtype: Single Family Residence
Materials
- Brick, Wood Siding
- Foundation: Slab
- Roof: Composition
Condition
- New construction: No
- Year built: 1960
Utilities & green energy
- Sewer: Public Sewer
- Water: Public
Community & HOA
Community
- Subdivision: Glenbrook Valley
Location
- Region: Houston
Financial & listing details
- Price per square foot: $119/sqft
- Tax assessed value: $230,032
- Annual tax amount: $5,176
- Date on market: 9/11/2026
- Listing terms: Cash,Conventional
Estimated market value
$227,600
$216,000 - $239,000
$1,927/mo
Price history
| Date | Event | Price |
|---|---|---|
| 10/8/2026 | Pending sale | $235,000$119/sqft |
Source:  HAR #72349621 Report a problem HAR #72349621 Report a problem | ||
| 9/11/2026 | Listed for sale | $235,000$119/sqft |
Source: HAR #72349621 Report a problem | ||
Public tax history
| Year | Property taxes | Tax assessment |
|---|---|---|
| 2025 | $55 +14.6% | $230,032 +3.1% |
| 2024 | $48 | $223,026 -10.3% |
| 2023 | -- | $248,616 +14% |
| 2022 | $644 | $218,051 +10.9% |
| 2021 | -- | $196,551 +7.9% |
| 2020 | $615 +2.3% | $182,230 +6.3% |
| 2019 | $601 +3% | $171,500 +15.6% |
| 2018 | $584 | $148,300 +6.2% |
| 2017 | $584 +0.1% | $139,692 +8.3% |
| 2016 | $583 -69.4% | $129,030 |
| 2015 | $1,905 | $129,030 +28% |
| 2014 | $1,905 | $100,842 |
| 2013 | -- | $100,842 |
| 2012 | -- | $100,842 -5.9% |
| 2011 | -- | $107,204 |
| 2010 | -- | $107,204 -5.8% |
| 2009 | -- | $113,778 -11.4% |
| 2007 | -- | $128,441 -2.8% |
| 2006 | -- | $132,161 +8.7% |
| 2005 | -- | $121,600 +2% |
| 2004 | -- | $119,200 +10% |
| 2003 | -- | $108,400 +9.9% |
| 2002 | -- | $98,600 +9.9% |
| 2001 | -- | $89,700 +9.9% |
| 2000 | -- | $81,600 |
Find assessor info on the county website
Monthly payment
Est. payment
Payment breakdown
Explore the cost of this home by adjusting the details. Changes won't be saved.Climate risks
Neighborhood: Golfcrest - Bellfort - Reveille
Nearby schools
Schools provided by the listing agent
- Elementary: Lewis/Bellfort Academy
- Middle: Ortiz Middle School
- High: Chavez High School
Source: HAR. This data may not be complete. We recommend contacting the local school district to confirm school assignments for this home.
Similar homes
- $240,0005 bd2 ba1.6k sqft10601 Ambursen St, Houston, TX 77034For Sale
 MLS ID #24291503, Brook Wilson, FYI Realty - Katy. HAR
 - $235,0003 bd2 ba1.9k sqft11507 Kirkvalley Dr, Houston, TX 77089For Sale
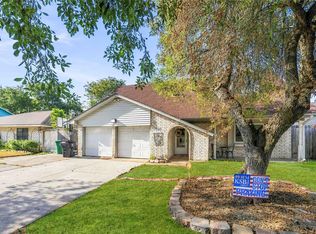 MLS ID #66023262, Crystal Smith, Exclusive Prime Realty, LLC. HAR
 - $200,0003 bd2 ba1.6k sqft6615 Beldart St, Houston, TX 77087For Sale
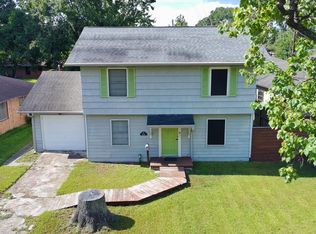 MLS ID #61989635, Christina Herrera, NextHome Luxury Premier. HAR
 - $210,0004 bd2 ba2k sqft4307 Akard St, Houston, TX 77047For Sale
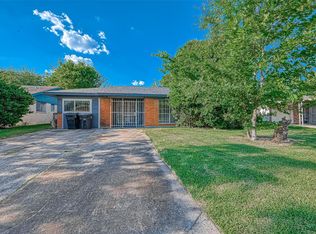 MLS ID #45008579, Brook Wilson, FYI Realty - Katy. HAR
