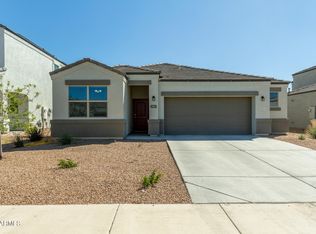
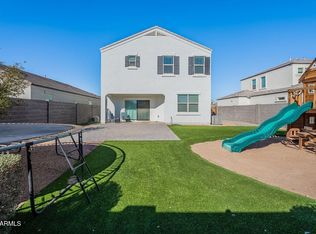
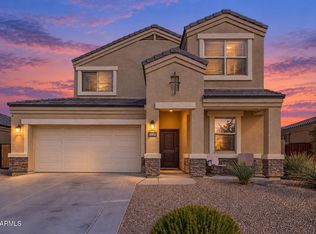
Big backyard energy, room to spread out, and features that make everyday living feel anything but ordinary! Situated on a premium corner lot, this home delivers the kind of outdoor space everyone can enjoy, including your four-legged family members. The backyard is made for entertaining, relaxing, and enjoying Arizona living, complete with a sparkling PebbleTec pool that is sure to become everyone's favorite spot. Inside, the great room makes an unforgettable first impression with soaring 20-foot ceilings and an open, airy design. The spacious kitchen features granite countertops, stainless steel appliances, a large center island, and a walk-in pantry, flowing seamlessly into the dining and living areas. Whether hosting a crowd or enjoying a quiet night at home, there's room for it all.
The first floor offers an ideal layout with the primary suite, laundry room, and an additional bedroom that works perfectly as a guest room, home office, or flex space. The primary suite is a retreat of its own, featuring an impressively oversized walk-in closet with plenty of room to expand your wardrobe (and maybe that shoe collection!).
Upstairs, a massive loft takes entertainment to another level. It's ready to become your own private movie theater, gaming lounge, or ultimate hangout space. There's plenty of room for homework stations, a home office, or whatever fits your lifestyle. Additional bedrooms provide even more flexibility for family and guests.
And just when you think there's nothing left to add, there's a spacious 3-car garage to top it all off. With an incredible backyard, dedicated entertainment spaces, and room for everyone, this home is ready for its next chapter!
For sale
$450,000
31077 W CHEERY LYNN Road, Buckeye, AZ 85396
4beds
2,550sqft
Single Family Residence
Built in 2020
7,866 Square Feet Lot
$-- Zestimate®
$176/sqft
$92/mo HOA
What's special
Sparkling pebbletec poolSpacious kitchenLarge center islandWalk-in pantryDedicated entertainment spacesPremium corner lotImpressively oversized walk-in closet
- 5 days
- 233
- 35
Likely to sell faster than
Zillow last checked:
Listing updated:
Listed by:
Billy W Schneider 623-249-9705,
My Home Group Real Estate,
Douglas Hopkins,
My Home Group Real Estate
Source: ARMLS,MLS#: 7105459
Facts & features
Interior
Bedrooms & bathrooms
- Bedrooms: 4
- Bathrooms: 3
- Full bathrooms: 3
Heating
- Natural Gas
Cooling
- Central Air, Ceiling Fan(s), Programmable Thmstat
Appliances
- Included: Built-in Microwave, Disposal, Gas Range, Gas Oven
- Laundry: Gas Dryer Hookup
Features
- Pantry, Granite Counters, Double Vanity, Master Downstairs, Eat-in Kitchen, Kitchen Island, Full Bth Master Bdrm
- Flooring: Carpet, Tile
- Windows: Double Pane Windows
- Has basement: No
- Has fireplace: No
Interior area
- Total structure area: 2,550
- Total interior livable area: 2,550 sqft
Property
Parking
- Total spaces: 9
- Parking features: Garage Door Opener, Direct Access, Electric Vehicle Charging Station(s)
- Garage spaces: 3
- Uncovered spaces: 6
Features
- Stories: 2
- Patio & porch: Covered, Patio
- Has private pool: Yes
- Pool features: Outdoor Pool
- Spa features: None
- Fencing: Block
Lot
- Size: 7,866 Square Feet
- Features: Corner Lot, Desert Back, Desert Front, Gravel/Stone Front
Details
- Parcel number: 50477436
Construction
Type & style
- Home type: SingleFamily
- Architectural style: Other
- Property subtype: Single Family Residence
Materials
- Stucco, Wood Frame, Painted
- Roof: Tile
Condition
- Year built: 2020
Details
- Builder name: D R HORTON
Utilities & green energy
- Sewer: Public Sewer
Community & HOA
Community
- Features: Playground, Biking/Walking Path
- Subdivision: TARTESSO UNIT 2B
HOA
- Has HOA: Yes
- Services included: Maintenance Grounds
- HOA fee: $92 monthly
- HOA name: TARTESSO
- HOA phone: 480-820-3451
Location
- Region: Buckeye
Financial & listing details
- Price per square foot: $176/sqft
- Tax assessed value: $393,300
- Annual tax amount: $2,040
- Date on market: 11/12/2026
- Listing terms: VA Loan,Cash,Conventional,FHA
- Ownership: Fee Simple
- Road surface type: Asphalt
Estimated market value
Not available
Estimated sales range
Not available
Not available
Price history
| Date | Event | Price |
|---|---|---|
| 11/12/2026 | Listed for sale | $450,000-10%$176/sqft |
Source:  ARMLS #7105459 Report a problem | ||
| 7/2/2025 | Listing removed | $499,900$196/sqft |
Source:  HomeSmart #6853489 Report a problem | ||
| 4/18/2025 | Listed for sale | $499,900+9.9%$196/sqft |
Source: ARMLS #6853489 Report a problem | ||
| 11/29/2021 | Sold | $455,000+3.4%$178/sqft |
Source: ARMLS #6309896 Report a problem | ||
| 10/27/2021 | Contingent | $440,000$173/sqft |
Source: ARMLS #6309896 Report a problem | ||
| 10/23/2021 | Listed for sale | $440,000+50.7%$173/sqft |
Source: ARMLS #6309896 Report a problem | ||
| 6/19/2020 | Sold | $291,990$115/sqft |
Source: Public Record Report a problem | ||
Public tax history
| Year | Property taxes | Tax assessment |
|---|---|---|
| 2025 | $1,272 +19.1% | $39,330 -8% |
| 2024 | $1,068 +2.3% | $42,730 +169% |
| 2023 | $1,044 -42.3% | $15,884 -38.2% |
| 2022 | $1,810 +1602.9% | $25,720 +23.2% |
| 2021 | $106 -3.4% | $20,880 +669.1% |
| 2020 | $110 +1.4% | $2,715 -0.5% |
| 2019 | $109 | $2,730 +1.1% |
| 2018 | $109 +0.3% | $2,700 +16.1% |
| 2017 | $108 -0.3% | $2,325 +101.3% |
| 2016 | $109 +15.2% | $1,155 +50.4% |
| 2015 | $94 | $768 +31.3% |
| 2014 | -- | $585 -39.9% |
| 2013 | -- | $973 -83.1% |
| 2009 | -- | $5,760 -4% |
| 2008 | -- | $6,000 |
Find assessor info on the county website
Monthly payment
Est. payment
Payment breakdown
Explore the cost of this home by adjusting the details. Changes won't be saved.Climate risks
Neighborhood: Tartesso
Nearby schools
Schools provided by the listing agent
- Elementary: Tartesso Elementary School
- Middle: Tonopah Valley High School
- High: Ruth Fisher Middle School
- District: Saddle Mountain Unified School District
Source: ARMLS. This data may not be complete. We recommend contacting the local school district to confirm school assignments for this home.

Similar homes
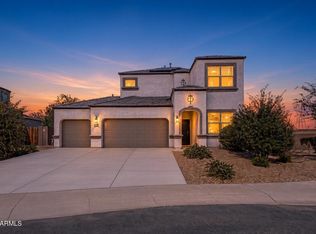
- $463,0004 bd3 ba2.5k sqft30543 W ALLYSON Avenue, Buckeye, AZ 85396For Sale
 MLS ID #7059179, Neil Brooks, My Home Group Real Estate. ARMLS
- $465,0004 bd3 ba2.4k sqft4001 N 300TH Lane, Buckeye, AZ 85396For Sale
 MLS ID #7057456, Carolyne Baker, eXp Realty. ARMLS
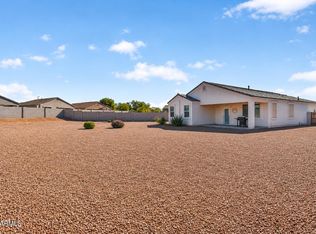
- $345,0004 bd2 ba1.7k sqft3070 N 303RD Court, Buckeye, AZ 85396For Sale
 MLS ID #7105731, Torrey J McHale, HomeSmart. ARMLS
- $375,0004 bd3 ba2.5k sqft30950 W WELDON Avenue, Buckeye, AZ 85396For Sale
 MLS ID #7081862, Julie Calza, My Home Group Real Estate. ARMLS
