Unbelievable custom home with a one of a kind floor plan in Woodland! This stunning custom built Sarkela Home was thoughtfully designed with luxury, comfort, and entertaining in mind. Featuring 4 bedrooms with 2 primary suites, this home offers flexibility and elevated living throughout. Inside you’ll find soaring 10 foot ceilings, beautiful white oak hardwood floors, custom lighting throughout the entire home, oversized baseboards, and custom hardware details that bring a high end feel to every space. The living room showcases a dramatic floor to ceiling stone with a beautiful fireplace creating the perfect statement piece. The kitchen is a dream with quartz countertops, a 6 burner gas cooktop, premium paneled Fisher & Paykel fridge and freezer, and high end finishes throughout. The primary suite feels like a private spa retreat with oversized 2x4 porcelain tile, a soaking tub, walk in shower, double vanity, and spacious walk in closet. One of the most incredible features of this home is the full wall of patio doors that slide completely open creating seamless indoor outdoor living. Step outside to an extra deep patio with charcoal colored sand finish concrete, turf backyard, built in outdoor kitchen, and a gas lit outdoor fireplace perfect for entertaining year round. Additional features include a recirculating hot water system, washer and dryer included, flush mounted TV included, side mounted garage doors, and flush mounted LED garage lighting, and more.
Active
Listed by: Premiere Property Group, LLC • Shannon Wyman
$1,000,000
3109 Heron Street, Woodland, WA 98674
4beds
3,093sqft
:
Get pre-qualified$6,148/mo
Single Family Residence
Built in 2024
8,398 Square Feet Lot
$993,600 Zestimate®
$323/sqft
$50/mo HOA
What's special
Turf backyardSide mounted garage doorsOversized baseboardsDouble vanitySoaking tubWalk in showerSpacious walk in closet
- 92 days |
- 368 |
- 19 |
Zillow last checked:
Listing updated:
Listed by:
Shannon Wyman,
Premiere Property Group, LLC
Source: NWMLS as distributed by MLS GRID,MLS#: 2521468
Facts & features
Interior
Bedrooms & bathrooms
- Bedrooms: 4
- Bathrooms: 4
- Full bathrooms: 3
- 1/2 bathrooms: 1
- Main level bathrooms: 4
- Main level bedrooms: 4
Primary bedroom
- Level: Main
Bedroom
- Level: Main
Bedroom
- Level: Main
Bedroom
- Level: Main
Bathroom full
- Level: Main
Bathroom full
- Level: Main
Bathroom full
- Level: Main
Other
- Level: Main
Kitchen with eating space
- Level: Main
Living room
- Level: Main
Heating
- Fireplace, Heat Pump, Electric
Cooling
- Heat Pump
Appliances
- Included: Dishwasher, Disposal, Dryer, Microwave, Refrigerator, Stove(s)/Range(s), Washer, Dishwasher(s), Dryer(s), Garbage Disposal, Microwave(s), Refrigerator(s), Washer(s), Water Heater Location: Garage
Features
- Dining Room, Pantry
- Flooring: Hardwood
- Windows: Dbl Pane/Storm Window
- Basement: None
- Number of fireplaces: 1
- Fireplace features: Electric, Main Level: 1, Fireplace
Interior area
- Total structure area: 3,093
- Total interior livable area: 3,093 sqft
Property
Parking
- Total spaces: 3
- Parking features: Driveway, Attached Garage
- Has attached garage: Yes
- Covered spaces: 3
Features
- Levels: One
- Stories: 1
- Patio & porch: Second Primary Bedroom, Dbl Pane/Storm Window, Dining Room, Fireplace, Pantry, Sprinkler System, Walk-In Closet(s)
Lot
- Size: 8,398 Square Feet
- Features: Sidewalk
Details
- Parcel number: 508440120
- Special conditions: Standard
Construction
Type & style
- Home type: SingleFamily
- Architectural style: 1 Story
- Property subtype: Single Family Residence
Materials
- Cement/Concrete
- Foundation: Block
- Roof: Composition
Condition
- Very Good
- Year built: 2024
- Major remodel year: 2024
Details
- Builder name: Sarkela
Utilities & green energy
- Sewer: Sewer Connected
- Water: Public
Community & HOA
Community
- Features: CCRs
- Subdivision: Woodland
HOA
- Services included: Common Area Maintenance
- HOA fee: $50 monthly
- HOA phone: 360-993-5470
Location
- Region: Woodland
Financial & listing details
- Price per square foot: $323/sqft
- Tax assessed value: $854,580
- Annual tax amount: $3,805
- Date on market: 5/5/2025
- Cumulative days on market: 466 days
- Listing terms: Conventional
- Inclusions: Dishwasher(s), Dryer(s), Garbage Disposal, Microwave(s), Refrigerator(s), Stove(s)/Range(s), Washer(s)
Estimated market value
$993,600
$944,000 - $1.04M
$3,768/mo
Price history
| Date | Event | Price |
|---|---|---|
| 5/13/2026 | Listed for sale | $1,000,000$323/sqft |
Source:  RMLS (OR) #645694827 Report a problem RMLS (OR) #645694827 Report a problem | ||
Public tax history
| Year | Property taxes | Tax assessment |
|---|---|---|
| 2025 | $8,592 +125.8% | $854,580 +121% |
| 2024 | $3,806 | $386,770 |
Find assessor info on the county website
Monthly payment
Est. payment
Payment breakdown
Explore the cost of this home by adjusting the details. Changes won't be saved.Climate risks
Neighborhood: 98674
Nearby schools
GreatSchools rating
- 8/10North Fork Elementary SchoolGrades: K-4Distance: 0.2 mi
- 5/10Lewis River AcademyGrades: K-12Distance: 1.9 mi
- 4/10Woodland High SchoolGrades: 9-12Distance: 2 mi
Schools provided by the listing agent
- Middle: Woodland Mid
- High: Woodland High
Source: NWMLS as distributed by MLS GRID. This data may not be complete. We recommend contacting the local school district to confirm school assignments for this home.
- from $724,9604 bd2 ba2.3k sqftDaniel Plan, Riverwalk at Lewis River, Woodland, WA 98674New Construction
- $799,9903 bd2 ba2.4k sqft3118 Heron St, Woodland, WA 98674Sold
- $--5.11 acresLewis River Rd, Woodland, WA 98674Off Market
- $724,9904 bd3 ba2.3k sqft3079 Heron St, Woodland, WA 98674Sold
- $--5.11 acres2230 Lewis River Dr, Woodland, WA 98674Off Market
- $425,0003 bd2 ba1k sqft2185 Dahlia St, Woodland, WA 98674Sold
- $--5.01 acres2220 Lewis River Dr, Woodland, WA 98674Off Market
- $760,5003 bd2 ba2.4k sqft3040 Spruce Ave, Woodland, WA 98674Off Market
A local agent can set up tours, give advice and negotiate with sellers.
A local lender can help you make sure your offer is ready when you are.
Similar homes
- from $1,000,0004 bd4 ba3k sqft3093 Plan, Riverwalk at Lewis River, Woodland, WA 98674New Construction
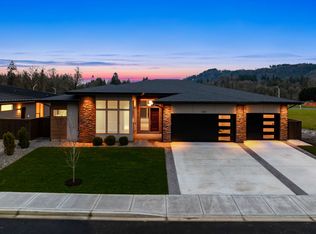 Sarkela Luxury Builders
 - $699,9003 bd2 ba2.4k sqft351 Butte Hill Road, Woodland, WA 98674Active
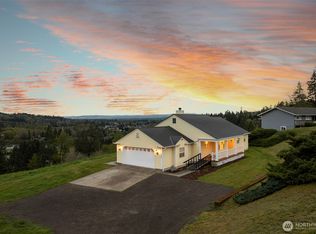 MLS ID #2508809, Karly Bordak. NWMLS as distributed by MLS GRID
 - $650,0005 bd3 ba3.3k sqft248 Misty Lane, Woodland, WA 98674Active
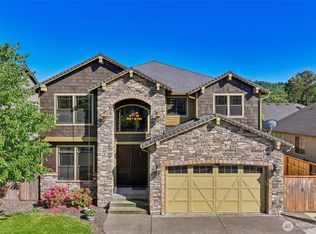 MLS ID #2494663, Frederick M. Sanchez. NWMLS as distributed by MLS GRID
 - $1,299,9005 bd4 ba3.6k sqft270 Tulip Lane, Woodland, WA 98674Active
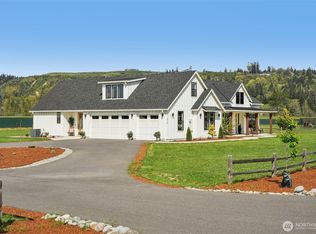 MLS ID #2508220, Mike Farrell. NWMLS as distributed by MLS GRID
 - $899,0003 bd4 ba4.3k sqft209 High Bank Lane, Woodland, WA 98674ActiveMLS ID #2506015, Jason Blakeman. NWMLS as distributed by MLS GRID
- from $614,9605 bd3 ba2.4k sqftThe 2414 Plan, Alder & Ash, Woodland, WA 98674New ConstructionHolt Homes
- from $599,9604 bd3 ba2k sqftThe 2096 Plan, Alder & Ash, Woodland, WA 98674New ConstructionHolt Homes
- $845,0005 bd3 ba2.6k sqft154 E Airedale Ave, Lacenter, WA 98629Active
 MLS ID #756582678, Eoseph Kravets, MORE Realty, Inc. RMLS (OR)
 - from $1,009,9606 bd4 ba3.3k sqftThe 3370 Plan, Paradise Pointe, Ridgefield, WA 98642New ConstructionHolt Homes
- from $1,099,9605 bd4 ba3.9k sqftThe 3967 Plan, Paradise Pointe, Ridgefield, WA 98642New ConstructionHolt Homes
- $965,0003 bd3 ba2.9k sqft10606 NW 36th Ave, Vancouver, WA 98685ActiveMLS ID #512043378, Kelly Winn, Cano Real Estate LLC. RMLS (OR)
- $920,0004 bd3 ba2.8k sqft4417 SE 17th Avenue, Brush Prairie, WA 98606ActiveMLS ID #2562452, Kelsey Jan Brazeau. NWMLS as distributed by MLS GRID
- $1,350,0004 bd4 ba3.5k sqft340 Anderson Drive, Kalama, WA 98625ActiveMLS ID #2542447, Jason Blakeman. NWMLS as distributed by MLS GRID
- from $939,0004 bd4 ba3.6k sqftThe Alpine Plan, Salmon Creek Ridge, Vancouver, WA 98686New ConstructionPacific Lifestyle Homes
- from $940,9004 bd3 ba3k sqftBainbridge Plan, Paradise Pointe, Ridgefield, WA 98642New ConstructionNew Tradition Homes
- from $818,9004 bd3 ba3k sqftBainbridge Plan, Stephens Hillside Farm, La Center, WA 98629New ConstructionNew Tradition Homes
- $824,9003 bd2 ba2.1k sqft416 W 20th Way, La Center, WA 98629ActiveRMLS (OR)
- from $861,0004 bd3 ba3.2k sqftThe Fremont Plan, Paradise Pointe, Ridgefield, WA 98642New ConstructionPacific Lifestyle Homes
- $689,0004 bd3 ba2.7k sqft409 N 43rd Court, Ridgefield, WA 98642ActiveMLS ID #2532324, Jessica Kipp. NWMLS as distributed by MLS GRID
- from $813,0004 bd3 ba2.6k sqftThe Eldridge Plan, Paradise Pointe, Ridgefield, WA 98642New ConstructionPacific Lifestyle Homes
