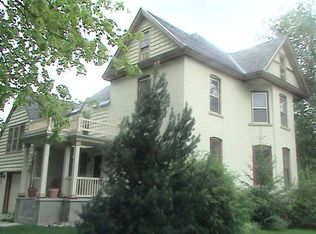
Nestled beneath a canopy of mature maple trees and surrounded by beautifully preserved historic homes, this exceptional brick residence sits on one of the most picturesque blocks in Kalispell's East Side Historic District. Storybook streetscapes, timeless architecture, and wonderful neighbors create a genuine sense of community in one of the city's most beloved neighborhoods. Thoughtfully renovated from top to bottom, this 3-bedroom, 2-bathroom home with an office offers 2,248 square feet of warm, inviting living space where historic character meets modern comfort. Original hardwood floors, abundant natural light, and classic architectural details are complemented by extensive updates throughout. The beautifully remodeled kitchen features custom cabinetry, warm wood countertops, stainless steel appliances, and an open layout that flows seamlessly into the dining and living areas. Two bedrooms, an updated bathroom, and a welcoming living room with fireplace complete the main level. Upstairs, the entirely reimagined primary suite provides a private retreat with a brand-new ensuite bathroom, generous closet space, and a versatile flex room ideal for a home office, reading room, fitness space, or additional living area. A Fujitsu ductless mini-split system installed in 2026 delivers efficient year-round comfort. The lower level offers a second family room, a non-conforming bedroom, and ample storage space, providing flexibility for guests, hobbies, recreation, or future needs. Major improvements include all new Andersen windows, a new roof (2023), fresh interior and exterior paint, updated electrical service to the detached garage, underground sprinklers, and numerous additional upgrades reflecting exceptional pride of ownership. Outside, the large fenced backyard offers plenty of room to entertain, garden, play, or relax beneath the mature trees. An oversized 24' x 24' detached garage, generous off-street parking, and space for an RV, boat, or recreational vehicles provide functionality rarely found in this historic neighborhood. Just a short walk from downtown Kalispell, you'll enjoy easy access to restaurants, coffee shops, boutiques, parks, schools, community events, and the Rails to Trails path. Beautifully updated without sacrificing the character that makes historic homes so special, this is more than a home. It's an opportunity to become part of an exceptional block, a welcoming community, and one of Kalispell's most cherished historic neighborhoods.
Active under contract
Price cut: $50K (9/16)
$799,000
311 5th Ave E, Kalispell, MT 59901
3beds
2,248sqft
Single Family Residence
Built in 1940
7,100 Square Feet Lot
$-- Zestimate®
$355/sqft
$-- HOA
What's special
Durability and low-maintenance benefitsCompletely remodeled kitchenBeautifully renovated brick homeGenerous closet spaceWarm and inviting atmosphereAbundant natural lightAnderson windows
- 79 days
- 1,389
- 111
Zillow last checked:
Listing updated:
Listed by:
Rebecca Kyle 406-260-5339,
Clearwater Montana Properties - Whitefish
Source: MRMLS,MLS#: 30075705
Facts & features
Interior
Bedrooms & bathrooms
- Bedrooms: 3
- Bathrooms: 2
- Full bathrooms: 1
- 3/4 bathrooms: 1
Heating
- Ductless, Forced Air, Gas
Cooling
- Ductless
Appliances
- Included: Cooktop, Dishwasher, Freezer, Range, Refrigerator, Water Softener, Water Purifier
Features
- Fireplace, Open Floorplan
- Basement: Finished
- Number of fireplaces: 2
Interior area
- Total structure area: 2,248
- Total interior livable area: 2,248 sqft
- Finished area below ground: 910
Property
Parking
- Total spaces: 2
- Parking features: Additional Parking, Alley Access
- Garage spaces: 2
Features
- Patio & porch: Rear Porch, Front Porch, Patio
- Fencing: Back Yard,Front Yard,Vinyl
- Has view: Yes
- View description: Residential, Trees/Woods
Lot
- Size: 7,100 Square Feet
- Features: Back Yard, Front Yard, Landscaped, Sprinklers In Ground, Level
- Topography: Level
Details
- Parcel number: 07396617245110000
- Zoning: Residential
- Zoning description: R3
- Special conditions: Standard
Construction
Type & style
- Home type: SingleFamily
- Architectural style: Craftsman
- Property subtype: Single Family Residence
Materials
- Brick
- Foundation: Poured
- Roof: Asphalt
Condition
- Updated/Remodeled
- New construction: No
- Year built: 1940
Utilities & green energy
- Sewer: Public Sewer
- Water: Public
- Utilities for property: Cable Available, Electricity Connected, Natural Gas Connected, Phone Available
Community & HOA
Community
- Features: Curbs, Street Lights, Sidewalks
HOA
- Has HOA: No
Location
- Region: Kalispell
Financial & listing details
- Price per square foot: $355/sqft
- Tax assessed value: $601,500
- Annual tax amount: $4,176
- Date on market: 7/28/2026
- Listing agreement: Exclusive Right To Sell
- Listing terms: Cash,Conventional,FHA,VA Loan
- Road surface type: Asphalt
Estimated market value
Not available
Estimated sales range
Not available
Not available
Price history
| Date | Event | Price |
|---|---|---|
| 9/28/2026 | Listing removed | $3,200$1/sqft |
Source: Zillow Rentals Report a problem | ||
| 9/26/2026 | Listed for rent | $3,200$1/sqft |
Source: Zillow Rentals Report a problem | ||
| 9/16/2026 | Price change | $799,000-5.9%$355/sqft |
Source:  MRMLS #30075705 Report a problem MRMLS #30075705 Report a problem | ||
| 9/1/2026 | Price change | $849,000-4.5%$378/sqft |
Source: MRMLS #30075705 Report a problem | ||
| 8/11/2026 | Price change | $889,000-4.3%$395/sqft |
Source: MRMLS #30075705 Report a problem | ||
| 7/28/2026 | Listed for sale | $929,000+49.8%$413/sqft |
Source: MRMLS #30075705 Report a problem | ||
| 6/1/2022 | Sold | -- |
Source: MRMLS #22204099 Report a problem | ||
| 4/17/2022 | Pending sale | $620,000$276/sqft |
Source:  RE/MAX International #22204099 Report a problem RE/MAX International #22204099 Report a problem | ||
| 4/16/2022 | Contingent | $620,000$276/sqft |
Source: MRMLS #22204099 Report a problem | ||
| 4/13/2022 | Listed for sale | $620,000+53.1%$276/sqft |
Source: MRMLS #22204099 Report a problem | ||
| 1/3/2021 | Listing removed | -- |
Source: Owner Report a problem | ||
| 10/5/2020 | Pending sale | $405,000$180/sqft |
Source: Owner Report a problem | ||
| 9/17/2020 | Listed for sale | $405,000+70.9%$180/sqft |
Source: Owner Report a problem | ||
| 5/23/2017 | Sold | -- |
Source: Agent Provided Report a problem | ||
| 4/14/2017 | Listed for sale | $237,000+75.6%$105/sqft |
Source: Owner Report a problem | ||
| 2/14/2013 | Sold | -- |
Source: MRMLS #314518 Report a problem | ||
| 1/10/2013 | Listed for sale | $135,000$60/sqft |
Source: RE/MAX OF WHITEFISH #314518 Report a problem | ||
| 12/2/2012 | Listing removed | $135,000$60/sqft |
Source: RE/MAX OF WHITEFISH #314518 Report a problem | ||
| 11/7/2012 | Price change | $135,000-3.5%$60/sqft |
Source: RE/MAX OF WHITEFISH #314518 Report a problem | ||
| 10/6/2012 | Price change | $139,900-4.8%$62/sqft |
Source: RE/MAX OF WHITEFISH #314518 Report a problem | ||
| 7/27/2012 | Listed for sale | $146,900$65/sqft |
Source: RE/MAX OF WHITEFISH #314518 Report a problem | ||
Public tax history
| Year | Property taxes | Tax assessment |
|---|---|---|
| 2025 | $3,585 -13.8% | $601,500 +23.5% |
| 2024 | $4,158 +13% | $487,000 |
| 2023 | $3,680 +27% | $487,000 +68.8% |
| 2022 | $2,898 -3.7% | $288,500 |
| 2021 | $3,009 +24.3% | $288,500 +28.3% |
| 2020 | $2,420 -4.7% | $224,900 |
| 2019 | $2,541 +3% | $224,900 +25.6% |
| 2018 | $2,466 +11.9% | $179,000 +15.1% |
| 2017 | $2,204 +16.6% | $155,500 +8.7% |
| 2016 | $1,891 | $143,100 |
| 2015 | $1,891 +1.1% | $143,100 +68% |
| 2014 | $1,871 +31.4% | $85,171 +4.2% |
| 2013 | $1,423 +1.2% | $81,757 +4.8% |
| 2012 | $1,406 | $78,036 |
| 2011 | -- | -- |
| 2010 | -- | -- |
| 2009 | -- | -- |
| 2008 | -- | $96,700 |
| 2007 | -- | $96,700 |
| 2006 | -- | $96,700 |
| 2005 | -- | $96,700 |
| 2004 | -- | $96,700 |
| 2003 | -- | $96,700 +13.2% |
| 2002 | -- | $85,400 |
| 2000 | -- | $85,400 |
Find assessor info on the county website
Monthly payment
Est. payment
Payment breakdown
Explore the cost of this home by adjusting the details. Changes won't be saved.Climate risks
Neighborhood: 59901
Similar homes
- $825,0004 bd3 ba2.3k sqft458 McWenneger Dr, Kalispell, MT 59901Active

 MLS ID #30079638, Lindsey Iskierka, REAL Broker Flathead. MRMLS
 - $765,0004 bd3 ba2.2k sqft195 Arbour Dr, Kalispell, MT 59901Active
 MLS ID #30076014, Tracey Hall, Silvercreek Realty Group LLC - MT. MRMLS
 - $859,0004 bd5 ba2.8k sqft108 Charlotte Ave, Kalispell, MT 59901Active
 MLS ID #30070416, Lindsay Smith, Engel & Völkers Western Frontier - Kalispell. MRMLS
 - $799,0004 bd2 ba2.2k sqft475 McWenneger Dr, Kalispell, MT 59901Active Under Contract
 MLS ID #30072206, David Fetveit, PureWest Real Estate - Lakeside. MRMLS
 - $860,0004 bd4 ba2.7k sqft333 Stillwater Loop, Kalispell, MT 59901Active Under ContractMLS ID #30075425, Tricia Brisendine, Lifetime Montana Real Estate. MRMLS
- $775,0005 bd4 ba2.8k sqft58 Sussex Dr, Kalispell, MT 59901ActiveMLS ID #30069259, Leah Lindsay, Montana Property Angels. MRMLS
- $839,5005 bd3 ba2.6k sqft247 Northland Dr, Kalispell, MT 59901ActiveMLS ID #30078109, Amanda Kelly, Windermere Real Estate Whitefish. MRMLS
- $867,0003 bd2 ba3.2k sqft636 Country Way N, Kalispell, MT 59901ActiveMLS ID #30072936, Jeff H Wilson, NextHome Northwest Real Estate. MRMLS
- $790,0003 bd3 ba2.6k sqft2405 Lower Valley Rd, Kalispell, MT 59901ActiveMLS ID #30073174, Chuck D Olson, Coldwell Banker Mountain Properties. MRMLS
- $549,9904 bd2 ba2.6k sqft604 3rd Ave E, Kalispell, MT 59901ActiveMLS ID #30078099, Heather Imig, eXp Realty - Kalispell. MRMLS
- $560,0004 bd3 ba3k sqft220 4th Ave E, Kalispell, MT 59901ActiveMLS ID #30078303, Bobbie Vlasak, Premiere Real Estate Professionals. MRMLS
- $895,0003 bd2 ba1.5k sqft225 Fairmont Rd, Kalispell, MT 59901ActiveMLS ID #30077763, Courtney Wright, Revel Real Estate, Inc. MRMLS
- $620,0003 bd2 ba1.7k sqft429 Hilltop Ave, Kalispell, MT 59901Active Under ContractMLS ID #30076902, Paige Branson, NextHome Northwest Real Estate. MRMLS
- $809,9004 bd3 ba2.8k sqft156 Ali Loop, Kalispell, MT 59901ActiveMLS ID #30077043, Phillippa M Labuda, Rocky Mountain Real Estate. MRMLS
- $650,0004 bd3 ba3k sqft74 Sussex Dr, Kalispell, MT 59901ActiveMLS ID #30076842, Lauretta Davis, eXp Realty - Kalispell. MRMLS
- $799,0003 bd3 ba2.1k sqft72 Norse Dr, Kalispell, MT 59901ActiveMLS ID #30078067, Janet Cantrell, Ideal Real Estate. MRMLS
- $549,0004 bd2 ba1.8k sqft1240 2nd Ave E, Kalispell, MT 59901ActiveMLS ID #30071098, Stacey Reynolds, Lifetime Montana Real Estate. MRMLS
- $825,0003 bd3 ba2k sqft424 Soaring Pines Trl, Kalispell, MT 59901ActiveMLS ID #30077340, Kristen Broughton, Berkshire Hathaway HomeServices - Bigfork. MRMLS
- $661,9504 bd3 ba2.5k sqft1012 Clark Fork Dr, Kalispell, MT 59901ActiveMLS ID #30079327, Jacki Pass, Berkshire Hathaway HomeServices - Kalispell. MRMLS
- $899,0004 bd3 ba3k sqft120 River View Dr, Kalispell, MT 59901ActiveMLS ID #30072906, Amy Michelle Stevens, Revel Real Estate, Inc. MRMLS
