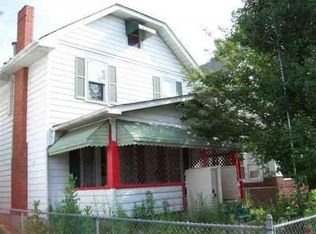
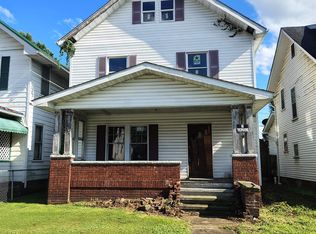
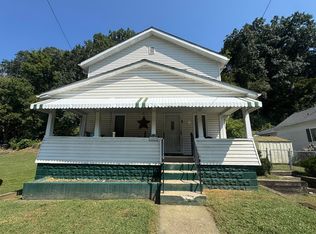
Large home with great potential!! This 4 Bedroom home features large living room, Dining Room as well as first floor Bedroom with full bath and laundry area. Kitchen has lots of cabinets and great access to back yard! Upstairs you'll find 3 bedrooms and full bath as well as stairway to large attic area! This is a HUD foreclosure #571-110637 being sold ''AS IS'' as well as following all Fair Housing ideals. Property built prior to 1978; IE (Insured Escrow); Seller may contribute up to 3% towards Buyer's closing costs when submitted. No repairs prior to closing are allowed.
For sale
Price cut: $9.7K (8/26)
$87,300
311 5th Ave W, Huntington, WV 25701
4beds
2,056sqft
Single Family Residence
Built in 1925
3,484 Square Feet Lot
$-- Zestimate®
$42/sqft
$-- HOA
What's special
Large attic areaDining roomLaundry area
- 93 days
- 169
- 16
Zillow last checked:
Listing updated:
Listed by:
Martha Hilton 304-645-7700,
Fathom Realty LLC
Source: HUNTMLS,MLS#: 184346
Facts & features
Interior
Bedrooms & bathrooms
- Bedrooms: 4
- Bathrooms: 2
- Full bathrooms: 2
Bedroom
- Level: First
- Area: 161.46
- Dimensions: 11.7 x 13.8
Bedroom 1
- Level: Second
- Area: 123.05
- Dimensions: 10.7 x 11.5
Bedroom 2
- Level: Second
- Area: 123.05
- Dimensions: 10.7 x 11.5
Bedroom 3
- Level: Second
- Area: 82.8
- Dimensions: 7.2 x 11.5
Bathroom 1
- Features: Laundry/Utility
- Level: First
Bathroom 2
- Level: Second
Dining room
- Level: First
- Area: 139.15
- Dimensions: 11.5 x 12.1
Kitchen
- Level: First
- Area: 99.76
- Dimensions: 11.6 x 8.6
Living room
- Level: First
- Area: 251.85
- Dimensions: 21.9 x 11.5
Heating
- Heat Pump
Cooling
- Other
Appliances
- Included: Range/Oven
Features
- Flooring: Vinyl, Wood, Laminate
- Basement: Crawl Space
- Attic: Walk-up
Interior area
- Total structure area: 2,056
- Total interior livable area: 2,056 sqft
Property
Parking
- Parking features: No Garage, On Street
- Has uncovered spaces: Yes
Features
- Levels: Two
- Stories: 2
- Patio & porch: Porch
- Exterior features: Other
- Fencing: Chain Link
Lot
- Size: 3,484 Square Feet
- Topography: Level
Details
- Parcel number: 274
Construction
Type & style
- Home type: SingleFamily
- Property subtype: Single Family Residence
Materials
- Vinyl
- Roof: Shingle
Condition
- Year built: 1925
Utilities & green energy
- Sewer: Public Sewer
- Water: Public Water
Community & HOA
Location
- Region: Huntington
Financial & listing details
- Price per square foot: $42/sqft
- Tax assessed value: $63,000
- Annual tax amount: $1,276
- Date on market: 7/10/2026
Estimated market value
Not available
Estimated sales range
Not available
Not available
Price history
| Date | Event | Price |
|---|---|---|
| 8/26/2026 | Price change | $87,300-10%$42/sqft |
Source:  HUNTMLS #184346 Report a problem HUNTMLS #184346 Report a problem | ||
| 7/10/2026 | Listed for sale | $97,000+38.6%$47/sqft |
Source: HUNTMLS #184346 Report a problem | ||
| 8/31/2011 | Sold | $70,000$34/sqft |
Source: Public Record Report a problem | ||
Public tax history
| Year | Property taxes | Tax assessment |
|---|---|---|
| 2025 | $1,276 +7.4% | $37,800 +7.5% |
| 2024 | $1,188 -0.2% | $35,160 |
| 2023 | $1,191 +91.4% | $35,160 -3.8% |
| 2022 | $622 +2.9% | $36,540 +3.4% |
| 2021 | $605 | $35,340 |
| 2020 | -- | $35,340 -3.8% |
| 2019 | $621 -0.2% | $36,720 |
| 2018 | $622 0% | $36,720 |
| 2017 | $623 +0.1% | $36,720 |
| 2016 | $622 +0.2% | $36,720 |
| 2015 | $621 -0.1% | $36,720 |
| 2014 | $621 -0.5% | $36,720 |
| 2013 | $625 | $36,720 |
| 2012 | $625 +119% | $36,720 |
| 2011 | $285 -0.7% | $36,720 |
| 2010 | $287 -13.2% | $36,720 -6.4% |
| 2009 | $331 -53.1% | $39,240 +91.8% |
| 2008 | $706 +16.8% | $20,460 +16.8% |
| 2007 | $604 +29.8% | $17,520 +32.1% |
| 2006 | $466 +3% | $13,260 |
| 2005 | $452 | $13,260 |
| 2004 | -- | $13,260 +4.7% |
| 2003 | -- | $12,660 +1.9% |
| 2002 | -- | $12,420 |
| 2001 | -- | $12,420 |
Find assessor info on the county website
Monthly payment
Est. payment
Payment breakdown
Explore the cost of this home by adjusting the details. Changes won't be saved.Climate risks
Neighborhood: 25701
Similar homes
- $79,9003 bd3 ba2.1k sqft2122 Miller Rd, Huntington, WV 25701For Sale

 MLS ID #185052, Lisa Moore, Mcguire Realty Company. HUNTMLS
 - $79,9002 bd1 ba1.8k sqft210 W 7th Ave, Huntington, WV 25701For Sale
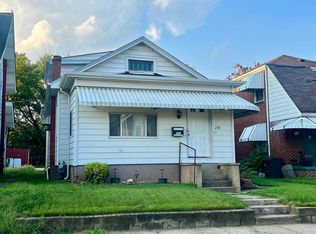 MLS ID #185058, Craig Zappin, Next Move Realty. HUNTMLS
 - $89,9003 bd2 ba1.4k sqft323 Ferguson Ct, Huntington, WV 25701For Sale
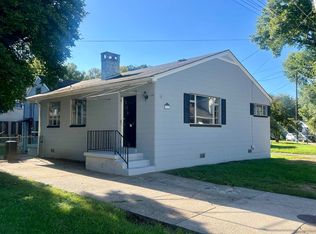 MLS ID #185057, Craig Zappin, Next Move Realty. HUNTMLS
 - $99,9004 bd1 ba1.3k sqft1424 Harvey Rd, Huntington, WV 25701For Sale
 MLS ID #184625, Chris Gillispie, Old Colony Realtors Huntington. HUNTMLS
 - $85,0003 bd2 ba1.8k sqft1409 Lookout Dr, Huntington, WV 25704For SaleMLS ID #185029, Nikki Worstell, Impact Realty Group. HUNTMLS
- $49,9004 bd2 ba1.5k sqft429 7th Ave W, Huntington, WV 25701For SaleMLS ID #183418, Melissa Lane, Century 21 Homes And Land. HUNTMLS
- $99,9003 bd1 ba1.2k sqft3557 16th Street Rd, Huntington, WV 25701For SaleMLS ID #184586, Todd Jenkins, Bunch Real Estate Associates. HUNTMLS
- $70,0002 bd1 ba1k sqft302 9th St W, Huntington, WV 25704For SaleMLS ID #185030, Vineta Maynard, Century 21 Excellence Realty. HUNTMLS
- $64,8003 bd2 ba1.6k sqft1932 Adams Ave, Huntington, WV 25704For SaleMLS ID #184184, Martha Hilton, Fathom Realty LLC. HUNTMLS
- $115,0003 bd1 ba1.3k sqft1055 19th St, Huntington, WV 25701For SaleMLS ID #184506, Todd Jenkins, Bunch Real Estate Associates. HUNTMLS
- $122,0003 bd1 ba1.6k sqft64 Marne Dr, Huntington, WV 25705For SaleMLS ID #184803, Martha Hilton, Fathom Realty LLC. HUNTMLS
- $69,9004 bd2 ba1.8k sqft307 Honchell Hill Rd, Catlettsburg, KY 41129For Sale
 MLS ID #60773, COLLEEN STARK, HENSLEY REALTY COMPANY. AABR
 - $47,5004 bd2 ba1.6k sqft3302 Waverly Rd, Huntington, WV 25704For SaleMLS ID #184894, Blaine Crabtree, Realty Advantage. HUNTMLS
- $125,9003 bd2 ba1.2k sqft2006 Enslow Blvd, Huntington, WV 25701For SaleMLS ID #184512, Lisa Moore, Mcguire Realty Company. HUNTMLS
- $89,5004 bd2 ba1.6k sqft1506 Horn St, Ashland, KY 41101For SaleMLS ID #61219, Christopher L Hutchinson ll, Keller Williams Legacy Group. AABR
