Tired of paying rent? Come see this well maintained home. This home is handicap accessible via ramp to the covered front porch. Once inside you will notice the newer high quality water resistant wood look flooring throughout the living, kitchen, dining, office and hall. The living room is spacious and has a large picture window for lots of natural light. The kitchen features a newer gas range, lots of cabinets, dishwasher, fridge, spacious dining area and entrance to the huge sunroom. The hall bath features handicap accessiblity. All bedrooms are carpeted and the primary bedroom has 2 closets. There ia a 2nd hall bath with tub shower combo. This home has a large office currently used as a craft room. It could be turned into a 4th bedroom if needed. The sunroom is huge and houses the laundry area. There is plenty of room for freezers, extra fridge or whatever your needs may be. This sunroom is not heated or cooled and is not included in the home sq ft. Step outside and find a storage room, a covered patio and large fenced back yard with storage building. In front of the storage building is a slab that could be another entertaining area. Put a fire pit near and enjoy the outdoors. The land goes beyond the fencing so with a little clearing, you could have a fabulous garden area, shop, etc. The fencing is newer. HVAC and all plumbing under the home was replaced in 2017. Roof replaced in 2023. If you like fishing, this home is just blocks away from a public boat launch and only minutes from the Earl Williamson Park which has boat launching, fishing pier, playground, picnic benches and more. Make this your new home and finish out the summer with a big backyard BBQ.
Under contract
$170,000
311 Greenwood St, Mooringsport, LA 71060
3beds
1,922sqft
Single Family Residence
Built in 1949
0.36 Acres Lot
$167,000 Zestimate®
$88/sqft
$-- HOA
What's special
Storage roomCovered patioNewer gas rangeStorage buildingHuge sunroomSpacious dining areaLots of cabinets
- 61 days
- 236
- 13
Zillow last checked:
Listing updated:
Listed by:
David Rollins 0000013193 318-868-3600,
Century 21 Elite 318-868-3600,
Annette Rollins 0912123523 318-347-9576,
Century 21 Elite
Source: NTREIS,MLS#: 21316934
Facts & features
Interior
Bedrooms & bathrooms
- Bedrooms: 3
- Bathrooms: 2
- Full bathrooms: 2
Primary bedroom
- Features: Ceiling Fan(s)
- Level: First
- Dimensions: 0 x 0
Bedroom
- Features: Ceiling Fan(s)
- Level: First
- Dimensions: 0 x 0
Bedroom
- Features: Built-in Features, Ceiling Fan(s)
- Level: First
- Dimensions: 0 x 0
Dining room
- Level: First
- Dimensions: 0 x 0
Other
- Features: Built-in Features, Solid Surface Counters
- Level: First
- Dimensions: 0 x 0
Other
- Features: Built-in Features, Solid Surface Counters
- Level: First
- Dimensions: 0 x 0
Kitchen
- Features: Built-in Features
- Level: First
- Dimensions: 0 x 0
Living room
- Features: Ceiling Fan(s)
- Level: First
- Dimensions: 0 x 0
Office
- Features: Ceiling Fan(s)
- Level: First
- Dimensions: 0 x 0
Sunroom
- Level: First
- Dimensions: 0 x 0
Heating
- Central, Natural Gas
Cooling
- Central Air, Electric
Appliances
- Included: Dishwasher, Gas Range, Gas Water Heater, Refrigerator
- Laundry: Washer Hookup, Dryer Hookup, Other
Features
- Built-in Features, High Speed Internet, Cable TV
- Flooring: Carpet, Luxury Vinyl Plank, Vinyl
- Windows: Window Coverings
- Has basement: No
- Has fireplace: No
Interior area
- Total interior livable area: 1,922 sqft
Video & virtual tour
Property
Parking
- Total spaces: 2
- Parking features: Attached Carport, Driveway
- Carport spaces: 1
- Covered spaces: 2
Accessibility
- Accessibility features: Accessible Full Bath, Grip-Accessible Features, Accessible Approach with Ramp
Features
- Levels: One
- Stories: 1
- Patio & porch: Front Porch, Covered
- Pool features: None
- Fencing: Back Yard,Chain Link
Lot
- Size: 0.36 Acres
- Features: Back Yard, Lawn, Few Trees
Details
- Parcel number: 201625017002100
Construction
Type & style
- Home type: SingleFamily
- Architectural style: Detached
- Property subtype: Single Family Residence
Materials
- Aluminum Siding
- Foundation: Pillar/Post/Pier
- Roof: Composition
Condition
- Resale
- Year built: 1949
Utilities & green energy
- Sewer: Public Sewer
- Water: Public
- Utilities for property: Sewer Available, Water Available, Cable Available
Community & HOA
Community
- Subdivision: Town Of Mooringsport
HOA
- Has HOA: No
Location
- Region: Mooringsport
Financial & listing details
- Price per square foot: $88/sqft
- Tax assessed value: $52,210
- Annual tax amount: $113
- Date on market: 6/30/2026
- Cumulative days on market: 62 days
- Listing terms: Cash,Conventional,FHA,USDA Loan,VA Loan
Estimated market value
$167,000
$159,000 - $175,000
$1,571/mo
Price history
| Date | Event | Price |
|---|---|---|
| 8/25/2026 | Contingent | $170,000$88/sqft |
Source: NTREIS #21316934 Report a problem | ||
| 8/4/2026 | Listed for sale | $170,000$88/sqft |
Source: NTREIS #21316934 Report a problem | ||
| 7/6/2026 | Contingent | $170,000$88/sqft |
Source: NTREIS #21316934 Report a problem | ||
| 6/30/2026 | Listed for sale | $170,000+126.7%$88/sqft |
Source: NTREIS #21316934 Report a problem | ||
| 7/31/2017 | Sold | -- |
Source: Public Record Report a problem | ||
| 5/22/2017 | Listed for sale | $75,000$39/sqft |
Source: Century 21 Elite #206106 Report a problem | ||
Public tax history
| Year | Property taxes | Tax assessment |
|---|---|---|
| 2025 | $113 0% | $5,221 |
| 2024 | $113 -0.9% | $5,221 +0.3% |
| 2023 | $114 | $5,207 |
| 2022 | $114 | $5,207 |
| 2021 | $114 +0.5% | $5,207 |
| 2020 | $113 -0.5% | $5,207 +1% |
| 2019 | $114 | $5,154 |
| 2018 | $114 +89.7% | $5,154 |
| 2017 | $60 | $5,154 +21.8% |
| 2015 | $60 | $4,230 |
| 2014 | $60 | $4,230 |
| 2013 | $60 | $4,230 |
| 2012 | -- | $4,230 |
| 2011 | -- | $4,230 |
| 2010 | -- | $4,230 |
| 2009 | -- | $4,230 |
| 2008 | -- | $4,230 +2.4% |
| 2007 | -- | $4,130 |
| 2006 | -- | $4,130 |
| 2005 | -- | $4,130 |
| 2004 | -- | $4,130 +40.5% |
| 2003 | -- | $2,940 |
| 2002 | -- | $2,940 |
| 2000 | -- | $2,940 |
Find assessor info on the county website
Monthly payment
Est. payment
Payment breakdown
Explore the cost of this home by adjusting the details. Changes won't be saved.Climate risks
Neighborhood: 71060
Nearby schools
Schools provided by the listing agent
- Middle: Caddo ISD Schools
- High: Caddo ISD Schools
- District: Caddo PSB
Source: NTREIS. This data may not be complete. We recommend contacting the local school district to confirm school assignments for this home.
Similar homes
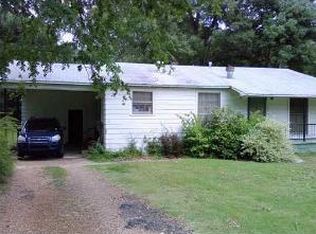
- $85,0002 bd1 ba1.2k sqft205 Lake St, Mooringsport, LA 71060For Sale
 MLS ID #21247873, Heather Brinkley. NTREIS
 - $179,9953 bd2 ba1.7k sqft3132 Pines Rd, Shreveport, LA 71119For Sale
 MLS ID #21354568, Jay Hill. NTREIS
 - $199,5003 bd2 ba1.4k sqft7971 Timmons Trl, Shreveport, LA 71107For Sale
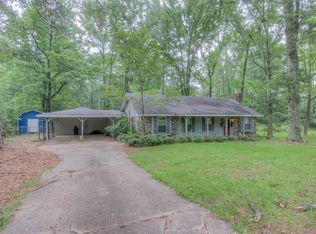 MLS ID #21273712, Rebecca Stevens. NTREIS
 - $170,0003 bd2 ba1.1k sqft296 W Birch Ave, Shreveport, LA 71107For Sale
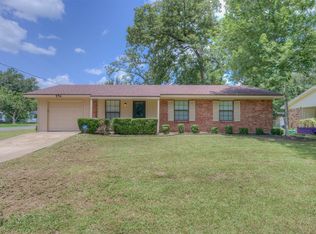 MLS ID #21335786, Anna Forest. NTREIS
