Escape to the country and step into timeless charm with the modern comforts you've been searching for in this 3-bedroom, 2-bath home. Blending classic character with stylish renovations, this home features original details that tell a story paired perfectly with many fresh finishes. From the inviting curb appeal to the warm and welcoming interior with original hardwood flooring throughout most of the home, you'll love the living areas with natural light that fills every room, highlighting the home's unique personality and cozy atmosphere. Many updates have been done including window replacements, new commercial sized water heater, dishwasher and oven. This home has a walk up attic for storage or could be converted to a children's play area. The back yard is fenced and has a large storage room that stays with the property. Whether you're entertaining guests or enjoying a quiet evening at home, this property offers the perfect mix of charm and modern convenience. Belcher is a quaint and desirable community located near I-49 making it convenient to Shreveport which offers that sought after feeling of neighborly connections, a park and playground with a walking path. It truly is a special place you will love calling home and raising a family or just plugging into this active small town community!
For sale
$220,000
208 Louisiana St, Belcher, LA 71004
3beds
2,218sqft
:
Get pre-qualified$1,492/mo
Single Family Residence
Built in 1936
0.63 Acres Lot
$216,200 Zestimate®
$99/sqft
$-- HOA
What's special
Inviting curb appealWarm and welcoming interiorWindow replacements
- 64 days |
- 794 |
- 48 |
Zillow last checked:
Listing updated:
Listed by:
Christie Bevel 0995712331,
Osborn Hays Real Estate, LLC 318-603-3641
Source: NTREIS,MLS#: 21140992
Facts & features
Interior
Bedrooms & bathrooms
- Bedrooms: 3
- Bathrooms: 2
- Full bathrooms: 2
Primary bedroom
- Features: En Suite Bathroom
- Level: First
- Dimensions: 1 x 1
Living room
- Features: Ceiling Fan(s), Fireplace
- Level: First
- Dimensions: 1 x 1
Office
- Level: First
- Dimensions: 1 x 1
Heating
- Central, Fireplace(s), Natural Gas
Cooling
- Central Air, Ceiling Fan(s), Electric, Roof Turbine(s)
Appliances
- Included: Dishwasher, Electric Oven
Features
- Built-in Features, Decorative/Designer Lighting Fixtures, Eat-in Kitchen, High Speed Internet, Pantry, Natural Woodwork, Walk-In Closet(s)
- Flooring: Carpet, Hardwood, Luxury Vinyl Plank, Tile
- Has basement: No
- Number of fireplaces: 1
- Fireplace features: Gas Log, Living Room, Insert
Interior area
- Total interior livable area: 2,218 sqft
Video & virtual tour
Property
Parking
- Total spaces: 1
- Parking features: Attached Carport, Additional Parking, Driveway, Gravel
- Carport spaces: 1
Features
- Levels: One
- Stories: 1
- Patio & porch: Covered, Deck, Front Porch, Patio
- Pool features: None
Lot
- Size: 0.63 Acres
Details
- Parcel number: 2014050130041
Construction
Type & style
- Home type: SingleFamily
- Architectural style: Detached
- Property subtype: Single Family Residence
- Attached to another structure: Yes
Materials
- Foundation: Pillar/Post/Pier
- Roof: Shingle
Condition
- Year built: 1936
Utilities & green energy
- Sewer: Septic Tank
- Water: Public
- Utilities for property: Cable Available, Electricity Connected, Natural Gas Available, Septic Available, Separate Meters, Water Available
Community & HOA
Community
- Features: Playground, Park, Trails/Paths
- Subdivision: Curry
HOA
- Has HOA: No
Location
- Region: Belcher
Financial & listing details
- Price per square foot: $99/sqft
- Tax assessed value: $150,880
- Annual tax amount: $1,244
- Date on market: 5/20/2026
- Cumulative days on market: 65 days
- Listing terms: Cash,Conventional,FHA
- Road surface type: Asphalt, Gravel
Visit our professional directory to find an agent in your area that can help with your home search.
Visit professional directoryEstimated market value
$216,200
$205,000 - $227,000
$1,446/mo
Price history
| Date | Event | Price |
|---|---|---|
| 5/20/2026 | Listed for sale | $220,000+29.5%$99/sqft |
Source: NTREIS #21140992 Report a problem | ||
| 5/12/2009 | Sold | -- |
Source: Public Record Report a problem | ||
| 7/24/2008 | Listing removed | $169,900$77/sqft |
Source: Coldwell Banker** #N104658 Report a problem | ||
| 5/18/2008 | Listed for sale | $169,900$77/sqft |
Source: Coldwell Banker** #N104658 Report a problem | ||
Public tax history
| Year | Property taxes | Tax assessment |
|---|---|---|
| 2025 | $1,244 +0.3% | $15,088 |
| 2024 | $1,241 +19.1% | $15,088 +10.4% |
| 2023 | $1,041 | $13,670 |
| 2022 | $1,041 0% | $13,670 |
| 2021 | $1,042 0% | $13,670 |
| 2020 | $1,042 +8.1% | $13,670 +3.3% |
| 2019 | $964 +0% | $13,238 |
| 2018 | $963 | $13,238 |
| 2017 | $963 0% | $13,238 +7.8% |
| 2015 | $964 +18% | $12,280 |
| 2014 | $817 | $12,280 |
| 2013 | $817 | $12,280 |
| 2012 | -- | $12,280 +4.7% |
| 2011 | -- | $11,730 +63.1% |
| 2010 | -- | $7,190 |
| 2009 | -- | $7,190 |
| 2008 | -- | $7,190 +58% |
| 2007 | -- | $4,550 |
| 2006 | -- | $4,550 |
| 2005 | -- | $4,550 |
| 2004 | -- | $4,550 +37.9% |
| 2003 | -- | $3,300 |
| 2002 | -- | $3,300 |
| 2000 | -- | $3,300 |
Find assessor info on the county website
Monthly payment
Est. payment
Payment breakdown
Explore the cost of this home by adjusting the details. Changes won't be saved.Climate risks
Neighborhood: 71004
Nearby schools
GreatSchools rating
- 5/10North Caddo Elementary-Middle SchoolGrades: PK-8Distance: 12.6 mi
- 5/10North Caddo High SchoolGrades: 9-12Distance: 12 mi
Schools provided by the listing agent
- District: Caddo PSB
Source: NTREIS. This data may not be complete. We recommend contacting the local school district to confirm school assignments for this home.
- $215,1003 bd2 ba2.1k sqft228 Louisiana St, Belcher, LA 71004Off Market
- $1,480-- bd-- ba-- sqft28704 None, Belcher, LA 71004Off Market
- $38,8403 bd1 ba1.7k sqft216 Louisiana St, Belcher, LA 71004Off Market
- $175,9004 bd2 ba2.5k sqft204 Louisiana St, Belcher, LA 71004Off Market
- $187,9004 bd2 ba2.3k sqft201 Louisiana St, Belcher, LA 71004Off Market
- $236,1003 bd2 ba2.3k sqft213 Louisiana St, Belcher, LA 71004Off Market
- $26,9303 bd1 ba1.1k sqft504 White St, Belcher, LA 71004Off Market
- $1,2703 bd2 ba1.3k sqft420 White St, Belcher, LA 71004Off Market
Similar homes
- $199,0003 bd3 ba2.2k sqft331 Gray St, Belcher, LA 71004For Sale
 MLS ID #21322063, Taylor Feibel. NTREIS
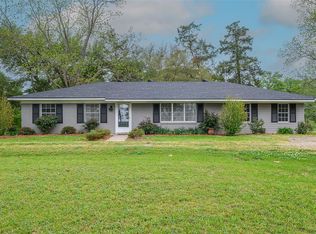
 - $209,5003 bd2 ba2k sqft12956 Adger Rd, Gilliam, LA 71029For Sale
 MLS ID #21229287, Stephenie Sims. NTREIS
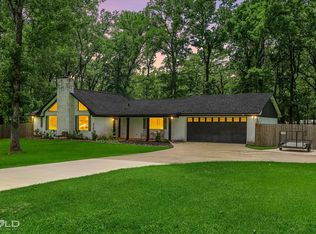
 - $255,0004 bd2 ba1.7k sqft8111 Southdowns Dr, Shreveport, LA 71107For Sale
 MLS ID #21338263, Rachel Pacheco. NTREIS
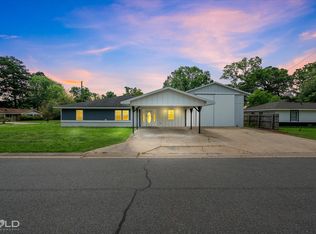
 - $219,9003 bd2 ba1.5k sqft1001 Dale Dr, Benton, LA 71006For Sale
 MLS ID #21224677, Nathaly Sanchez-Vargas. NTREIS
 - $229,9993 bd2 ba1.9k sqft113 Park Blvd, Benton, LA 71006For SaleMLS ID #21204611, Amber Stentz. NTREIS
- $205,0003 bd2 ba1.4k sqft7971 Timmons Trl, Shreveport, LA 71107For SaleMLS ID #21273712, Rebecca Stevens. NTREIS
- $224,9993 bd2 ba1.4k sqft208 Boutte Cir, Shreveport, LA 71107For SaleMLS ID #21291912, Carlton Gray. NTREIS
- $214,9003 bd2 ba2k sqft1930 Cross Lake Blvd, Shreveport, LA 71109For SaleMLS ID #21242024, Becki Bass. NTREIS
- $224,9003 bd2 ba1.7k sqft3302 Pinehaven Ln, Haughton, LA 71037For SaleMLS ID #21326502, Tammy Szekacs. NTREIS
- $250,0003 bd2 ba1.4k sqft3144 Petite Dr, Bossier City, LA 71111For SaleMLS ID #21340143, Jackie Gibson. NTREIS
- $249,9003 bd2 ba1.6k sqft4836 Putters Ln, Shreveport, LA 71107For SaleMLS ID #21241270, Sarah Drysdale. NTREIS
- $215,0005 bd3 ba2k sqft310 Merrill Ln, Benton, LA 71006For SaleMLS ID #21314971, Cassie Person. NTREIS
- $200,0003 bd2 ba1.4k sqft3742 Cornell Dr, Shreveport, LA 71107For SaleMLS ID #21295883, Mary Jo Gray. NTREIS
- $219,9993 bd2 ba1.4k sqft4991 Beechwood Hills Dr, Shreveport, LA 71107For SaleMLS ID #21321578, Lola Jones. NTREIS
- $187,0003 bd1 ba1.4k sqft6151 Pine Hill Rd, Shreveport, LA 71107For SaleMLS ID #21315085, Candice Cannon. NTREIS
- $235,0003 bd2 ba1.3k sqft3623 Amite River Dr, Bossier City, LA 71111For SaleMLS ID #21337810, Janice Melancon. NTREIS
- $214,9003 bd2 ba1.9k sqft2918 Bonnieview Rd, Shreveport, LA 71119For SaleMLS ID #21296332, LaBriska Rasco. NTREIS
- $179,5003 bd3 ba2.8k sqft18663 Maryland Ave, Ida, LA 71044For SaleMLS ID #21318850, Stephenie Sims. NTREIS
- $250,0004 bd2 ba2.1k sqft191 Padgett Rd, Benton, LA 71006For SaleMLS ID #21326421, Tammi Montgomery. NTREIS
- $279,0003 bd2 ba3k sqft3421 N Market St, Shreveport, LA 71107For SaleMLS ID #21335131, Stefanie Eades. NTREIS
