Offer verbally accepted and pending relocation signatures! Welcome to this all-brick classic tucked away in the peaceful Lake Minear neighborhood. Offering a blend of scenic surroundings and everyday convenience, the home is just a short walk from Lake Minear beach and the shops, dining, and community events of downtown Libertyville. From the moment you step inside, you will notice the home is neat as a pin, featuring a bright formal living room with classic trim and hardwood floors. The layout flows into a spacious family room, highlighted by a large window overlooking the backyard and a stone fireplace that serves as a cozy focal point. The adjacent kitchen is a natural hub for gathering, boasting a substantial center island and a layout designed for entertaining. Upstairs, you will find four bedrooms and two full baths, including a primary suite. This private retreat features a generous layout, a walk-in closet, and a bright primary bath illuminated by a skylight. For those seeking additional space to customize, the unfinished basement is ready for your personal touch. Outside, your relaxing days await in the meticulously landscaped backyard, complete with a brick-paved patio ideal for entertaining or relaxing under the shade of mature trees. This exceptional home perfectly captures classic charm and an idyllic lifestyle.
Contingent
$875,000
311 Hyatt Dr, Libertyville, IL 60048
4beds
2,778sqft
:
Get pre-qualified$6,274/mo
Single Family Residence
Built in 1978
0.28 Acres Lot
$-- Zestimate®
$315/sqft
$-- HOA
What's special
All-brick classicShade of mature treesSpacious family roomSubstantial center islandMeticulously landscaped backyardFour bedroomsHardwood floors
- --
- on Zillow |
- 77
- views |
- 4
- saves |
Likely to sell faster than
Zillow last checked:
Listing updated:
Listed by:
Daniel Timm 847-367-1855,
Baird & Warner
Source: MRED as distributed by MLS GRID,MLS#: 12651435
Facts & features
Interior
Bedrooms & bathrooms
- Bedrooms: 4
- Bathrooms: 3
- Full bathrooms: 2
- 1/2 bathrooms: 1
Rooms
- Room types: Foyer, Mud Room, Walk In Closet
Primary bedroom
- Features: Flooring (Hardwood), Bathroom (Full, Shower Only)
- Level: Second
- Area: 340 Square Feet
- Dimensions: 17X20
Bedroom 2
- Features: Flooring (Carpet)
- Level: Second
- Area: 154 Square Feet
- Dimensions: 11X14
Bedroom 3
- Features: Flooring (Carpet)
- Level: Second
- Area: 168 Square Feet
- Dimensions: 14X12
Bedroom 4
- Features: Flooring (Carpet)
- Level: Second
- Area: 132 Square Feet
- Dimensions: 12X11
Dining room
- Features: Flooring (Hardwood)
- Level: Main
- Area: 168 Square Feet
- Dimensions: 14X12
Family room
- Features: Flooring (Hardwood)
- Level: Main
- Area: 247 Square Feet
- Dimensions: 19X13
Foyer
- Features: Flooring (Tile)
- Level: Main
- Area: 190 Square Feet
- Dimensions: 10X19
Kitchen
- Features: Kitchen (Eating Area-Breakfast Bar, Eating Area-Table Space, Island, Pantry-Closet, Updated Kitchen), Flooring (Hardwood)
- Level: Main
- Area: 340 Square Feet
- Dimensions: 20X17
Laundry
- Features: Flooring (Tile)
- Level: Main
- Area: 91 Square Feet
- Dimensions: 13X7
Living room
- Features: Flooring (Hardwood)
- Level: Main
- Area: 247 Square Feet
- Dimensions: 19X13
Mud room
- Features: Flooring (Tile)
- Level: Main
- Area: 48 Square Feet
- Dimensions: 8X6
Walk in closet
- Features: Flooring (Hardwood)
- Level: Second
- Area: 30 Square Feet
- Dimensions: 6X5
Heating
- Natural Gas, Forced Air
Cooling
- Central Air
Appliances
- Included: Microwave, Dishwasher, Refrigerator, Washer, Dryer, Disposal, Wine Refrigerator, Cooktop, Oven, Humidifier
- Laundry: Main Level, Gas Dryer Hookup, In Unit, Sink
Features
- Wet Bar, Walk-In Closet(s), Separate Dining Room
- Flooring: Hardwood
- Windows: Screens, Skylight(s), Drapes
- Basement: Unfinished,Storage Space,Full
- Number of fireplaces: 1
- Fireplace features: Family Room
Interior area
- Total structure area: 4,282
- Total interior livable area: 2,778 sqft
Video & virtual tour
Property
Parking
- Total spaces: 4
- Parking features: Concrete, Garage Door Opener, Yes, Garage Owned, Attached, Driveway, Owned, Garage
- Attached garage spaces: 2
- Has uncovered spaces: Yes
Accessibility
- Accessibility features: No Disability Access
Features
- Stories: 2
- Patio & porch: Patio
Lot
- Size: 0.28 Acres
- Features: Corner Lot, Landscaped, Mature Trees
Details
- Parcel number: 11162060010000
- Special conditions: Corporate Relo
- Other equipment: Central Vacuum, Ceiling Fan(s), Sump Pump
Construction
Type & style
- Home type: SingleFamily
- Architectural style: Traditional
- Property subtype: Single Family Residence
Materials
- Brick
- Foundation: Concrete Perimeter
- Roof: Asphalt
Condition
- New construction: No
- Year built: 1978
Utilities & green energy
- Electric: Circuit Breakers
- Sewer: Public Sewer
- Water: Lake Michigan
Community & HOA
Community
- Features: Lake, Sidewalks, Street Lights, Street Paved
- Subdivision: Lake Minear
HOA
- Services included: None
Location
- Region: Libertyville
Financial & listing details
- Price per square foot: $315/sqft
- Tax assessed value: $721,101
- Annual tax amount: $17,972
- Date on market: 6/4/2026
- Ownership: Fee Simple
Estimated market value
Not available
Estimated sales range
Not available
Not available
Price history
| Date | Event | Price |
|---|---|---|
| 3/16/2022 | Sold | $590,000$212/sqft |
Source: Public Record Report a problem | ||
Public tax history
| Year | Property taxes | Tax assessment |
|---|---|---|
| 2024 | $17,924 +4.2% | $248,851 +3.5% |
| 2023 | $17,209 +12.9% | $240,343 +8.4% |
| 2022 | $15,244 +3.9% | $221,678 +10% |
| 2021 | $14,670 -7% | $201,606 -6.4% |
| 2020 | $15,775 +2.5% | $215,499 +1% |
| 2019 | $15,384 +6% | $213,450 +1% |
| 2018 | $14,509 | $211,426 +3.3% |
| 2017 | $14,509 +4.6% | $204,752 +5.5% |
| 2016 | $13,870 +12.1% | $194,133 +7% |
| 2015 | $12,369 +3.7% | $181,450 +11.7% |
| 2014 | $11,928 +6.2% | $162,486 +4.2% |
| 2012 | $11,231 +1% | $155,883 -10.4% |
| 2011 | $11,121 -2.5% | $173,887 -4% |
| 2010 | $11,412 +3.4% | $181,132 -4.6% |
| 2009 | $11,032 +1.1% | $189,934 +0.6% |
| 2008 | $10,915 +10% | $188,762 +3.5% |
| 2006 | $9,924 +3.5% | $182,308 |
| 2005 | $9,585 +6.8% | -- |
| 2004 | $8,972 -7% | -- |
| 2003 | $9,650 +0.6% | -- |
| 2002 | $9,590 +5.9% | -- |
| 2001 | $9,058 +2.7% | $130,124 +2.6% |
| 2000 | $8,823 | $126,839 |
Find assessor info on the county website
Monthly payment
Est. payment
Payment breakdown
Explore the cost of this home by adjusting the details. Changes won't be saved.Climate risks
Neighborhood: 60048
Nearby schools
GreatSchools rating
- 9/10Adler Park SchoolGrades: K-5Distance: 0.6 mi
- 7/10Highland Middle SchoolGrades: 6-8Distance: 1.2 mi
- 9/10Libertyville High SchoolGrades: 9-12Distance: 1.1 mi
Schools provided by the listing agent
- Elementary: Adler Park School
- Middle: Highland Middle School
- High: Libertyville High School
- District: 70
Source: MRED as distributed by MLS GRID. This data may not be complete. We recommend contacting the local school district to confirm school assignments for this home.
- $685,900-- bd3 ba2.2k sqft1116 Avalon Ln, Libertyville, IL 60048Off Market
- $1,136,4005 bd4 ba3.6k sqft319 Hyatt Dr, Libertyville, IL 60048Off Market
- $930,2004 bd3 ba5.4k sqft310 Hyatt Dr, Libertyville, IL 60048Off Market
- $890,900-- bd4 ba4.9k sqft1110 Avalon Ln, Libertyville, IL 60048Off Market
- $734,600-- bd2 ba1.6k sqft1121 Avalon Ln, Libertyville, IL 60048Off Market
- $811,3004 bd3 ba2.7k sqft1127 Avalon Ln, Libertyville, IL 60048Off Market
- $847,2004 bd3 ba2.7k sqft1117 Avalon Ln, Libertyville, IL 60048Off Market
- $959,700-- bd3 ba5.2k sqft325 Hyatt Dr, Libertyville, IL 60048Off Market
A local agent can set up tours, give advice and negotiate with sellers.
Similar homes
- $729,9004 bd3 ba3.2k sqft1203 Claridge Dr, Libertyville, IL 60048New
 MLS ID #12720273, Alyssa Pimentel, Compass. MRED as distributed by MLS GRID
 - $995,0004 bd3 ba2.9k sqft2145 Kenton Ln, Libertyville, IL 60048Active
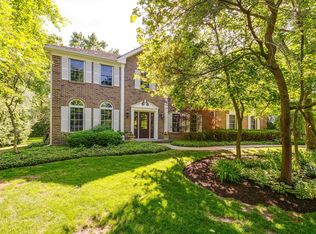 MLS ID #12709605, Anne Hardy, Berkshire Hathaway-Chicago. MRED as distributed by MLS GRID
 - $874,9004 bd4 ba3.4k sqft21884 N Andover Rd, Kildeer, IL 60047New
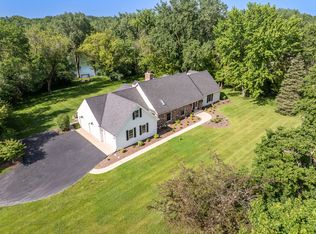 MLS ID #12724441, Renee Clark, CSC, @properties Christie's International Real Estate. MRED as distributed by MLS GRID
 - $875,0003 bd5 ba2.9k sqft1 Carlisle Rd, Hawthorn Woods, IL 60047New
 MLS ID #12723027, Joanna Piekarski, CSC, HomeSmart Connect LLC. MRED as distributed by MLS GRID
 - $1,075,0005 bd4 ba3.9k sqft15595 W Town Line Rd, Libertyville, IL 60048NewMLS ID #12720707, David Schwartz, Baird & Warner. MRED as distributed by MLS GRID
- $850,0005 bd5 ba3.7k sqft7209 Brae Ct, Gurnee, IL 60031NewMLS ID #12722627, Robin Marshall, CSC, @properties Christie's International Real Estate. MRED as distributed by MLS GRID
- $1,150,0005 bd5 ba3k sqft14380 W Shankiln Ct, Libertyville, IL 60048ActiveMLS ID #12708515, Elizabeth Bryant, CSC, Baird & Warner. MRED as distributed by MLS GRID
- $850,0004 bd4 ba2.8k sqft14637 W River Oaks Dr, Lincolnshire, IL 60069Price ChangeMLS ID #12700782, Wendy Szostak, Redfin Corporation. MRED as distributed by MLS GRID
- $725,0004 bd3 ba3.3k sqft24 Tournament Dr S, Hawthorn Woods, IL 60047NewMLS ID #12722197, David Schwartz, Baird & Warner. MRED as distributed by MLS GRID
- $795,0004 bd3 ba2.7k sqft(Undisclosed Address), Barrington, IL 60010NewMLS ID #12719748, John Morrison, SFR, @properties Christie's International Real Estate. MRED as distributed by MLS GRID
- $599,9004 bd3 ba2.6k sqft658 Lexington Sq W, Gurnee, IL 60031NewMLS ID #12721724, Steven Goodman, Advantage Plus Realty, Inc.. MRED as distributed by MLS GRID
- $1,300,0004 bd5 ba3.1k sqft512 Oak St, Libertyville, IL 60048ActiveMLS ID #12629511, Daniel Timm, Baird & Warner. MRED as distributed by MLS GRID
- $799,0005 bd3 ba2.3k sqft818 Bach St, Northbrook, IL 60062NewMLS ID #12724337, Edyta Morawska, HOMETRADE REALTY LLC. MRED as distributed by MLS GRID
- $819,0004 bd3 ba3.3k sqft14 James Dr, Hawthorn Woods, IL 60047ActiveMLS ID #12682684, Peggy Bailey, Baird & Warner. MRED as distributed by MLS GRID
- $795,0004 bd5 ba3.4k sqft1180 Thorndale Ln, Lake Zurich, IL 60047ActiveMLS ID #12712548, Michelle Wendell, Berkshire Hathaway HomeServices Starck Real Estate. MRED as distributed by MLS GRID
- $550,0004 bd4 ba2.6k sqft320 Ambria Dr, Mundelein, IL 60060NewMLS ID #12713151, Julia Alexander, Keller Williams North Shore West. MRED as distributed by MLS GRID
- $775,0004 bd3 ba3k sqft2304 Sarazen Dr, Vernon Hills, IL 60061ActiveMLS ID #12639418, Terry Wilkowski, @properties Christie's International Real Estate. MRED as distributed by MLS GRID
- $499,0003 bd2 ba1.7k sqft401 Greentree Pkwy, Libertyville, IL 60048ActiveMLS ID #12700462, Vaseekaran Janarthanam, RE/MAX Plaza. MRED as distributed by MLS GRID
- $849,9005 bd5 ba3.2k sqft39598 Orchard Bluff Ln, Wadsworth, IL 60083ActiveMLS ID #12688415, Jane Lee, RE/MAX Top Performers. MRED as distributed by MLS GRID
- $--4 bd3 ba2.6k sqft1908 McCraren Rd, Highland Park, IL 60035AuctionAuction.com 2
