Very nice freshly painted 3 bedroom 2 bath home with large family room and formal living room/dining room. Bonus this home has a privacy fenced backyard and a 2 Car Garage.
Coming soon
$323,900
311 Mossy Wood Rd, Summerville, SC 29486
3beds
1,570sqft
Single Family Residence
Built in 2007
7,405 Square Feet Lot
$318,500 Zestimate®
$206/sqft
$-- HOA
What's special
- 5 days
- 113
- 6
Zillow last checked:
Listing updated:
Listed by:
First Choice Real Estate, LLC
Source: CTMLS,MLS#: 26026465
Facts & features
Interior
Bedrooms & bathrooms
- Bedrooms: 3
- Bathrooms: 2
- Full bathrooms: 2
Rooms
- Room types: Family Room, Dining Room, Eat-In-Kitchen, Family, Formal Living, Separate Dining, Study
Heating
- Electric
Cooling
- Central Air
Appliances
- Laundry: Washer Hookup, Electric Dryer Hookup
Features
- Ceiling - Cathedral/Vaulted, Ceiling Fan(s), Eat-in Kitchen, Formal Living
- Flooring: Vinyl, Carpet
- Windows: Window Treatments
- Has fireplace: No
Interior area
- Total structure area: 1,570
- Total interior livable area: 1,570 sqft
Property
Parking
- Total spaces: 2
- Parking features: Garage, Garage Door Opener
- Garage spaces: 2
Features
- Levels: One
- Stories: 1
- Fencing: Privacy
Lot
- Size: 7,405 Square Feet
Details
- Parcel number: 2070701104
Construction
Type & style
- Home type: SingleFamily
- Architectural style: Traditional
- Property subtype: Single Family Residence
Materials
- Vinyl Siding
- Foundation: Slab
Condition
- New construction: No
- Year built: 2007
Utilities & green energy
- Sewer: Public Sewer
- Water: Public
- Utilities for property: BCW & SA, Berkeley Elect Co-Op
Community & HOA
Community
- Subdivision: Felder Creek
Location
- Region: Summerville
Financial & listing details
- Price per square foot: $206/sqft
- Tax assessed value: $302,900
- Annual tax amount: $2,795
- Date on market: 9/22/2026
- Listing terms: Cash,Conventional,FHA,VA Loan
Estimated market value
$318,500
$303,000 - $334,000
$2,205/mo
Price history
| Date | Event | Price |
|---|---|---|
| 7/1/2020 | Listing removed | $1,475$1/sqft |
Source: First Choice Real Estate, LLC #20017497 Report a problem | ||
| 6/27/2020 | Listed for rent | $1,475+13.5%$1/sqft |
Source: First Choice Real Estate, LLC #20017497 Report a problem | ||
| 8/13/2016 | Listing removed | $1,300+6.1%$1/sqft |
Source: First Choice Real Estate, LLC #16019467 Report a problem | ||
| 9/1/2015 | Listing removed | $1,225$1/sqft |
Source: First Choice Real Estate, LLC #15021910 Report a problem | ||
| 8/19/2015 | Listed for rent | $1,225$1/sqft |
Source: First Choice Real Estate, LLC #15021910 Report a problem | ||
| 12/14/2007 | Sold | $172,650$110/sqft |
Source: Public Record Report a problem | ||
Public tax history
| Year | Property taxes | Tax assessment |
|---|---|---|
| 2024 | $2,795 +9% | $10,940 +15% |
| 2023 | $2,565 -4.7% | $9,510 |
| 2022 | $2,691 +3.4% | $9,510 |
| 2021 | $2,603 -4.3% | $9,510 |
| 2020 | $2,721 +7.6% | $9,510 +15% |
| 2018 | $2,528 | $8,270 +0% |
| 2017 | $2,528 +6.5% | $8,268 0% |
| 2016 | $2,375 | $8,270 |
| 2015 | $2,375 | $8,270 |
| 2014 | $2,375 | $8,270 -10.1% |
| 2012 | -- | $9,200 |
| 2010 | -- | $9,200 +1.7% |
| 2007 | $316 | $9,050 |
Find assessor info on the county website
Monthly payment
Est. payment
Payment breakdown
Explore the cost of this home by adjusting the details. Changes won't be saved.Climate risks
Neighborhood: 29486
Nearby schools
Schools provided by the listing agent
- Elementary: Cane Bay
- Middle: Cane Bay
- High: Cane Bay High School
Source: CTMLS. This data may not be complete. We recommend contacting the local school district to confirm school assignments for this home.
- $367,4003 bd3 ba1.9k sqft313 Mossy Wood Rd, Summerville, SC 29483Off Market
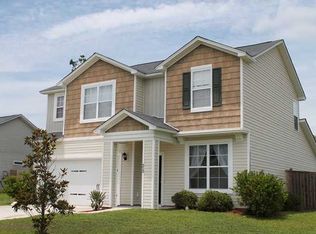
- $353,2003 bd3 ba1.9k sqft313 Mossy Wood Rd, Summerville, SC 29486Off Market
- $358,9003 bd2 ba1.7k sqft309 Mossy Wood Rd, Summerville, SC 29486Off Market
- $358,0003 bd2 ba1.7k sqft309 Mossy Wood Rd, Summerville, SC 29483Off Market
Similar homes
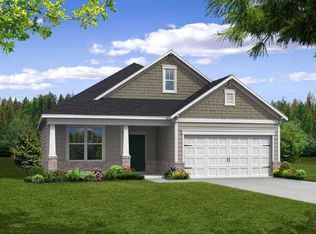
- $330,0003 bd2 ba1.7k sqft507 Magwood Rd, Summerville, SC 29486For Sale

 MLS ID #26025318, Barbara Mccullough. CTMLS
 - $330,0003 bd2 ba1.4k sqft202 Summer View Rd, Summerville, SC 29486For Sale
 MLS ID #26025728, Orlando Scott. CTMLS
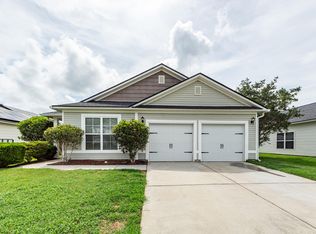
 - $340,0003 bd2 ba1.6k sqft106 Deer Path Trl, Summerville, SC 29486For Sale
 MLS ID #26020459, Patty Hill. CTMLS
 - $330,0003 bd2 ba1.8k sqft307 Springdale Ct, Summerville, SC 29486For Sale
 MLS ID #26024994, Bo Gelber. CTMLS
 - $325,0003 bd2 ba1.4k sqft108 Deerpath Trl, Summerville, SC 29483For SaleMLS ID #26024660, Wren Hutchinson. CTMLS
- $374,0003 bd3 ba2.2k sqft304 Torslanda Ln, Summerville, SC 29486For SaleMLS ID #26019733, Rex Coyne. CTMLS
- $375,0003 bd3 ba2.2k sqft300 Torslanda Ln, Summerville, SC 29486For SaleMLS ID #26008850, Cristy Britton. CTMLS
- $324,9003 bd2 ba1.7k sqft193 W Turner St, Summerville, SC 29483For SaleMLS ID #26023751, Carroll Loewer. CTMLS
- $328,9003 bd3 ba1.4k sqft941 Dusk Dr, Summerville, SC 29486For SaleMLS ID #26026437, Jeff Heavner. CTMLS
- $375,0004 bd2 ba2.3k sqft146 Glen St, Summerville, SC 29483For SaleMLS ID #26018715, Kandi Mangual. CTMLS
- $349,0004 bd2 ba1.8k sqft332 Southport Dr, Summerville, SC 29483For SaleMLS ID #26012742, Lee Allen. CTMLS
- $299,9903 bd3 ba1.5k sqft1045 Dusk Dr, Summerville, SC 29486New ConstructionMLS ID #26025702, Frankie Wiles. CTMLS
- $279,0003 bd3 ba1.3k sqft1604 Scarlett Maple St, Summerville, SC 29486For SaleMLS ID #26026206, Sandra Meabon. CTMLS
- $465,0003 bd2 ba1.7k sqft105 Chinners Ln, Summerville, SC 29486For SaleMLS ID #26011357, Donna Saucerman. CTMLS
- $379,9994 bd3 ba2.1k sqft509 Purple Finch Rd, Summerville, SC 29486For SaleMLS ID #26022617, Jason Husted. CTMLS
