Welcome home to this charming full brick, 3-bedroom residence nestled on a quiet cul-de-sac in a highly desirable downtown Jenks location! Two spacious bedrooms comfortably accommodate king-sized beds, while the versatile third bedroom could become a home office, den, or guest room.
Step outside and enjoy true Oklahoma outdoor living beneath the beautiful pergola, creating the perfect space for relaxing or entertaining. Enjoy the peach tree and white mulberry bush. The generous side yard offers plenty of room with a fenced garden and lots of extra space.
Major updates include a new roof and fresh exterior paint, both completed in 2024, offering peace of mind for years to come, and spacious closets throughout the home provide abundant storage. The oversized garage has a workbench and lots of storage. Conveniently located just minutes from Jenks Main Street, parks, schools, the post office, library, and more! This home combines comfort, functionality, and an unbeatable location. Don't miss this opportunity to make it yours!
For sale
$199,000
311 N Birch Ct, Jenks, OK 74037
3beds
1,235sqft
Single Family Residence
Built in 1977
6,838 Square Feet Lot
$-- Zestimate®
$161/sqft
$-- HOA
What's special
Two spacious bedroomsBeautiful pergolaVersatile third bedroom
- 22 hours |
- 292 |
- 37 |
Zillow last checked:
Listing updated:
Listed by:
Lisa Nation 918-231-4907,
Solid Rock, REALTORS
Source: MLS Technology, Inc.,MLS#: 2623979 Originating MLS: MLS Technology
Originating MLS: MLS TechnologyFacts & features
Interior
Bedrooms & bathrooms
- Bedrooms: 3
- Bathrooms: 2
- Full bathrooms: 2
Primary bedroom
- Description: Primary Bedroom,Separate Closets,Walk-in Closet
- Level: First
Bedroom
- Description: Bedroom,
- Level: First
Bedroom
- Description: Bedroom,
- Level: First
Primary bathroom
- Description: Primary Bath,Full Bath,Shower Only
- Level: First
Bathroom
- Description: Hall Bath,Bathtub,Full Bath
- Level: First
Kitchen
- Description: Kitchen,Eat-In
- Level: First
Living room
- Description: Living Room,
- Level: First
Heating
- Central, Gas
Cooling
- Central Air
Appliances
- Included: Dryer, Dishwasher, Gas Water Heater, Oven, Range, Refrigerator, Stove, Washer
- Laundry: Electric Dryer Hookup, Gas Dryer Hookup
Features
- Laminate Counters, Other, Vaulted Ceiling(s), Ceiling Fan(s), Electric Oven Connection, Electric Range Connection
- Flooring: Carpet, Tile, Vinyl
- Doors: Storm Door(s)
- Windows: Aluminum Frames
- Basement: None
- Has fireplace: No
Interior area
- Total structure area: 1,235
- Total interior livable area: 1,235 sqft
Property
Parking
- Total spaces: 2
- Parking features: Attached, Garage, Shelves, Workshop in Garage
- Attached garage spaces: 2
Features
- Levels: One
- Stories: 1
- Patio & porch: Covered, Porch
- Exterior features: Rain Gutters
- Pool features: None
- Fencing: Full,Privacy
Lot
- Size: 6,838 Square Feet
- Features: Cul-De-Sac, Mature Trees
Details
- Additional structures: None, Pergola
Construction
Type & style
- Home type: SingleFamily
- Architectural style: Ranch
- Property subtype: Single Family Residence
Materials
- Brick, Wood Frame
- Foundation: Slab
- Roof: Asphalt,Fiberglass
Condition
- Year built: 1977
Utilities & green energy
- Sewer: Public Sewer
- Water: Public
- Utilities for property: Cable Available, Electricity Available, Fiber Optic Available, Natural Gas Available, Water Available
Community & HOA
Community
- Features: Gutter(s), Sidewalks
- Security: No Safety Shelter, Smoke Detector(s)
- Subdivision: River Oaks
HOA
- Has HOA: No
Location
- Region: Jenks
Financial & listing details
- Price per square foot: $161/sqft
- Annual tax amount: $927
- Date on market: 8/6/2026
- Listing terms: Conventional,FHA,VA Loan
Estimated market value
Not available
Estimated sales range
Not available
Not available
Price history
| Date | Event | Price |
|---|---|---|
| 8/14/2026 | Listed for sale | $199,000$161/sqft |
Source:  MLS Technology, Inc. #2623979 Report a problem MLS Technology, Inc. #2623979 Report a problem | ||
Public tax history
Tax history is unavailable.
Monthly payment
Est. payment
Payment breakdown
Explore the cost of this home by adjusting the details. Changes won't be saved.Climate risks
Neighborhood: 74037
Nearby schools
GreatSchools rating
- 8/10Jenks West Intermediate Elementary SchoolGrades: 5-6Distance: 1.7 mi
- 7/10Jenks Middle SchoolGrades: 7-8Distance: 1.7 mi
- 9/10Jenks High SchoolGrades: 9-12Distance: 0.2 mi
Schools provided by the listing agent
- Elementary: West
- Middle: Jenks
- High: Jenks
- District: Jenks - Sch Dist (5)
Source: MLS Technology, Inc.. This data may not be complete. We recommend contacting the local school district to confirm school assignments for this home.
- $177,800-- bd1 ba1.2k sqft311 N Birch Ct W, Jenks, OK 74037Off Market
- $217,7003 bd1 ba1.2k sqft305 N Birch Ct W, Jenks, OK 74037Off Market
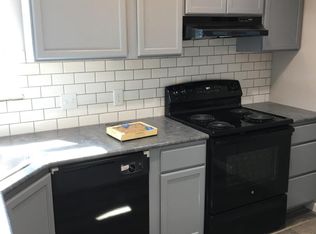
- $193,800-- bd1 ba1.2k sqft306 N Birch Ct W, Jenks, OK 74037Off Market
- $171,600-- bd1 ba1.1k sqft312 N Birch Ct W, Jenks, OK 74037Off Market
- $189,000-- bd1 ba1.3k sqft302 N Birch Ct W, Jenks, OK 74037Off Market
- $194,500-- bd1 ba1.4k sqft318 N Birch Ct W, Jenks, OK 74037Off Market
- $187,500-- bd1 ba1.1k sqft309 N Cedar St, Jenks, OK 74037Off Market
- $1,5953 bd2 ba1.5k sqft313 N Cedar St, Jenks, OK 74037For Rent
A local agent can set up tours, give advice and negotiate with sellers.
A local lender can help you make sure your offer is ready when you are.
Similar homes
- $215,0003 bd3 ba1.2k sqft308 W K St, Jenks, OK 74037For Sale
 MLS ID #2627405, Jessica Scott, Realty One Group Dreamers. MLS Technology, Inc.
 - $199,0003 bd1 ba1.3k sqft22 Linda St, Kiefer, OK 74041For Sale
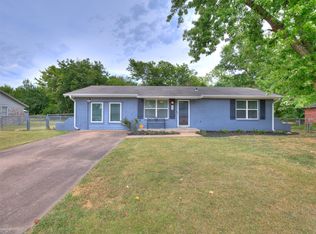 MLS ID #2629481, Moriah Simmons, Ryon & Associates, Inc.. MLS Technology, Inc.
 - $198,5003 bd2 ba1.3k sqft511 N Dawn Ln, Sapulpa, OK 74066For Sale
 MLS ID #2628534, Susan Brooks, Coldwell Banker Select. MLS Technology, Inc.
 - $207,0004 bd2 ba1.2k sqft25909 E 105th St S, Broken Arrow, OK 74014For Sale
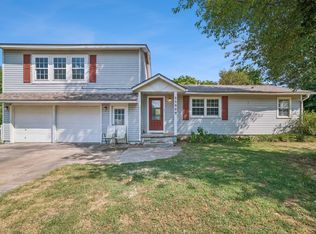 MLS ID #2629208, Erin Catron, Erin Catron & Company, LLC. MLS Technology, Inc.
 - $249,5003 bd2 ba1.6k sqft11414 S Franklin Ave, Jenks, OK 74037For SaleMLS ID #2623735, Deneice Arterburn, Keller Williams Advantage. MLS Technology, Inc.
- $193,7003 bd2 ba1.1k sqft13826 S Elm St, Glenpool, OK 74033For SaleMLS ID #2618982, Roger McClure, Coldwell Banker Select. MLS Technology, Inc.
- $227,0003 bd2 ba1.3k sqft21424 E 32nd Pl S, Broken Arrow, OK 74014For SaleMLS ID #2629631, Tonya Jarvis, RE/MAX Results. MLS Technology, Inc.
- $235,0003 bd2 ba1.1k sqft14820 S Toledo Ave, Bixby, OK 74008For SaleMLS ID #2629649, Adam Johnson, Mogul Realty Inc. MLS Technology, Inc.
- $215,0003 bd2 ba1.4k sqft2817 E 90th St #3, Tulsa, OK 74137For SaleMLS ID #2628443, Katie Mackey, Chinowth & Cohen. MLS Technology, Inc.
- $195,0003 bd2 ba1.2k sqft200 W Delmar St, Broken Arrow, OK 74012For SaleMLS ID #2627779, Yonatan Schmidt, Key Renter Tulsa. MLS Technology, Inc.
- $289,9003 bd2 ba1.7k sqft1415 W 118th St S, Jenks, OK 74037For SaleMLS ID #2627309, Shannon Surrett, Legacy Realty Advisors. MLS Technology, Inc.
- $220,0003 bd2 ba1.7k sqft15380 S 177th West Ave, Kellyville, OK 74039For SaleMLS ID #2627937, Max Heckenkemper, Keller Williams Advantage. MLS Technology, Inc.
- $225,0003 bd2 ba1.6k sqft7711 E 131st St S, Bixby, OK 74008For SaleMLS ID #2627748, Khurram Pervaiz, Chinowth & Cohen. MLS Technology, Inc.
- $210,0003 bd2 ba1.6k sqft41 E 148th St S, Glenpool, OK 74033For SaleMLS ID #2621309, Vicky Olson, Keller Williams Advantage. MLS Technology, Inc.
- $220,0003 bd2 ba1.7k sqft2209 S Juniper Ave, Broken Arrow, OK 74012For SaleMLS ID #2628469, Hallie Tannahill, Elevate Realty. MLS Technology, Inc.
- $240,0003 bd2 ba1.3k sqft4401 S Maple Ave, Broken Arrow, OK 74011For SaleMLS ID #2629483, David Fletcher, RE/MAX Results. MLS Technology, Inc.
- $185,0003 bd1 ba1.1k sqft4401 S 4th St, Broken Arrow, OK 74011For SaleMLS ID #2627482, Kelsey Mink, C21/First Choice Realty. MLS Technology, Inc.
- $209,9003 bd2 ba1.7k sqft701 S Oklahoma St, Sapulpa, OK 74066For SaleMLS ID #2629314, Teri Rogers, Coldwell Banker Select. MLS Technology, Inc.
- $199,9993 bd2 ba1.2k sqft13606 S 287th East Ave, Coweta, OK 74429For SaleMLS ID #2628758, Ross Gaddy, Cochran & Co Realtors. MLS Technology, Inc.
- $228,9003 bd2 ba1.6k sqft1598 E 60th Pl, Tulsa, OK 74105For SaleMLS ID #2626979, Meg Beltran, Keller Williams Preferred. MLS Technology, Inc.
