Move-in ready and beautifully maintained, this charming home truly shines with pride of ownership. Featuring 3 bedrooms, 2.5 baths, and nearly 1,500 square feet of comfortable living space, this home offers a wonderful blend of style, comfort, and convenience. Luxury vinyl plank flooring flows throughout the lower level, while the upstairs features carpet for an added touch of warmth. The kitchen and dining nook create a cozy space to enjoy your morning coffee, while the separate formal dining area overlooks the charming back patio, making it an ideal setting for entertaining family and friends. Additional highlights include indoor laundry and a 2-car garage. Located in the highly sought-after Wildwood community, residents enjoy beautifully maintained greenbelts and access to a community pool. The location is another major plus, with shopping, schools, parks, and convenient freeway access all nearby, making commuting and everyday errands a breeze. This is a home that is ready for you to simply move in, settle in, and enjoy. Come see it for yourself, you may just find the home you've been waiting for!
Pending
$539,000
311 N Wildwood, Hercules, CA 94547
3beds
1,481sqft
Townhouse
Built in 1989
1,145 Square Feet Lot
$548,400 Zestimate®
$364/sqft
$565/mo HOA
What's special
Beautifully maintained greenbeltsCharming back patioIndoor laundry
- 40 days
- 43
- 0
Likely to sell faster than
Zillow last checked:
Listing updated:
Listed by:
Roe Rice-Deadrich DRE #01372442 707-372-3599,
Coldwell Banker Kappel Gateway 707-446-9800
Source: BAREIS,MLS#: 326081742 Originating MLS: Northern Solano
Facts & features
Interior
Bedrooms & bathrooms
- Bedrooms: 3
- Bathrooms: 3
- Full bathrooms: 2
- 1/2 bathrooms: 1
Primary bedroom
- Features: Walk-In Closet(s)
- Level: Upper
Bedroom
- Level: Upper
Primary bathroom
- Features: Double Vanity, Shower Stall(s)
Bathroom
- Features: Radiant Heat, Tub w/Shower Over
- Level: Lower,Main,Upper
Dining room
- Features: Formal Area
- Level: Lower,Main
Kitchen
- Features: Breakfast Area, Quartz Counter, Breakfast Nook
- Level: Lower,Main
Living room
- Features: Cathedral/Vaulted, Great Room
- Level: Lower,Main
Heating
- Central, Fireplace(s)
Cooling
- Central Air
Appliances
- Included: Dishwasher, Disposal, Free-Standing Electric Range, Microwave, Dryer, Washer
- Laundry: Laundry Closet
Features
- Cathedral Ceiling(s)
- Flooring: Carpet, Luxury Vinyl Plank
- Windows: Dual Pane Full
- Basement: None
- Number of fireplaces: 1
- Fireplace features: Wood Burning
Interior area
- Total structure area: 1,481
- Total interior livable area: 1,481 sqft
Property
Parking
- Total spaces: 2
- Parking features: Attached, Garage Door Opener, Garage Faces Front, Guest, Level
- Attached garage spaces: 2
Features
- Levels: Two
- Stories: 2
- Patio & porch: Rear Porch, Patio
- Pool features: Community
- Fencing: Wood
- Has view: Yes
- View description: Other
Lot
- Size: 1,145 Square Feet
- Features: Greenbelt, Low Maintenance, Street Lights
Details
- Parcel number: 4043600503
- Special conditions: Offer As Is
Construction
Type & style
- Home type: Townhouse
- Architectural style: Traditional
- Property subtype: Townhouse
- Attached to another structure: Yes
Materials
- Wood Siding
- Foundation: Slab
- Roof: Composition
Condition
- Year built: 1989
Utilities & green energy
- Electric: 220 Volts in Laundry
- Sewer: Public Sewer
- Water: Public
- Utilities for property: Cable Available, Internet Available, Public
Community & HOA
Community
- Security: Carbon Monoxide Detector(s), Double Strapped Water Heater, Smoke Detector(s)
HOA
- Has HOA: Yes
- Amenities included: Greenbelt, Pool, Trail(s)
- Services included: Common Areas, Insurance, Maintenance Structure, Management, Roof
- HOA fee: $565 monthly
- HOA name: Wildwood at Village Park HOA
- HOA phone: 800-557-5179
Location
- Region: Hercules
Financial & listing details
- Price per square foot: $364/sqft
- Tax assessed value: $251,336
- Date on market: 9/25/2026
Estimated market value
$548,400
$521,000 - $576,000
$3,521/mo
Price history
| Date | Event | Price |
|---|---|---|
| 10/1/2026 | Pending sale | $539,000$364/sqft |
Source:  BAREIS #326081742 Report a problem | ||
| 9/26/2026 | Listed for sale | $539,000+271.7%$364/sqft |
Source: BAREIS #326081742 Report a problem | ||
| 5/17/1994 | Sold | $145,000+1%$98/sqft |
Source: Public Record Report a problem | ||
| 1/6/1994 | Sold | $143,550$97/sqft |
Source: Public Record Report a problem | ||
Public tax history
| Year | Property taxes | Tax assessment |
|---|---|---|
| 2026 | -- | $251,336 +2% |
| 2025 | $4,628 +3.4% | $246,408 +2% |
| 2024 | $4,478 +1.6% | $241,577 +2% |
| 2023 | $4,410 +1.2% | $236,842 +2% |
| 2022 | $4,359 +0.2% | $232,199 +2% |
| 2021 | $4,349 +4.7% | $227,647 +1% |
| 2020 | $4,156 +1.4% | $225,314 +2% |
| 2019 | $4,097 +2.6% | $220,897 +2% |
| 2018 | $3,992 +1.3% | $216,567 +2% |
| 2017 | $3,940 +5.1% | $212,321 +2% |
| 2016 | $3,749 -0.4% | $208,159 +1.5% |
| 2015 | $3,764 | $205,033 +2% |
| 2014 | $3,764 | $201,017 +0.5% |
| 2013 | -- | $200,110 +2% |
| 2012 | -- | $196,188 +2% |
| 2011 | -- | $192,342 +0.8% |
| 2010 | -- | $190,905 -0.2% |
| 2009 | -- | $191,359 +2% |
| 2008 | -- | $187,607 +2% |
| 2007 | -- | $183,930 +2% |
| 2006 | -- | $180,324 +2% |
| 2005 | -- | $176,789 +2% |
| 2004 | -- | $173,324 +1.9% |
| 2003 | -- | $170,149 +2% |
| 2002 | -- | $166,814 +2% |
| 2001 | -- | $163,545 |
Find assessor info on the county website
Monthly payment
Est. payment
Payment breakdown
Explore the cost of this home by adjusting the details. Changes won't be saved.Climate risks
Neighborhood: 94547

Similar homes
- $539,0002 bd2 ba1.3k sqft35 Sapphire Ct, Hercules, CA 94547For Sale
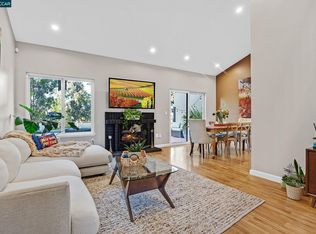 MLS ID #41151091, Mike Kehrig. CCAR
- $560,0002 bd3 ba1.2k sqft110 S Wildwood, Hercules, CA 94547For Sale
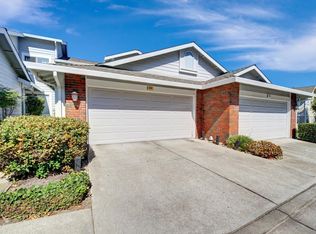 MLS ID #326076182, Victor Fortenberry, FRF Group. BAREIS
- $505,0002 bd3 ba1.5k sqft398 N Wildwood, Hercules, CA 94547For Sale
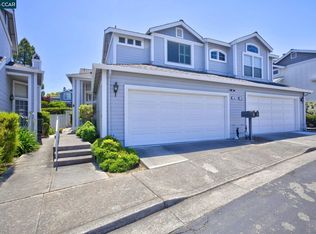 MLS ID #41138999, Giani Rice. CCAR
- $--2 bd3 ba1.2k sqft332 N Wildwood, Hercules, CA 94547Auction
 Auction.com 2
Local buyer's agents are ready to help
