Welcome to this stately Drexel Hill Colonial, where nearly 4,000 square feet of living space offers room to grow, entertain, and create lasting memories. Featuring six spacious bedrooms, three full bathrooms, and a finished walkout lower level, this lovingly maintained home has been cherished by the same owners for more than six decades and is ready for its next chapter. Step into the impressive foyer, where ceramic tile floors and elegant crown molding set the tone for the timeless character found throughout the home. The formal living room is both inviting and sophisticated, showcasing recessed lighting, crown molding, a beautiful brick gas fireplace, and windows on three sides that fill the space with natural light. Double glass doors lead to the covered front porch, the perfect place to enjoy your morning coffee, unwind with an evening cocktail, or simply take in the surrounding landscaping. Continue into the formal dining room through reeded glass pocket doors, where a classic plate rail and buffet niche framed by a graceful arched opening create an elegant setting for holiday gatherings and special occasions. Just beyond, the butler's pantry provides convenient access to the eat-in kitchen, featuring solid-surface countertops, abundant oak cabinetry, a five-burner gas cooktop, wall oven, newer Bosch dishwasher, and ample space for casual dining. Looking for a place to relax? The sun-filled den addition offers windows on all sides and a ceiling fan with light fixture, creating a bright and welcoming retreat. Step outside to the spacious, level backyard, offering plenty of room for play, gardening, entertaining, or simply enjoying the outdoors. A large storage shed provides additional space for tools, equipment, and seasonal items. The second floor features four generously sized bedrooms, including the primary bedroom with its own cedar closet. Originally designed with an adjoining nursery, the connected room offers exceptional flexibility and could continue serving its original purpose, function as a home office, dressing room, or sitting area, or be easily separated to create a private bedroom. A full hall bath with double vanity completes this level. The third floor offers two additional bedrooms, including seasonal views of the Philadelphia skyline, along with another full bathroom featuring a classic clawfoot tub. The finished walkout lower level provides even more versatile living and entertaining space. You'll also find a full bathroom, a generously sized laundry room, and abundant storage in the unfinished portion of the basement. Rich in character, exceptionally spacious, and meticulously cared for over the years, this remarkable home presents a rare opportunity to bring your vision to life while enjoying the craftsmanship, charm, and scale that are increasingly difficult to find. Schedule your private tour today and imagine the possibilities.
Pending
$525,000
311 Riverview Ave, Drexel Hill, PA 19026
6beds
3,602sqft
:
Get pre-qualified$3,619/mo
Single Family Residence
Built in 1910
10,019 Square Feet Lot
$-- Zestimate®
$146/sqft
$-- HOA
What's special
Surrounding landscapingTimeless characterSpacious level backyardFinished walkout lower levelLarge storage shedEat-in kitchenBright and welcoming retreat
- 43 days |
- 118 |
- 2 |
Zillow last checked:
Listing updated:
Listed by:
Carmine Rauso 610-420-9979,
Keller Williams Main Line 6105200100,
Co-Listing Agent: Debbie Rauso 610-420-4454,
Keller Williams Main Line
Source: Bright MLS,MLS#: PADE2117426
Facts & features
Interior
Bedrooms & bathrooms
- Bedrooms: 6
- Bathrooms: 3
- Full bathrooms: 3
Basement
- Area: 0
Heating
- Hot Water, Natural Gas
Cooling
- Ductless, Ceiling Fan(s), Electric
Appliances
- Included: Gas Water Heater
- Laundry: In Basement
Features
- Breakfast Area, Butlers Pantry, Cedar Closet(s), Ceiling Fan(s), Crown Molding, Dining Area, Floor Plan - Traditional, Formal/Separate Dining Room, Eat-in Kitchen, Recessed Lighting
- Flooring: Carpet, Wood
- Windows: Window Treatments
- Basement: Full,Finished,Heated,Interior Entry,Walk-Out Access,Windows
- Number of fireplaces: 1
- Fireplace features: Brick, Gas/Propane
Interior area
- Total structure area: 3,795
- Total interior livable area: 3,602 sqft
- Finished area above ground: 3,602
- Finished area below ground: 0
Property
Parking
- Total spaces: 4
- Parking features: Asphalt, Driveway
- Uncovered spaces: 4
Accessibility
- Accessibility features: None
Features
- Levels: Four
- Stories: 4
- Patio & porch: Porch
- Exterior features: Lighting, Sidewalks
- Pool features: None
Lot
- Size: 10,019 Square Feet
- Features: Landscaped, Rear Yard, Front Yard
Details
- Additional structures: Above Grade, Below Grade
- Parcel number: 16090126800
- Zoning: RESIDENTIAL
- Special conditions: Standard
Construction
Type & style
- Home type: SingleFamily
- Architectural style: Colonial
- Property subtype: Single Family Residence
Materials
- Stucco
- Foundation: Concrete Perimeter
Condition
- New construction: No
- Year built: 1910
Utilities & green energy
- Sewer: Public Sewer
- Water: Public
Community & HOA
Community
- Security: Security System
- Subdivision: Drexel Hill
HOA
- Has HOA: No
Location
- Region: Drexel Hill
- Municipality: UPPER DARBY TWP
Financial & listing details
- Price per square foot: $146/sqft
- Tax assessed value: $236,900
- Annual tax amount: $10,696
- Date on market: 6/13/2026
- Listing agreement: Exclusive Right To Sell
- Listing terms: Cash,Conventional,FHA,VA Loan
- Inclusions: Kitchen Refrigerator, Washer, And Dryer, All In As-is Condition With No Monetary Value
- Exclusions: Living Room, Dining Room, And 2nd Floor Hallway Chandeliers
- Ownership: Fee Simple
Estimated market value
Not available
Estimated sales range
Not available
Not available
Price history
| Date | Event | Price |
|---|---|---|
| 6/20/2026 | Pending sale | $525,000$146/sqft |
Source:  Bright MLS #PADE2117426 Report a problem Bright MLS #PADE2117426 Report a problem | ||
| 6/13/2026 | Listed for sale | $525,000$146/sqft |
Source: Bright MLS #PADE2117426 Report a problem | ||
Public tax history
| Year | Property taxes | Tax assessment |
|---|---|---|
| 2025 | $10,369 +3.5% | $236,900 |
| 2024 | $10,019 +1% | $236,900 |
| 2023 | $9,924 +2.8% | $236,900 |
| 2022 | $9,658 | $236,900 |
| 2021 | $9,658 +1218.6% | $236,900 +76.6% |
| 2020 | $732 -91.4% | $134,120 |
| 2019 | $8,523 +1.2% | $134,120 |
| 2018 | $8,426 +1044.7% | $134,120 |
| 2017 | $736 -2% | $134,120 |
| 2016 | $751 | $134,120 |
| 2015 | $751 | $134,120 |
| 2014 | $751 +2.8% | $134,120 |
| 2013 | $731 +2.8% | $134,120 |
| 2012 | $711 +2.3% | $134,120 |
| 2011 | $695 | $134,120 |
| 2010 | $695 +7.5% | $134,120 |
| 2009 | $646 +2% | $134,120 |
| 2008 | $634 +6.1% | $134,120 |
| 2007 | $597 | $134,120 |
| 2006 | $597 | $134,120 |
| 2005 | $597 | $134,120 |
| 2004 | $597 +8.5% | $134,120 |
| 2003 | $550 +7.9% | $134,120 |
| 2002 | $510 | $134,120 |
| 2000 | $510 | $134,120 |
Find assessor info on the county website
Monthly payment
Est. payment
Payment breakdown
Explore the cost of this home by adjusting the details. Changes won't be saved.Climate risks
Neighborhood: 19026
Nearby schools
GreatSchools rating
- 4/10Garrettford El SchoolGrades: 1-5Distance: 0.5 mi
- 3/10Drexel Hill Middle SchoolGrades: 6-8Distance: 1 mi
- 3/10Upper Darby Senior High SchoolGrades: 9-12Distance: 0.8 mi
Schools provided by the listing agent
- High: Upper Darby Senior
- District: Upper Darby
Source: Bright MLS. This data may not be complete. We recommend contacting the local school district to confirm school assignments for this home.
- $370,5003 bd2 ba2.1k sqft309 Riverview Ave, Drexel Hill, PA 19026Off Market
- $591,5004 bd3 ba3.6k sqft315 Riverview Ave, Drexel Hill, PA 19026Off Market
- $449,2004 bd2 ba2k sqft310 Eldon Ave, Drexel Hill, PA 19026Off Market
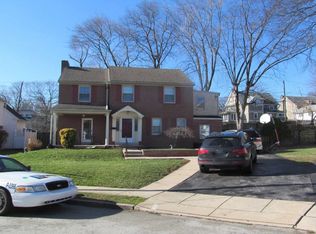
- $450,6005 bd2 ba2.6k sqft307 Riverview Ave, Drexel Hill, PA 19026Off Market
- $300,0003 bd1 ba1.6k sqft308 Eldon Ave, Drexel Hill, PA 19026Sold
- $357,0003 bd2 ba1.6k sqft306 Eldon Ave, Drexel Hill, PA 19026Off Market
- $355,0003 bd2 ba1.6k sqft312 Eldon Ave, Drexel Hill, PA 19026Off Market
- $292,1003 bd2 ba1.8k sqft305 Riverview Ave, Drexel Hill, PA 19026Off Market
A local agent can set up tours, give advice and negotiate with sellers.
Similar homes
- $419,0005 bd4 ba1.9k sqft373 Upland Way, Drexel Hill, PA 19026For Sale
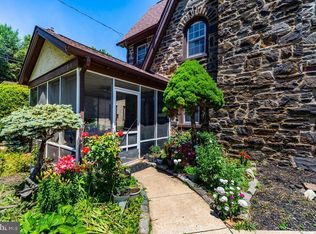
 MLS ID #PADE2111904, HASAN YASIN AMIN, RE/MAX Preferred - Malvern. Bright MLS
 - $450,0003 bd2 ba1.8k sqft5240 Oleander Rd, Drexel Hill, PA 19026For Sale
 MLS ID #PADE2120076, Erin Rigo, Keller Williams Main Line. Bright MLS
 - $549,0005 bd2 ba2.1k sqft141 Flintlock Rd, Drexel Hill, PA 19026For Sale
 MLS ID #PADE2117932, Nicole Erickson, Keller Williams Main Line. Bright MLS
 - $539,9005 bd4 ba2.5k sqft601 Fairview Rd, Woodlyn, PA 19094For Sale
 MLS ID #PADE2119782, Grace Casella, Crown Homes Real Estate. Bright MLS
 - $610,0006 bd4 ba3.4k sqft2185 Franklin Ave, Morton, PA 19070For SaleMLS ID #PADE2120052, Tammy Feby, Premier Property Sales & Rentals. Bright MLS
- $515,0005 bd2 ba2.5k sqft4 Myrtle Ave, Havertown, PA 19083For SaleMLS ID #PADE2118396, Kathy Molloy, Long & Foster Real Estate, Inc.. Bright MLS
- $600,0004 bd3 ba2.7k sqft643 Highland Ave, Cherry Hill, NJ 08002For SaleMLS ID #NJCD2121902, Darlene Mayernik, Keller Williams Premier. Bright MLS
- $539,0003 bd2 ba2k sqft409 Michigan Ave, Swarthmore, PA 19081For SaleMLS ID #PADE2116428, Eric Ruffenach, Keller Williams Real Estate - Media. Bright MLS
- $549,9005 bd3 ba2k sqft418 Buchanan Ave, Folsom, PA 19033For SaleMLS ID #PADE2117938, Greg Veturys, Keller Williams Real Estate - Media. Bright MLS
- $529,5004 bd3 ba2.7k sqft202 Petitt Ave, Cherry Hill, NJ 08002For SaleMLS ID #NJCD2119546, James A. Olivieri, Penn-Jersey Realty, LLC. Bright MLS
- $620,0004 bd4 ba2.9k sqft506 Flora Cir, Springfield, PA 19064For SaleMLS ID #PADE2119716, Lewis Esposito, RE/MAX Preferred - Newtown Square. Bright MLS
- $525,0004 bd3 ba2.7k sqft1020 Church Rd, Wyncote, PA 19095For SaleMLS ID #PAMC2182896, Mariann Matarese, BHHS Fox & Roach -Yardley/Newtown. Bright MLS
- $530,0004 bd3 ba2.7k sqft700 Trimble Blvd, Brookhaven, PA 19015For SaleMLS ID #PADE2115878, Katelyn George, Iron Valley Real Estate of Berks. Bright MLS
- $499,9003 bd3 ba1.9k sqft129 Merion Rd, Cherry Hill, NJ 08002For SaleMLS ID #NJCD2122614, Nicholas Strom, Coldwell Banker Realty. Bright MLS
- $395,0005 bd3 ba2k sqft106 Merion Ave, Aldan, PA 19018For SaleMLS ID #PADE2118462, Mike Koperna, Keller Williams Real Estate - West Chester. Bright MLS
- $695,0006 bd2 ba2.5k sqft505 Darby Rd, Havertown, PA 19083For SaleMLS ID #PADE2119306, Natalie Curry, Compass RE. Bright MLS
- $565,0004 bd3 ba2.3k sqft21 Brooklet Dr, Wilmington, DE 19810For SaleMLS ID #DENC2107356, Julie Allport, BHHS Fox & Roach-Greenville. Bright MLS
- $460,0004 bd4 ba2.3k sqft206 President Ave, Rutledge, PA 19070For SaleMLS ID #PADE2113998, Brian Gibson, Long & Foster Real Estate, Inc.. Bright MLS
- $509,0004 bd2 ba2.4k sqft65 Paulsboro Rd, Woolwich Township, NJ 08085For SaleMLS ID #NJGL2072830, Paul Viereck, Compass New Jersey, LLC - Moorestown. Bright MLS
- $549,0003 bd2 ba2.3k sqft618 Elm Ter, Riverton, NJ 08077For SaleMLS ID #NJBL2116352, Kathryn Horch, Keller Williams Realty - Medford. Bright MLS
