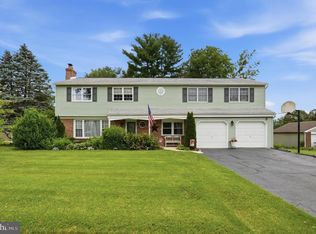
Tucked onto a private, tree-lined lot of nearly a third of an acre, this 4-bedroom, 2.5-bath Colonial delivers 2,170 square feet of comfortable living in one of Cherry Hill's established, leafy neighborhoods. The best part? The big-ticket work is already done — roof, siding, windows, and kitchen were all updated in 2018, so you can move in and simply enjoy. Step inside and the floor plan opens up beautifully: an updated kitchen spilling into bright, generous living and dining spaces, with four well-proportioned bedrooms and two and a half baths above. Downstairs, a full semi-finished basement gives you room to stretch out — turn it into a home office, gym, rec room, hobby space, or all of the above. Forced-air heat and central air keep things easy year-round, and the attached two-car garage adds everyday parking plus extra storage. Out back, a private patio and welcoming front porch make the most of the wooded setting. A solar panel system is in place to save on those high PSE&G bills. And the location is hard to beat — Barlow Park sits just at Victor Avenue and Church Road, with Cherry Hill Mall shopping, dining, and major routes all minutes away. Updated, move-in ready, and tucked into a setting you'll look forward to coming home to. Come see it for yourself.
For sale
Price cut: $15.4K (7/7)
$529,500
202 Petitt Ave, Cherry Hill, NJ 08002
4beds
2,762sqft
:
Get pre-qualified$3,894/mo
Single Family Residence
Built in 1988
0.29 Acres Lot
$529,600 Zestimate®
$192/sqft
$-- HOA
What's special
Updated kitchenFull semi-finished basementFour well-proportioned bedroomsSolar panel systemWelcoming front porchPrivate patioAttached two-car garage
- 49 days |
- 1,200 |
- 64 |
Zillow last checked:
Listing updated:
Listed by:
James A. Olivieri 267-339-4341,
Penn-Jersey Realty, LLC
Source: Bright MLS,MLS#: NJCD2119546
Facts & features
Interior
Bedrooms & bathrooms
- Bedrooms: 4
- Bathrooms: 3
- Full bathrooms: 2
- 1/2 bathrooms: 1
- Main level bathrooms: 1
Basement
- Area: 791
Heating
- Forced Air, Natural Gas
Cooling
- Central Air, Electric
Appliances
- Included: Gas Water Heater
Features
- Basement: Unfinished
- Has fireplace: No
Interior area
- Total structure area: 3,464
- Total interior livable area: 2,762 sqft
- Finished area above ground: 2,170
- Finished area below ground: 592
Property
Parking
- Total spaces: 2
- Parking features: Inside Entrance, Attached, Driveway
- Attached garage spaces: 2
- Has uncovered spaces: Yes
- Details: Garage Sqft: 464
Accessibility
- Accessibility features: None
Features
- Levels: Two
- Stories: 2
- Pool features: None
Lot
- Size: 0.29 Acres
Details
- Additional structures: Above Grade, Below Grade
- Parcel number: 0900211 0100018
- Zoning: RES
- Special conditions: Standard
Construction
Type & style
- Home type: SingleFamily
- Architectural style: Colonial
- Property subtype: Single Family Residence
Materials
- Frame
- Foundation: Block
Condition
- New construction: No
- Year built: 1988
Utilities & green energy
- Sewer: Public Sewer
- Water: Public
Community & HOA
Community
- Subdivision: Barlow
HOA
- Has HOA: No
Location
- Region: Cherry Hill
- Municipality: CHERRY HILL TWP
Financial & listing details
- Price per square foot: $192/sqft
- Tax assessed value: $226,700
- Annual tax amount: $10,656
- Date on market: 6/8/2026
- Listing agreement: Exclusive Agency
- Ownership: Fee Simple
Estimated market value
$529,600
$503,000 - $556,000
$4,265/mo
Price history
| Date | Event | Price |
|---|---|---|
| 7/7/2026 | Price change | $529,500-2.8%$192/sqft |
Source:  Bright MLS #NJCD2119546 Report a problem Bright MLS #NJCD2119546 Report a problem | ||
| 6/16/2026 | Price change | $544,900-2.7%$197/sqft |
Source: Bright MLS #NJCD2119546 Report a problem | ||
| 6/8/2026 | Listed for sale | $559,900+302.8%$203/sqft |
Source: Bright MLS #NJCD2119546 Report a problem | ||
| 4/28/1992 | Sold | $139,000$50/sqft |
Source: Agent Provided Report a problem | ||
Public tax history
| Year | Property taxes | Tax assessment |
|---|---|---|
| 2025 | $9,857 +5.2% | $226,700 |
| 2024 | $9,370 -1.6% | $226,700 |
| 2023 | $9,526 +2.8% | $226,700 |
| 2022 | $9,263 +0.9% | $226,700 |
| 2021 | $9,177 +0% | $226,700 |
| 2020 | $9,172 +0.2% | $226,700 |
| 2019 | $9,150 +1.4% | $226,700 |
| 2018 | $9,025 +1.3% | $226,700 |
| 2017 | $8,905 +1.6% | $226,700 |
| 2016 | $8,764 +1.1% | $226,700 |
| 2015 | $8,667 +2.1% | $226,700 |
| 2014 | $8,488 -3.9% | $226,700 |
| 2013 | $8,837 +2.3% | $226,700 +63.4% |
| 2012 | $8,637 +5.6% | $138,700 |
| 2011 | $8,178 +2.3% | $138,700 |
| 2010 | $7,997 +2.1% | $138,700 |
| 2009 | $7,835 | $138,700 |
| 2008 | -- | $138,700 |
| 2007 | -- | $138,700 |
| 2006 | -- | $138,700 |
| 2005 | -- | $138,700 |
| 2004 | -- | $138,700 +4.1% |
| 2003 | -- | $133,200 |
| 2002 | -- | $133,200 |
| 2001 | -- | $133,200 |
Find assessor info on the county website
Monthly payment
Est. payment
Payment breakdown
Explore the cost of this home by adjusting the details. Changes won't be saved.Climate risks
Neighborhood: Cherry Hill Mall
Nearby schools
GreatSchools rating
- 6/10Joyce Kilmer Elementary SchoolGrades: K-5Distance: 2 mi
- 5/10John A Carusi Middle SchoolGrades: 6-8Distance: 2 mi
- 5/10Cherry Hill High-West High SchoolGrades: 9-12Distance: 1.4 mi
Schools provided by the listing agent
- District: Cherry Hill Township Public Schools
Source: Bright MLS. This data may not be complete. We recommend contacting the local school district to confirm school assignments for this home.
- $370,500-- bd-- ba1.2k sqft200 Petitt Ave, Cherry Hill, NJ 08002Off Market
- $6,3006,250 Square Feet206 Petitt Ave, Cherry Hill, NJ 08002Off Market
- $360,0003 bd2 ba1.4k sqft203 Linderman Ave, Cherry Hill, NJ 08002Sold

- $--1 bd1 ba476 sqft203 Linderman Ave FLOOR 2, Cherry Hill, NJ 08002Off Market

- $300,8003 bd2 ba1.2k sqft205 Linderman Ave, Cherry Hill, NJ 08002Off Market
- $382,2004 bd2 ba2k sqft201 Linderman Ave, Cherry Hill, NJ 08002Off Market
- $6,3006,250 Square Feet208 Petitt Ave, Cherry Hill, NJ 08002Off Market
- $352,900-- bd-- ba1.2k sqft207 Linderman Ave, Cherry Hill, NJ 08002Off Market
A local agent can set up tours, give advice and negotiate with sellers.
Similar homes
- $485,0004 bd3 ba1.9k sqft3421 Church Rd, Cherry Hill, NJ 08002For Sale

 MLS ID #NJCD2119612, Jeanette Vennell, Keller Williams Realty - Atlantic Shore. Bright MLS
 - $422,8884 bd2 ba1.5k sqft42 Spruce St, Cherry Hill, NJ 08002For Sale
 MLS ID #NJCD2120376, DOLORES PERNA-EKSTOWICZ, Real Broker, LLC. Bright MLS
 - $529,9004 bd4 ba2.9k sqft325 Ashland Ave, Lawnside, NJ 08045For Sale
 MLS ID #NJCD2111932, Raymond O. Byard, Raymond Byard Real Estate. Bright MLS
 - $575,0004 bd3 ba2.4k sqft290 Pheasant Run, Feasterville, PA 19053For Sale
 MLS ID #PABU2127156, Jim Roche, KW Empower. Bright MLS
 - $625,0004 bd3 ba2.5k sqft61 E Kraft Ave, Haddon Township, NJ 08107For SaleMLS ID #NJCD2122454, Stacey Moffett, Prime Realty Partners. Bright MLS
- $479,0004 bd3 ba2k sqft114 Ramblewood Pkwy, Mount Laurel, NJ 08054For SaleMLS ID #NJBL2116986, Tom Kim, Keller Williams Realty - Moorestown. Bright MLS
- $560,0004 bd3 ba2.1k sqft108 Brentwood Dr, Mount Laurel, NJ 08054For SaleMLS ID #NJBL2111186, Kathleen Patrick, Coldwell Banker Excel Realty. Bright MLS
- $545,0003 bd2 ba1.7k sqft76 E Tomlin Station Rd, Mickleton, NJ 08056For SaleMLS ID #NJGL2076040, Heather Bosco, Keller Williams Hometown. Bright MLS
- $397,9003 bd2 ba1.4k sqft6 Wesley Ave, Cherry Hill, NJ 08002For SaleMLS ID #NJCD2112606, Thomas Bekas, Keller Williams Realty - Cherry Hill. Bright MLS
- $550,0004 bd3 ba2.9k sqft703 Sycamore Ct, Laurel Springs, NJ 08021For SaleMLS ID #NJCD2117918, Colleen Dorrego, Keller Williams Realty - Washington Township. Bright MLS
- $549,9593 bd3 ba2.4k sqft705 Phillips Rd, Warminster, PA 18974For SaleMLS ID #PABU2126964, Nate Hewitt, Realty One Group Supreme. Bright MLS
- $560,0004 bd4 ba2.3k sqft43 Meadowrue Ct, Mount Laurel, NJ 08054For SaleMLS ID #NJBL2113914, Gloria Donnon, Keller Williams Realty - Marlton. Bright MLS
- $615,0003 bd3 ba2.2k sqft14 Country Walk, Cherry Hill, NJ 08003For SaleMLS ID #NJCD2120684, Louis Sassano, Keller Williams Realty - Moorestown. Bright MLS
- $579,9903 bd3 ba2.1k sqft252 Sandringham Rd, Cherry Hill, NJ 08003For SaleMLS ID #NJCD2119350, Wei Ling Chen, Keller Williams Realty - Cherry Hill. Bright MLS
- $509,0004 bd3 ba2.6k sqft57 Red Oak Dr, Tabernacle, NJ 08088For SaleMLS ID #NJBL2110294, Mark Hebert, RE/MAX Preferred - Sewell. Bright MLS
- $499,9003 bd3 ba1.6k sqft14 Snowball Ct, Mount Laurel, NJ 08054For SaleMLS ID #NJBL2109234, Dennis Kain, Century 21 Reilly Realtors. Bright MLS
- $469,9004 bd3 ba2.5k sqft64 Lupus Ln, Sewell, NJ 08080For SaleMLS ID #NJGL2076240, Val Gallagher, Real Broker, LLC. Bright MLS
- $575,0004 bd3 ba1.9k sqft315 Tenby Chase Dr, Delran, NJ 08075For SaleMLS ID #NJBL2116048, Mike Cirillo, Better Homes Realty Group. Bright MLS
- $600,0005 bd2 ba2k sqft5017 Church Rd, Mount Laurel, NJ 08054For SaleMLS ID #NJBL2114560, Matthew Tully, RE/MAX Central - Manalapan. Bright MLS
- $475,0005 bd3 ba2.3k sqft914 Longshore Ave, Philadelphia, PA 19111For SaleMLS ID #PAPH2650420, Jania Daniels, Real of Pennsylvania. Bright MLS
