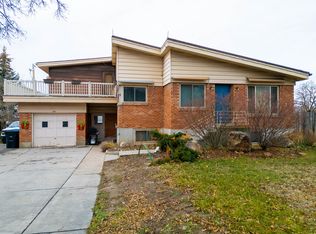
There's a version of life that happens on a corner lot in Smithfield, under mature trees, where the pace just slows. This is that house. Five bedrooms deep and full of quiet character, this restored beauty pairs original hardwood floors (saved, not replaced) with luxury plank flooring that carries the character forward. The bathroom is where things get a little indulgent, with a marble surround and soaking tub that make a Tuesday night feel like a retreat. Newer windows, central air, and blown in attic insulation mean you get all the charm of an old home with none of the compromises. Outside is where this one really wins. A fully fenced .28 acre corner lot gives you room to actually live in your yard: morning coffee under the covered patio, weekend BBQs that turn into evenings gathered around the fire pit with friends, an honest garden space, and a treehouse tucked in among trees that have clearly been here a while. The oversized detached 2 car garage brings a small workshop and a lean to on the side, giving you room for projects, storage, or whatever your hobbies demand. Ample closets and storage throughout the home round things out nicely. This is small town Smithfield living, elevated. The kind of place you buy not for the square footage, but for the life you picture yourself having in it. Seller also has secondary wate, a nice bonus for anyone with plans for that garden space. Call Today to schedule your private showing Buyer to verify all information.
For sale
Street View
$425,000
311 S 200 W, Smithfield, UT 84335
5beds
2,136sqft
Single Family Residence
Built in 1926
0.28 Acres Lot
$-- Zestimate®
$199/sqft
$-- HOA
What's special
Covered patioCorner lotHonest garden spaceFire pitRestored beautyLuxury plank flooringBlown in attic insulation
- 5 days
- 198
- 1
Zillow last checked:
Listing updated:
Listed by:
Blake Ostler 435-760-7743,
Century 21 Naomi
Source: UtahRealEstate.com,MLS#: 2189561
Facts & features
Interior
Bedrooms & bathrooms
- Bedrooms: 5
- Bathrooms: 1
- Full bathrooms: 1
- Main level bedrooms: 1
Heating
- >= 95% efficiency
Cooling
- Central Air, Ceiling Fan(s)
Appliances
- Included: Refrigerator
Features
- Flooring: Hardwood, Tile
- Windows: Double Pane Windows
- Basement: Full
- Has fireplace: No
Interior area
- Total structure area: 2,136
- Total interior livable area: 2,136 sqft
- Finished area above ground: 1,068
- Finished area below ground: 1,014
Property
Parking
- Total spaces: 2
- Parking features: Covered
- Garage spaces: 2
Features
- Stories: 2
- Patio & porch: Covered, Covered Patio
- Fencing: Partial
- Has view: Yes
- View description: Mountain(s)
Lot
- Size: 0.28 Acres
- Features: Corner Lot
- Topography: Terrain
- Residential vegetation: Landscaping: Full, Mature Trees, Vegetable Garden
Details
- Additional structures: Workshop, Outbuilding, Storage Shed(s)
- Parcel number: 081060008
- Zoning description: Single-Family
Construction
Type & style
- Home type: SingleFamily
- Architectural style: Bungalow/Cottage
- Property subtype: Single Family Residence
Materials
- Asphalt
- Roof: Asphalt
Condition
- Blt./Standing
- New construction: No
- Year built: 1926
Utilities & green energy
- Water: Culinary, Irrigation
- Utilities for property: Natural Gas Connected, Electricity Connected, Sewer Connected, Water Connected
Community & HOA
Community
- Features: Sidewalks
HOA
- Has HOA: No
Location
- Region: Smithfield
Financial & listing details
- Price per square foot: $199/sqft
- Tax assessed value: $349,303
- Annual tax amount: $1,590
- Date on market: 10/6/2026
- Listing terms: Cash,Conventional,FHA,VA Loan,USDA Loan
- Inclusions: Ceiling Fan, Refrigerator, Storage Shed(s)
- Exclusions: Dryer, Washer
- Acres allowed for irrigation: 0
- Electric utility on property: Yes
- Road surface type: Paved
Estimated market value
Not available
Estimated sales range
Not available
$1,634/mo
Price history
| Date | Event | Price |
|---|---|---|
| 10/6/2026 | Listed for sale | $425,000+21.8%$199/sqft |
Source:  UtahRealEstate.com #2189561 Report a problem UtahRealEstate.com #2189561 Report a problem | ||
| 9/21/2019 | Listing removed | $349,000$163/sqft |
Source: Realtypath LLC (Pro) #1617601 Report a problem | ||
| 8/9/2019 | Price change | $349,000-1.7%$163/sqft |
Source: Realtypath LLC (Pro) #1617601 Report a problem | ||
| 7/26/2019 | Price change | $355,000-2.7%$166/sqft |
Source: Realtypath LLC (Pro) #1617601 Report a problem | ||
| 7/18/2019 | Listed for sale | $365,000$171/sqft |
Source: Realtypath LLC (Pro) #1617601 Report a problem | ||
Public tax history
| Year | Property taxes | Tax assessment |
|---|---|---|
| 2025 | $1,435 -9.2% | $192,115 -3.2% |
| 2024 | $1,580 -5.5% | $198,460 0% |
| 2023 | $1,672 +1.3% | $198,540 +3% |
| 2022 | $1,650 +8.9% | $192,765 +29.6% |
| 2021 | $1,514 +12.5% | $148,690 +20.6% |
| 2020 | $1,346 +7.3% | $123,260 +12.6% |
| 2019 | $1,254 +4.7% | $109,510 +9% |
| 2018 | $1,198 +32.6% | $100,430 +32.6% |
| 2017 | $903 -1.7% | $75,735 |
| 2016 | $919 -0.4% | $75,735 |
| 2015 | $923 +2% | $75,735 |
| 2014 | $905 | $75,735 |
| 2013 | -- | $75,735 |
Find assessor info on the county website
Monthly payment
Est. payment
Payment breakdown
Explore the cost of this home by adjusting the details. Changes won't be saved.Climate risks
Neighborhood: 84335
Nearby schools
Schools provided by the listing agent
- Elementary: Summit
- Middle: North Cache
- High: Sky View
- District: Cache
Source: UtahRealEstate.com. This data may not be complete. We recommend contacting the local school district to confirm school assignments for this home.
Similar homes
- $529,9994 bd3 ba1.9k sqft51 E 200 N, Smithfield, UT 84335For Sale

 MLS ID #2189570, Steven Krambule, Utah Select Realty PC. UtahRealEstate.com
 - $439,0005 bd2 ba2.4k sqft325 N 200 W, Smithfield, UT 84335For Sale
 MLS ID #2181218, Danny Swett, Equity Real Estate (Bear River). UtahRealEstate.com
 - $415,0005 bd3 ba2.9k sqft41 N 470 E, Smithfield, UT 84335For Sale
 MLS ID #2177675, Patience M. Fisher, Bonneville Realty. UtahRealEstate.com
 - $399,9904 bd2 ba2.6k sqft485 N Main St, Logan, UT 84335For Sale
 MLS ID #2169438, Brian England, Realtypath LLC (Cache Valley). UtahRealEstate.com
 - $425,0003 bd2 ba2.5k sqft239 N 300 W, Smithfield, UT 84335For SaleMLS ID #2166193, Janice Williams, Abode & Co. Real Estate LLC. UtahRealEstate.com
- $469,9004 bd2 ba2.2k sqft121 E 100 S, Smithfield, UT 84335For SaleMLS ID #2176204, Dirk Lewis, Skyline Realty Group, LLC. UtahRealEstate.com
- $500,0005 bd2 ba2.7k sqft335 W Center St, Smithfield, UT 84335For SaleMLS ID #2176820, Duane Williams, RND Properties. UtahRealEstate.com
- $485,0005 bd3 ba2.5k sqft517 W 260 N, Smithfield, UT 84335For SaleMLS ID #2173924, Whitney Cornia, Engel & Volkers Logan, LLC. UtahRealEstate.com
- $475,0005 bd3 ba2.7k sqft480 E 100 N, Smithfield, UT 84335For SaleMLS ID #2161902, Kristan Fjeldsted, Valley Realty. UtahRealEstate.com
- $619,9007 bd3 ba3.1k sqft713 E 450 S, Smithfield, UT 84335For SaleMLS ID #2190427, Jayden Godfrey, Brix Real Estate. UtahRealEstate.com
- $414,9005 bd3 ba2.8k sqft137 E 650 S, Smithfield, UT 84335For SaleMLS ID #2182130, Brittany L Reese, Skyline Realty Group, LLC. UtahRealEstate.com
- $549,0004 bd2 ba2.8k sqft297 N Main St, Smithfield, UT 84335For SaleMLS ID #2182875, Chris Gibbs, Dwell Realty Group, LLC. UtahRealEstate.com
- $389,9995 bd3 ba2.4k sqft748 S 150 E, Smithfield, UT 84335For SaleMLS ID #2184170, Brandon Gifford, Cornerstone Real Estate Professionals, LLC. UtahRealEstate.com
- $425,0003 bd2 ba1.2k sqft724 W 500 N, Smithfield, UT 84335For SaleMLS ID #2185963, Lewis Weaver, Real Broker, LLC. UtahRealEstate.com
- $599,0005 bd2 ba2.1k sqft122 W 470 N, Smithfield, UT 84335For SaleMLS ID #2179542, Whitney Cornia, Engel & Volkers Logan, LLC. UtahRealEstate.com
- $349,0003 bd1 ba1.6k sqft39 N 100 E, Smithfield, UT 84335For SaleMLS ID #2141734, Jon Bass, Coldwell Banker Realty (Union Heights). UtahRealEstate.com
- $385,0003 bd4 ba2.3k sqft615 S 575 W #543, Smithfield, UT 84335For SaleMLS ID #2190246, Robert Brown, Cornerstone Real Estate Professionals, LLC. UtahRealEstate.com
- $449,9003 bd3 ba1.5k sqft529 N 550 W #54, Smithfield, UT 84335For SaleMLS ID #2165149, Alheli M Brilliant, KW Unite Keller Williams LLC. UtahRealEstate.com
