Simply the best! immaculate and upgraded end unit home with 3+1 bedroom 4 Bathrooms with numerous upgrades to name here, In the highly desirable community Offering the perfect blend of style, comfort and functionality for your family! This beautiful home offers you Large open concept chef's delight kitchen with loads of cabinets and granite countertops, Great and bright living room and dining room, Large main bedroom with 4-piece ensuite bathroom and a walk-in closet, finish lower level with large rec room, a bedroom, and a full washroom .Hardwood and ceramic tiles and more! Great maintenance free back yard professionally designed with stamped concrete patio, ideal for entertaining or relaxing in your private outdoor space. This great property is close to all amenities including schools parks shopping centers and etc.! Only 15km to downtown and Ottawa U. & Parliament Hill ! Immediate possession available! See it today !
For sale
C$684,000
311 Travis St, Ottawa, ON K1W 0E5
4beds
4baths
Townhouse
Built in ----
2,441 Square Feet Lot
$-- Zestimate®
C$--/sqft
C$-- HOA
What's special
Loads of cabinetsGranite countertopsWalk-in closetFull washroomHardwood and ceramic tiles
- 66 days |
- 13 |
- 1 |
Zillow last checked:
Listing updated:
Listed by:
POWER MARKETING REAL ESTATE INC.
Source: TRREB,MLS®#: X13091980 Originating MLS®#: Ottawa Real Estate Board
Originating MLS®#: Ottawa Real Estate BoardFacts & features
Interior
Bedrooms & bathrooms
- Bedrooms: 4
- Bathrooms: 4
Heating
- Forced Air, Gas
Cooling
- Central Air
Features
- Central Vacuum
- Basement: Full,Finished
- Has fireplace: Yes
- Fireplace features: Natural Gas
Interior area
- Living area range: 1500-2000 null
Video & virtual tour
Property
Parking
- Total spaces: 4
- Parking features: Garage Door Opener
- Has garage: Yes
Features
- Stories: 2
- Pool features: None
- Waterfront features: None
Lot
- Size: 2,441 Square Feet
Details
- Parcel number: 047570539
Construction
Type & style
- Home type: Townhouse
- Property subtype: Townhouse
Materials
- Brick, Vinyl Siding
- Foundation: Poured Concrete
- Roof: Shingle
Details
- Builder name: Walecraft
Utilities & green energy
- Sewer: Sewer
Community & HOA
Location
- Region: Ottawa
Financial & listing details
- Annual tax amount: C$4,623
- Date on market: 5/6/2026
POWER MARKETING REAL ESTATE INC.
POWER MARKETING REAL ESTATE INC.
By pressing Contact Agent, you agree that the real estate professional identified above may call/text you about your search, which may involve use of automated means and pre-recorded/artificial voices. You don't need to consent as a condition of buying any property, goods, or services. Message/data rates may apply. You also agree to our Terms of Use. Zillow does not endorse any real estate professionals. We may share information about your recent and future site activity with your agent to help them understand what you're looking for in a home.
Price history
Price history is unavailable.
Public tax history
Tax history is unavailable.
Climate risks
Neighborhood: Orléans
Nearby schools
GreatSchools rating
No schools nearby
We couldn't find any schools near this home.
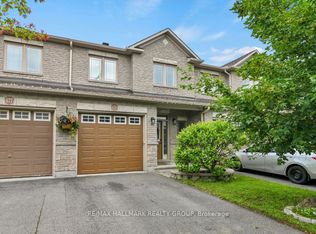
- C$659,0003 bd3 ba-- sqft679 Percifor Way, Ottawa, ON K1W0E2For Sale
- C$619,9993 bd3 ba-- sqft112 Whispering Winds Way, Ottawa, ON K1W0B7For Sale

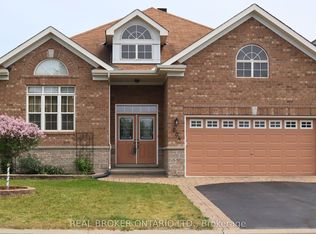
- C$799,9004 bd3 ba-- sqft204 Hillpark High St, Ottawa, ON K1W0B5For Sale
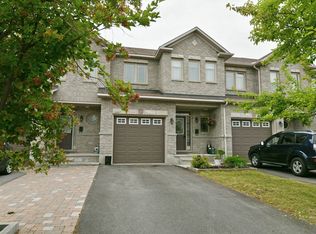
- C$--3 bd3 ba-- sqft429 June Ct #1, Ottawa, ON K1W0E3Off Market
- C$--2 bd2 ba796 sqft150 Whispering Winds Way #2-BEDROOM, Ottawa, ON K1W0L3Off Market
- C$--1 bd1 ba690 sqft150 Whispering Winds Way #1-BEDROOM, Ottawa, ON K1W0L3Off Market
- C$--2 bd2 ba796 sqft150 Whispering Winds Way #1407514, Ottawa, ON K1W0L3Off Market
- C$--1 bd2 ba858 sqft150 Whispering Winds Way #1018047, Ottawa, ON K1W0L3Off Market
Similar homes
- C$699,9003 bd3 ba-- sqft208 Butterfly Walk, Ottawa, ON K1W 0G6For Sale
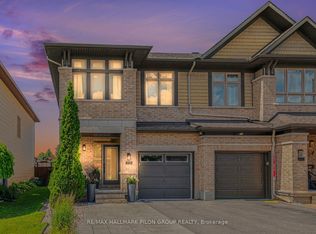 MLS ID #X13537148, RE/MAX HALLMARK PILON GROUP REALTY. TRREB
 - C$679,9003 bd3 ba-- sqft355 Cornice St, Ottawa, ON K1W 0P8For Sale
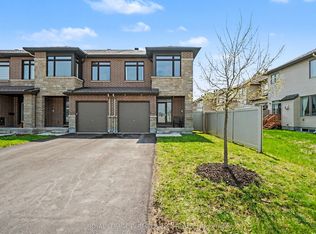 MLS ID #X13473414, ROYAL LEPAGE PERFORMANCE REALTY. TRREB
 - C$634,9003 bd3 ba-- sqft369 Rolling Meadow Cres, Ottawa, ON K1W 0A9For Sale
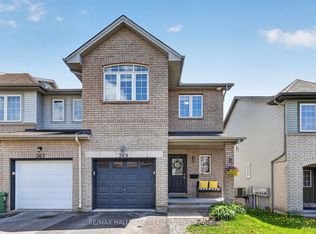 MLS ID #X13187578, RE/MAX HALLMARK REALTY GROUP. TRREB
 - C$629,9003 bd3 ba-- sqft236 Trailsedge Way, Ottawa, ON K1W 0E8For Sale
 MLS ID #X13160910, RE/MAX HALLMARK REALTY GROUP. TRREB
 - C$719,0004 bd4 ba-- sqft171 Lerta Way, Ottawa, ON K4A 0W5For SaleMLS ID #X13505300, POWER MARKETING REAL ESTATE INC.. TRREB
- C$609,9003 bd3 ba-- sqft245 Silvermoon Cres, Ottawa, ON K4A 0P8For SaleMLS ID #X13552030, POWER MARKETING REAL ESTATE INC.. TRREB
- C$578,9003 bd3 ba-- sqft277 Rolling Meadow Cres, Ottawa, ON K1W 0A8For SaleMLS ID #X13481812, ROYAL LEPAGE PERFORMANCE REALTY. TRREB
- C$749,9004 bd3 ba-- sqft6451 Viseneau Dr, Ottawa, ON K1C 5H1For SaleMLS ID #X13532486, POWER MARKETING REAL ESTATE INC.. TRREB
- C$609,9003 bd3 ba-- sqft673 Spring Valley Dr, Ottawa, ON K1W 0C7For SaleMLS ID #X13434302, RE/MAX HALLMARK PILON GROUP REALTY. TRREB
- C$644,5003 bd3 ba-- sqft450 Sultan St, Ottawa, ON K4A 0K2For SaleMLS ID #X13537924, RE/MAX HALLMARK REALTY GROUP. TRREB
- C$619,0004 bd4 ba-- sqft1654 Varennes Blvd, Ottawa, ON K4A 4B2For SaleMLS ID #X13420008, POWER MARKETING REAL ESTATE INC.. TRREB
- C$574,9003 bd3 ba-- sqft2032 Dorima St, Ottawa, ON K4A 3J7For SaleMLS ID #X13545166, RE/MAX HALLMARK REALTY GROUP. TRREB
- C$567,5003 bd2 ba-- sqft887 Nesting Way, Ottawa, ON K4A 3X3For SaleMLS ID #X13541756, RE/MAX HALLMARK EXCELLENCE GROUP REALTY. TRREB
- C$665,0003 bd3 ba-- sqft120 Kestrel St, Ottawa, ON K1T 0P8For SaleMLS ID #X13547480, ROYAL LEPAGE INTEGRITY REALTY. TRREB
- C$669,0003 bd2 ba-- sqft54 Meadowcroft Cres, Ottawa, ON K1J 1H2For SaleMLS ID #X13485482, CENTURY 21 SYNERGY REALTY INC. TRREB
- C$617,5003 bd3 ba-- sqft145 Gardenpost Ter, Ottawa, ON K4A 5G9For SaleMLS ID #X13031716, ROYAL LEPAGE INTEGRITY REALTY. TRREB
- C$624,5003 bd3 ba-- sqft696 Trigoria Cres, Ottawa, ON K4A 1A8For SaleMLS ID #X13131566, RE/MAX ABSOLUTE REALTY INC.. TRREB
- C$675,0004 bd2 ba-- sqft1631 Saxony Cres, Ottawa, ON K1B 5K8For SaleMLS ID #X13087766, ROYAL LEPAGE TEAM REALTY. TRREB
- C$675,0003 bd3 ba-- sqft400 Gerry Lalonde Dr, Ottawa, ON K4A 0X2For SaleMLS ID #X13460196, RE/MAX ABSOLUTE WALKER REALTY. TRREB
- C$724,9003 bd3 ba-- sqft124 Mandalay St, Ottawa, ON K4A 1A6For SaleMLS ID #X13511546, RE/MAX HALLMARK PILON GROUP REALTY. TRREB
- Ontario
- Ottawa Division
- Ottawa
- K1W 0E5
- Orléans
- 311 Travis St
Nearby cities
Nearby neighborhoods
Nearby zip codes
Other Ottawa Topics
