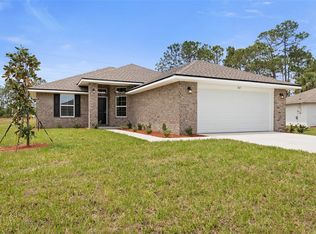
Seller to replace roof prior to closing with acceptable offer! Welcome to your turnkey oasis in Seminole Woods! Skip the stress of remodeling, this beautifully maintained, move-in ready gem is waiting for you! Nestled in a quiet, established neighborhood and backing up to a peaceful nature reserve, this home perfectly blends total privacy with everyday convenience to shopping, medical, restaurants and the beach. Step from the charming covered porch into an inviting open floor plan boasting soaring high ceiling and stylish, low-maintenance laminate flooring. Spacious indoor laundry room plus a large separate storage area in the garage to keep your life organized. No mark parking musical chairs here! The expansive long driveway comfortable accommodates 8 vehicles, so go ahead and invite the whole family over for a BBQ! With no rear neighbors, and the lush nature reserve there is more than enough room here to build your dream pool. Full hurricane protection added in 2019 to include shutters for all windows, heavy duty accordion shutter for the front door and reinforced braces for the overhead garage door. NEW A/C 2025, WATER HEATER 2023. Love the look? ALL FURNITURE IS NEGOTIABLE making a seamless move-in even easier! Now is the time to make this house your home!
Pending
Price cut: $11.5K (7/2)
$288,000
311 Underwood Trl, Palm Coast, FL 32164
3beds
1,377sqft
:
Get pre-qualified$1,922/mo
Single Family Residence, Residential
Built in 2010
10,454 Square Feet Lot
$-- Zestimate®
$209/sqft
$-- HOA
What's special
Quiet established neighborhoodSpacious indoor laundry roomInviting open floor planLush nature reserveCharming covered porchStylish low-maintenance laminate flooringSoaring high ceiling
- 165 days |
- 442 |
- 12 |
Zillow last checked:
Listing updated:
Listed by:
Cheryl Dreezer 386-445-1000,
Real Estate Services of Palm Coast
Source: DBAMLS,MLS#: 1223285
Facts & features
Interior
Bedrooms & bathrooms
- Bedrooms: 3
- Bathrooms: 2
- Full bathrooms: 2
Bedroom 1
- Level: First
- Area: 180 Square Feet
- Dimensions: 12.00 x 15.00
Bedroom 2
- Level: First
- Area: 130 Square Feet
- Dimensions: 10.00 x 13.00
Bedroom 3
- Level: First
- Area: 143 Square Feet
- Dimensions: 11.00 x 13.00
Bathroom 1
- Level: First
- Area: 64 Square Feet
- Dimensions: 8.00 x 8.00
Bathroom 2
- Level: First
- Area: 45 Square Feet
- Dimensions: 5.00 x 9.00
Dining room
- Level: First
- Area: 266 Square Feet
- Dimensions: 14.00 x 19.00
Kitchen
- Level: First
- Area: 110 Square Feet
- Dimensions: 10.00 x 11.00
Laundry
- Level: First
- Area: 54 Square Feet
- Dimensions: 6.00 x 9.00
Living room
- Level: First
- Area: 180 Square Feet
- Dimensions: 12.00 x 15.00
Heating
- Central
Cooling
- Central Air
Appliances
- Included: Washer, Refrigerator, Microwave, Electric Water Heater, Electric Range, Dryer, Dishwasher
- Laundry: Electric Dryer Hookup, Washer Hookup
Features
- Ceiling Fan(s), Open Floorplan, Pantry, Primary Bathroom - Shower No Tub, Walk-In Closet(s)
- Flooring: Carpet, Laminate, Tile
Interior area
- Total interior livable area: 1,377 sqft
Video & virtual tour
Property
Parking
- Total spaces: 2
- Parking features: Attached, Garage, Garage Door Opener
- Attached garage spaces: 2
Features
- Levels: One
- Stories: 1
Lot
- Size: 10,454 Square Feet
Details
- Parcel number: 0711317057002900170
- Zoning description: Single Family
Construction
Type & style
- Home type: SingleFamily
- Property subtype: Single Family Residence, Residential
Materials
- Block, Stucco
- Foundation: Slab
- Roof: Shingle
Condition
- New construction: No
- Year built: 2010
Utilities & green energy
- Sewer: Public Sewer
- Water: Public
- Utilities for property: Cable Available, Electricity Connected, Sewer Connected, Water Connected
Community & HOA
Community
- Security: Security System Owned, Smoke Detector(s)
- Subdivision: Seminole Woods
HOA
- Has HOA: No
Location
- Region: Palm Coast
Financial & listing details
- Price per square foot: $209/sqft
- Tax assessed value: $234,153
- Annual tax amount: $225
- Date on market: 2/21/2026
- Listing terms: Cash,Conventional,FHA
- Electric utility on property: Yes
- Road surface type: Paved
Estimated market value
Not available
Estimated sales range
Not available
Not available
Price history
| Date | Event | Price |
|---|---|---|
| 7/20/2026 | Contingent | $288,000$209/sqft |
Source:  Stellar MLS #FC315342 Report a problem Stellar MLS #FC315342 Report a problem | ||
| 7/20/2026 | Pending sale | $288,000$209/sqft |
Source:  DBAMLS #1223285 Report a problem DBAMLS #1223285 Report a problem | ||
| 7/2/2026 | Price change | $288,000-3.8%$209/sqft |
Source: DBAMLS #1223285 Report a problem | ||
| 5/18/2026 | Price change | $299,500-3.4%$218/sqft |
Source: Stellar MLS #FC315342 Report a problem | ||
| 3/23/2026 | Price change | $309,900-1.6%$225/sqft |
Source: Stellar MLS #FC315342 Report a problem | ||
| 1/20/2026 | Listed for sale | $315,000+107.6%$229/sqft |
Source: Stellar MLS #FC315342 Report a problem | ||
| 3/19/2010 | Sold | $151,700+144.7%$110/sqft |
Source: Public Record Report a problem | ||
| 9/9/2005 | Sold | $62,000$45/sqft |
Source: Public Record Report a problem | ||
Public tax history
| Year | Property taxes | Tax assessment |
|---|---|---|
| 2024 | $217 +4.4% | $106,989 +3% |
| 2023 | $208 | $103,873 +3% |
| 2022 | -- | $100,848 +3% |
| 2021 | $196 | $97,911 +1.4% |
| 2020 | -- | $96,559 +2.3% |
| 2019 | $849 +1.7% | $94,388 +1.9% |
| 2018 | $834 +3.6% | $92,628 +2.1% |
| 2017 | $805 | $90,723 +2.1% |
| 2016 | $805 +3.5% | $88,857 +0.7% |
| 2015 | $778 +0% | $88,239 +0.8% |
| 2014 | $778 | $87,539 +1.5% |
| 2013 | -- | $86,245 +1.7% |
| 2012 | -- | $84,803 +3% |
| 2011 | -- | $82,333 +586.1% |
| 2010 | -- | $12,000 -25% |
| 2009 | -- | $16,000 -41.8% |
| 2008 | -- | $27,500 -42.7% |
| 2007 | -- | $48,000 +0.8% |
| 2006 | -- | $47,600 +46.9% |
| 2005 | -- | $32,400 -60.2% |
| 2004 | -- | $81,407 |
Find assessor info on the county website
Monthly payment
Est. payment
Payment breakdown
Explore the cost of this home by adjusting the details. Changes won't be saved.Climate risks
Neighborhood: 32164
Nearby schools
GreatSchools rating
- 5/10Bunnell Elementary SchoolGrades: PK-5Distance: 4.6 mi
- 5/10Buddy Taylor Middle SchoolGrades: 6-8Distance: 5.8 mi
- 4/10Flagler-Palm Coast High SchoolGrades: 9-12Distance: 2.4 mi
- $245,500-- bd2 ba1.3k sqft309 Underwood Trl, Palm Coast, FL 32164Off Market
- $44,5000.29 acres313 Underwood Trl, Palm Coast, FL 32164Off Market
- $304,4913 bd2 ba1.5k sqft307 Underwood Trl, Palm Coast, FL 32137Sold
- $44,5000.29 acres307 Underwood Trl, Palm Coast, FL 32164Off Market
- $260,0003 bd2 ba1.3k sqft315 Underwood Trl, Palm Coast, FL 32164Sold
- $46,0000.27 acres310 Underwood Trl, Palm Coast, FL 32164Off Market
- $89,50010,018 sqft316 Underwood Trl, Palm Coast, FL 32164Off Market
- $399,5004 bd3 ba2.2k sqft303 Underwood Trl, Palm Coast, FL 32164Off Market
A local agent can set up tours, give advice and negotiate with sellers.
Similar homes
- $284,9003 bd2 ba1.3k sqft38 LLOYD Trail, Palm Coast, FL 32164For Sale
 MLS ID #2150602, PAMELA CAPELA. realMLS
 - $225,0003 bd2 ba1.5k sqft25 RYMSHAW Drive, Palm Coast, FL 32164For Sale
 MLS ID #2158652, DAWN MARIE COYNE. realMLS
 - $338,0003 bd2 ba1.6k sqft50 Ullian Trl, Palm Coast, FL 32164For Sale
 MLS ID #260824, Tanya Liebal, Century 21 St Augustine Properties. St Augustine St Johns County BOR
 - $325,0003 bd2 ba1.2k sqft45 Smith Trl, Palm Coast, FL 32164For Sale

 MLS ID #1229031, Timothy Kostidakis, RE/MAX Signature. DBAMLS
 - $325,0003 bd2 ba1.6k sqft9 Slipper Flower Path E, Palm Coast, FL 32164For SaleMLS ID #1224386, Jim Izatt, Reel In Realty LLC. DBAMLS
- $300,0003 bd2 ba1.7k sqft186 Westhampton Dr, Palm Coast, FL 32164For SaleMLS ID #1227210, Cheryl Dreezer, Real Estate Services of Palm Coast. DBAMLS
- $320,0004 bd2 ba1.8k sqft20 ROYAL TERN Lane SW, Palm Coast, FL 32164For SaleMLS ID #2157861, KRISTINA SHOWALTER. realMLS
- $267,9003 bd2 ba1.4k sqft7 Warren Pl, Palm Coast, FL 32164For SaleMLS ID #1227270, John Collinge, LPT Realty, LLC. DBAMLS
- $325,0003 bd2 ba1.8k sqft56 Pritchard Dr, Palm Coast, FL 32164For SaleMLS ID #1227321, Kory Lostaglio, One Sotheby's International Realty. DBAMLS
- $319,0003 bd2 ba1.2k sqft24 PERKINS Lane, Palm Coast, FL 32164For SaleMLS ID #2146508, STEPHANIE G PRESLEY. realMLS
- $369,0004 bd2 ba1.7k sqft61 ZINNIA Trail, Palm Coast, FL 32164For SaleMLS ID #2155396, CAMMIE LEE ROSA. realMLS
- $335,0003 bd2 ba1.2k sqft10 Cedar Point Ct, Palm Coast, FL 32164For SaleMLS ID #1227025, Becky J Nicks, 1st Florida Realty LLC. DBAMLS
- $324,9004 bd2 ba1.7k sqft27 WOOD ARBOR Lane, Palm Coast, FL 32164For SaleMLS ID #2145048, PAMELA CAPELA. realMLS
- $324,9003 bd2 ba1.4k sqft45 Woodfield Dr, Palm Coast, FL 32164For SaleMLS ID #1226207, Janet Salam, Coastal Gateway Real Estate Group. DBAMLS
- $255,0003 bd2 ba1.2k sqft110 WHIPPOORWILL Drive, Palm Coast, FL 32164For SaleMLS ID #2139669, LORI CROUCH. realMLS
- $290,0003 bd2 ba1.4k sqft29 BUNKER Lane, Palm Coast, FL 32137For SaleMLS ID #2148067, David Norton PA. realMLS
- $339,0003 bd2 ba1.8k sqft153 WELLSTONE Drive, Palm Coast, FL 32164For SaleMLS ID #2149267, MORGAN E PORTER. realMLS
- $386,0004 bd2 ba2k sqft1 Ethan Pl, Palm Coast, FL 32164For SaleMLS ID #1226229, Cheryl Dreezer, Real Estate Services of Palm Coast. DBAMLS
- $325,0003 bd2 ba1.4k sqft3 CLARK Lane, Palm Coast, FL 32137For SaleMLS ID #2155627, LISA ANN LOIACONO. realMLS
- $340,0002 bd2 ba1.7k sqft61 Raintree Cir, Palm Coast, FL 32164For SaleMLS ID #1227456, Joy Pratt-Martin PA, LPT Realty, LLC. DBAMLS
