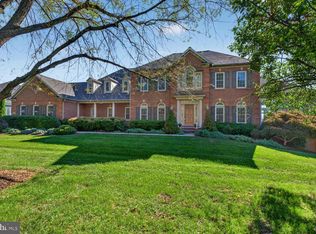
Now offered at $1,135,000! Welcome home to 3110 Krista Court, a stately brick colonial in Ellicott City, set on a private, tree-lined lot with a peaceful, low-traffic, tucked-away feel. Offering about 5,600 square feet of living space, this 4-bedroom, 3.5-bath home combines classic architectural detail with room to grow, entertain, and make it your own. A two-story foyer welcomes you in, with hardwood floors flowing throughout the main level. A formal living room and separate formal dining room — both finished with crown molding and chair rail detail — offer elegant, traditional spaces for entertaining. At the heart of the home, the kitchen features white cabinetry, black granite countertops, stainless steel appliances, and a center island, opening into a sunlit breakfast area beneath a vaulted ceiling and dramatic arched window overlooking the trees. The kitchen flows directly into the true showstopper of the home: a two-story family room with a full wall of soaring arched windows, and an abundance of natural light that fills the entire space. Upstairs, the primary suite is generously sized, with double-door entry and a spa-like en-suite bath featuring a soaking tub and separate shower. Three additional bedrooms offer plenty of space for family, guests, or a home office. The fully finished basement adds even more flexibility, with a second full kitchen — ideal for multi-generational living or an in-law setup — along with generous space for recreation, a home gym, or a media area, and an exit to the backyard. Step outside to a spacious deck overlooking a large, private backyard framed by mature trees. Additional highlights include a two-car garage and no HOA, meaning no monthly dues and added flexibility. The location is convenient too, just minutes from Route 40, with easy access to shopping, dining, and Historic Downtown Ellicott City. This well-built home is ready for your personal touch — a fantastic opportunity to add your own updates and make it truly yours.
For sale
Price cut: $30K (10/2)
$1,135,000
3110 Krista Ct, Ellicott City, MD 21042
4beds
5,624sqft
Single Family Residence
Built in 2004
0.41 Acres Lot
$1,119,400 Zestimate®
$202/sqft
$-- HOA
What's special
Stately brick colonialTwo-story foyerPrivate tree-lined lotExit to the backyardTwo-car garageStainless steel appliancesAbundance of natural light
- 21 days
- 2,758
- 116
Likely to sell faster than
Zillow last checked:
Listing updated:
Listed by:
Amy Liu 202-679-9988,
Samson Properties 4435422251
Source: Bright MLS,MLS#: MDHW2073902
Facts & features
Interior
Bedrooms & bathrooms
- Bedrooms: 4
- Bathrooms: 4
- Full bathrooms: 3
- 1/2 bathrooms: 1
- Main level bathrooms: 1
Basement
- Area: 2065
Heating
- Forced Air, Natural Gas
Cooling
- Other, Central Air, Electric
Appliances
- Included: Built-In Range, Dishwasher, Disposal, Dryer, Exhaust Fan, Oven/Range - Electric, Refrigerator, Stainless Steel Appliance(s), Washer, Gas Water Heater
Features
- Dining Area, Family Room Off Kitchen, Open Floorplan, Eat-in Kitchen, Primary Bath(s), Walk-In Closet(s), Bathroom - Walk-In Shower, Soaking Tub
- Basement: Full,Finished,Exterior Entry,Walk-Out Access
- Number of fireplaces: 1
Interior area
- Total structure area: 6,141
- Total interior livable area: 5,624 sqft
- Finished area above ground: 4,076
- Finished area below ground: 1,548
Property
Parking
- Total spaces: 6
- Parking features: Covered, Garage Faces Front, Inside Entrance, Built In, Attached, Driveway
- Attached garage spaces: 2
- Uncovered spaces: 4
Accessibility
- Accessibility features: None
Features
- Levels: Two
- Stories: 2
- Pool features: None
Lot
- Size: 0.41 Acres
Details
- Additional structures: Above Grade, Below Grade
- Parcel number: 1402406632
- Zoning: R20
- Special conditions: Standard
Construction
Type & style
- Home type: SingleFamily
- Architectural style: Colonial
- Property subtype: Single Family Residence
Materials
- Brick, Brick Front
- Foundation: Other
- Roof: Asphalt
Condition
- Good
- New construction: No
- Year built: 2004
Utilities & green energy
- Sewer: Public Sewer
- Water: Public
Community & HOA
Community
- Subdivision: Turf Valley Overlook
HOA
- Has HOA: No
Location
- Region: Ellicott City
Financial & listing details
- Price per square foot: $202/sqft
- Tax assessed value: $1,130,600
- Annual tax amount: $15,348
- Date on market: 9/17/2026
- Listing agreement: Exclusive Right To Sell
- Listing terms: Cash,Conventional,FHA,VA Loan
- Ownership: Fee Simple
Estimated market value
$1,119,400
$1.06M - $1.18M
$5,785/mo
Price history
| Date | Event | Price |
|---|---|---|
| 10/2/2026 | Price change | $1,135,000-2.6%$202/sqft |
Source:  Bright MLS #MDHW2073902 Report a problem Bright MLS #MDHW2073902 Report a problem | ||
| 9/17/2026 | Listed for sale | $1,165,000-2.8%$207/sqft |
Source: Bright MLS #MDHW2073902 Report a problem | ||
| 2/18/2026 | Listing removed | $1,199,000$213/sqft |
Source: Bright MLS #MDHW2062024 Report a problem | ||
| 1/31/2026 | Contingent | $1,199,000$213/sqft |
Source: Bright MLS #MDHW2062024 Report a problem | ||
| 11/25/2025 | Listed for sale | $1,199,000+24.2%$213/sqft |
Source: Bright MLS #MDHW2062024 Report a problem | ||
| 8/11/2022 | Sold | $965,000+4.3%$172/sqft |
Source: Bright MLS #MDHW2016946 Report a problem | ||
| 7/4/2022 | Pending sale | $925,000$164/sqft |
Source: Bright MLS #MDHW2016946 Report a problem | ||
| 6/30/2022 | Listed for sale | $925,000+31.6%$164/sqft |
Source: Bright MLS #MDHW2016946 Report a problem | ||
| 10/18/2004 | Sold | $702,990+42%$125/sqft |
Source: Public Record Report a problem | ||
| 8/12/2003 | Sold | $495,000$88/sqft |
Source: Public Record Report a problem | ||
Public tax history
| Year | Property taxes | Tax assessment |
|---|---|---|
| 2025 | $15,348 +53.4% | $1,009,600 +13.6% |
| 2024 | $10,006 +4.5% | $888,600 +4.5% |
| 2023 | $9,579 +4.7% | $850,667 -4.3% |
| 2022 | $9,151 +4.9% | $888,600 +14.7% |
| 2021 | $8,724 +3.6% | $774,800 +3.6% |
| 2020 | $8,425 +3.7% | $748,233 -3.4% |
| 2019 | $8,126 -3.9% | $774,800 +11.5% |
| 2018 | $8,452 -14.8% | $695,100 |
| 2017 | $9,921 | $695,100 +0.2% |
| 2016 | -- | $693,633 +0.1% |
| 2015 | -- | $692,900 +4.3% |
| 2014 | -- | $664,033 +4.5% |
| 2013 | -- | $635,167 +4.8% |
| 2012 | -- | $606,300 |
| 2011 | -- | $606,300 |
| 2010 | -- | $606,300 -33.1% |
| 2009 | -- | $906,680 +12% |
| 2008 | -- | $809,302 +13.7% |
| 2007 | -- | $711,926 +15.8% |
| 2006 | -- | $614,550 +11.7% |
| 2005 | -- | $550,122 +480.1% |
| 2004 | -- | $94,840 +24857.9% |
| 2003 | -- | $380 |
Find assessor info on the county website
Monthly payment
Est. payment
Payment breakdown
Explore the cost of this home by adjusting the details. Changes won't be saved.Climate risks
Neighborhood: 21042
Nearby schools
Schools provided by the listing agent
- Elementary: Manor Woods
- Middle: Mount View
- High: Marriotts Ridge
- District: Howard County Public Schools
Source: Bright MLS. This data may not be complete. We recommend contacting the local school district to confirm school assignments for this home.
- $963,500-- bd3 ba3.1k sqft3114 Krista Ct, Ellicott City, MD 21042Off Market
- $1,170,0006 bd5 ba4.3k sqft3014 Carlee Run Ct, Ellicott City, MD 21042Sold

- $1,049,100-- bd3 ba3.3k sqft3118 Krista Ct, Ellicott City, MD 21042Off Market
- $1,364,600-- bd4 ba3.6k sqft3018 Carlee Run Ct, Ellicott City, MD 21042Off Market
Similar homes
- $1,375,0005 bd6 ba7.7k sqft11413 Butterfruit Way, Ellicott City, MD 21042For Sale
 MLS ID #MDHW2074012, Gary Ahrens, Keller Williams Realty Centre. Bright MLS
 - $1,199,9004 bd4 ba4.8k sqft10814 Timber Line Ln, Ellicott City, MD 21042For Sale
 MLS ID #MDHW2073976, Denis Guma, RE/MAX Advantage Realty. Bright MLS
 - $--4 bd4 ba6.8k sqft13579 Julia Manor Way, West Friendship, MD 21794Auction
 Auction.com 2
 - $869,9004 bd4 ba4k sqft9787 Diversified Ln, Ellicott City, MD 21042For Sale
 MLS ID #MDHW2067942, Stephanie Maric, Long & Foster Real Estate, Inc.. Bright MLS
 - $1,200,0004 bd4 ba3.4k sqft11762 Carroll Mill Rd, Ellicott City, MD 21042For SaleMLS ID #MDHW2073516, Ken Milner, RE/MAX Advantage Realty. Bright MLS
- $850,0004 bd4 ba3.5k sqft10211 Feaga Farm Ct, Ellicott City, MD 21042For SaleMLS ID #MDHW2073712, Rebecca Mason, Cummings & Co. Realtors. Bright MLS
- $1,349,9004 bd4 ba4.8k sqft4325 Buckskin Wood Dr, Ellicott City, MD 21042For SaleMLS ID #MDHW2069318, Janet Rohner, Cummings & Co. Realtors. Bright MLS
- $1,200,0005 bd4 ba5.2k sqft16904 Old Sawmill Rd, Woodbine, MD 21797For SaleMLS ID #MDHW2070056, Anthony Friedman, Northrop Realty. Bright MLS
- $1,150,0005 bd5 ba4.4k sqft6159 Osprey Ridge Dr, Mount Airy, MD 21771For SaleMLS ID #MDCR2038194, Dan Hozhabri, Keller Williams Realty Centre. Bright MLS
- $1,100,0004 bd5 ba6.5k sqft1670 Lake Ridge Ct, Finksburg, MD 21048For SaleMLS ID #MDCR2037744, Bob Lucido, Keller Williams Lucido Agency. Bright MLS
- $1,450,0004 bd5 ba4.4k sqft3930 Carey Ct, Ellicott City, MD 21042For SaleMLS ID #MDHW2073366, Stephanie McClellan, Northrop Realty. Bright MLS
- $750,0004 bd3 ba3.1k sqft9002 Manordale Rd, Ellicott City, MD 21042For SaleMLS ID #MDHW2073282, Greg Kinnear, RE/MAX Advantage Realty. Bright MLS
- $1,495,0005 bd5 ba4.9k sqft3684 Westmount Pkwy, Ellicott City, MD 21042For SaleMLS ID #MDHW2073636, Stephanie McClellan, Northrop Realty. Bright MLS
- $1,300,0006 bd6 ba5.2k sqft1682 Woodstock Rd, Woodstock, MD 21163For SaleMLS ID #MDHW2073088, Bob Lucido, Keller Williams Lucido Agency. Bright MLS
- $1,125,0005 bd4 ba4.2k sqft3112 Spring House Ct, Woodbine, MD 21797For SaleMLS ID #MDHW2073354, Steve Allnutt, RE/MAX Advantage Realty. Bright MLS
- $830,0004 bd5 ba5.3k sqftPatapsco Homeowners Assoc, Woodstock, MD 21163For SaleMLS ID #MDBC2170074, Ruth Anne Strauss, Hyatt & Company Real Estate, LLC. Bright MLS
- $875,0004 bd4 ba3.7k sqft6009 Sandy Rdg, Elkridge, MD 21075For SaleMLS ID #MDHW2073108, Bob Lucido, Keller Williams Lucido Agency. Bright MLS
- $1,195,0004 bd6 ba5.9k sqft2606 Chestnut Woods Ct, Reisterstown, MD 21136For SaleMLS ID #MDBC2175608, Larisa Odeyanko, Realty ONE Group Capital. Bright MLS
- $1,200,0005 bd4 ba5k sqft10116 Deep Skies Dr, Laurel, MD 20723For SaleMLS ID #MDHW2074688, Yury Garamyan, Jason Mitchell Group. Bright MLS
