Under contract-accepting backup offers. Welcome home to this beautifully appointed 4-bedroom, 3-bathroom residence nestled in the highly sought-after Bridgewater community of Wesley Chapel! Offering more than 1,800 square feet of thoughtfully designed living space, this light-filled home features an open split-bedroom floor plan, soaring ceilings, and a spacious great room with beautiful laminate flooring—perfect for everyday living and effortless entertaining. This home has an inside laundry closet which washer & dryer are included! The well-appointed kitchen is sure to impress with stainless steel appliances, granite countertops, a breakfast bar, and sleek tile flooring, creating the perfect space for preparing meals and gathering with family and friends. In addition, there is a private dining area with custom built in cabinetry. Retreat to the spacious primary suite, complete with private access to the backyard, a large walk-in closet, and a luxurious en suite bathroom featuring granite countertops with dual sinks, a relaxing soaking tub, and a separate walk-in shower. Two guest bedrooms are connected by a convenient Jack-and-Jill bathroom, while the front guest bedroom enjoys its own private bathroom, making it an ideal space for visitors or a home office. Enjoy added peace of mind with major updates already completed, including exterior painted (2026), a NEW roof (November 2022), NEWER water heater (2020), updated HVAC system (2019), and a water softener (2017). Step outside to the covered patio and private fully fenced backyard, offering the perfect setting to relax, entertain, or simply enjoy Florida's year-round sunshine. Also the backyard has both fruit trees and garden beds. Residents of Bridgewater enjoy outstanding community amenities, including a park, playground, and dog park, while being just minutes from Tampa Premium Outlets, The Shops at Wiregrass, top-rated schools, dining, entertainment, and convenient access to I-75 for an easy commute. This move-in ready home combines comfort, style, and an unbeatable location. Call for your private tour today!
Under contract
$365,000
31113 Stone Arch Ave, Wesley Chapel, FL 33545
4beds
1,831sqft
:
Get pre-qualified$2,490/mo
Single Family Residence
Built in 2005
6,000 Square Feet Lot
$-- Zestimate®
$199/sqft
$29/mo HOA
What's special
Breakfast barGranite countertopsOpen split-bedroom floor planSpacious primary suiteSoaring ceilingsRelaxing soaking tubWell-appointed kitchen
- 33 days |
- 373 |
- 17 |
Likely to sell faster than
Zillow last checked:
Listing updated:
Listed by:
Regina Rodriguez 352-269-0450,
CENTURY 21 ALTON CLARK 352-728-2121
Source: Stellar MLS,MLS#: G5114195 Originating MLS: Lake and Sumter
Originating MLS: Lake and Sumter
Facts & features
Interior
Bedrooms & bathrooms
- Bedrooms: 4
- Bathrooms: 3
- Full bathrooms: 3
Rooms
- Room types: Dining Room, Utility Room
Primary bedroom
- Features: Walk-In Closet(s)
- Level: First
- Area: 168 Square Feet
- Dimensions: 14x12
Bedroom 2
- Features: Built-in Closet
- Level: First
- Area: 121 Square Feet
- Dimensions: 11x11
Bedroom 3
- Features: Built-in Closet
- Level: First
- Area: 132 Square Feet
- Dimensions: 12x11
Bedroom 4
- Features: Built-in Closet
- Level: First
- Area: 110 Square Feet
- Dimensions: 11x10
Balcony porch lanai
- Level: First
- Area: 80 Square Feet
- Dimensions: 8x10
Balcony porch lanai
- Level: First
- Area: 96 Square Feet
- Dimensions: 12x8
Dining room
- Level: First
- Area: 130 Square Feet
- Dimensions: 13x10
Foyer
- Level: First
- Area: 54 Square Feet
- Dimensions: 6x9
Kitchen
- Level: First
- Area: 170 Square Feet
- Dimensions: 17x10
Laundry
- Level: First
- Area: 10.66 Square Feet
- Dimensions: 5.05x2.11
Living room
- Level: First
- Area: 336 Square Feet
- Dimensions: 24x14
Heating
- Central
Cooling
- Central Air
Appliances
- Included: Dishwasher, Dryer, Microwave, Range, Refrigerator, Washer
- Laundry: Laundry Room
Features
- Built-in Features, Ceiling Fan(s), Eating Space In Kitchen, Open Floorplan, Split Bedroom, Stone Counters, Thermostat, Vaulted Ceiling(s), Walk-In Closet(s)
- Flooring: Carpet, Laminate, Tile
- Doors: Sliding Doors
- Windows: Blinds
- Has fireplace: No
Interior area
- Total structure area: 2,367
- Total interior livable area: 1,831 sqft
Property
Parking
- Total spaces: 2
- Parking features: Driveway, Garage Door Opener
- Attached garage spaces: 2
- Has uncovered spaces: Yes
- Details: Garage Dimensions: 19x20
Features
- Levels: One
- Stories: 1
- Exterior features: Sidewalk
Lot
- Size: 6,000 Square Feet
- Features: In County, Landscaped, Sidewalk
Details
- Parcel number: 2025340030007000800
- Zoning: MPUD
- Special conditions: None
Construction
Type & style
- Home type: SingleFamily
- Property subtype: Single Family Residence
Materials
- Block, Stucco
- Foundation: Slab
- Roof: Shingle
Condition
- New construction: No
- Year built: 2005
Utilities & green energy
- Sewer: Public Sewer
- Water: Public
- Utilities for property: Cable Available, Electricity Connected, Public, Street Lights
Community & HOA
Community
- Features: Deed Restrictions, Dog Park, Sidewalks, Tennis Court(s)
- Security: Smoke Detector(s)
- Pet fee: $0 monthly
- Subdivision: BRIDGEWATER
HOA
- Has HOA: Yes
- Services included: None
- HOA fee: $29 monthly
- HOA name: Rizetta & Company
- HOA phone: 813-994-1001
Location
- Region: Wesley Chapel
Financial & listing details
- Price per square foot: $199/sqft
- Tax assessed value: $317,455
- Annual tax amount: $4,107
- Date on market: 6/23/2026
- Cumulative days on market: 22 days
- Listing terms: Cash,Conventional,VA Loan
- Ownership: Fee Simple
- Total actual rent: 0
- Electric utility on property: Yes
- Road surface type: Paved
Estimated market value
Not available
Estimated sales range
Not available
Not available
Price history
| Date | Event | Price |
|---|---|---|
| 7/8/2026 | Contingent | $365,000$199/sqft |
Source:  Stellar MLS #G5114195 Report a problem Stellar MLS #G5114195 Report a problem | ||
| 6/28/2026 | Pending sale | $365,000$199/sqft |
Source: Stellar MLS #G5114195 Report a problem | ||
| 6/23/2026 | Listed for sale | $365,000+107.9%$199/sqft |
Source: Stellar MLS #G5114195 Report a problem | ||
| 1/12/2016 | Sold | $175,600-2.4%$96/sqft |
Source: Public Record Report a problem | ||
| 11/10/2015 | Listed for sale | $179,900+24.2%$98/sqft |
Source: BHHS FLORIDA PROPERTIES GROUP #T2788216 Report a problem | ||
| 7/24/2015 | Listing removed | $1,350$1/sqft |
Source: Zillow Rental Network Report a problem | ||
| 7/17/2015 | Listed for rent | $1,350$1/sqft |
Source: GORDON & ASSOCIATES REALTY #T2768802 Report a problem | ||
| 3/24/2015 | Sold | $144,800+144700%$79/sqft |
Source: Public Record Report a problem | ||
| 2/4/2015 | Price change | $100-99.9% |
Source: Auction.com Report a problem | ||
| 1/23/2015 | Listed for sale | $144,800$79/sqft |
Source: Florida Luxury Realty #W7601175 Report a problem | ||
| 12/5/2014 | Listing removed | $144,800$79/sqft |
Source: FLORIDA LUXURY REALTY (285510266) #W7601175 Report a problem | ||
| 11/13/2014 | Price change | $144,800+1.3%$79/sqft |
Source: Florida Luxury Realty #W7601175 Report a problem | ||
| 7/25/2014 | Listed for sale | $142,900-15.4%$78/sqft |
Source: Florida Luxury Realty #W7601175 Report a problem | ||
| 7/31/2008 | Sold | $169,000-15.5%$92/sqft |
Source: Public Record Report a problem | ||
| 4/30/2008 | Listing removed | $199,900$109/sqft |
Source: Point2 #T2290777 Report a problem | ||
| 2/1/2008 | Price change | $199,900+5.8%$109/sqft |
Source: Point2 #T2290777 Report a problem | ||
| 1/24/2008 | Listed for sale | $189,000-28.7%$103/sqft |
Source: Point2 #T2290777 Report a problem | ||
| 6/20/2007 | Listing removed | $265,000$145/sqft |
Source: Owner Report a problem | ||
| 6/10/2007 | Listed for sale | $265,000+1.5%$145/sqft |
Source: Owner Report a problem | ||
| 11/17/2005 | Sold | $260,990$143/sqft |
Source: Public Record Report a problem | ||
Public tax history
| Year | Property taxes | Tax assessment |
|---|---|---|
| 2024 | $4,209 +3% | $179,420 +0.7% |
| 2023 | $4,087 +6.6% | $178,130 +3% |
| 2022 | $3,832 +1.3% | $172,950 +6.1% |
| 2021 | $3,784 +1% | $163,030 +1.4% |
| 2020 | $3,746 +1.1% | $160,780 +2.3% |
| 2019 | $3,704 | $157,170 +1.9% |
| 2018 | $3,704 +1.2% | $154,248 +2.1% |
| 2017 | $3,661 +0.3% | $151,075 +11% |
| 2016 | $3,649 +58.2% | $136,156 +38.2% |
| 2015 | $2,307 | $98,554 -10.6% |
| 2014 | $2,307 | $110,272 +12.3% |
| 2013 | -- | $98,229 +3.7% |
| 2012 | -- | $94,717 -7.8% |
| 2011 | -- | $102,761 -2.8% |
| 2010 | -- | $105,714 -16.7% |
| 2009 | -- | $126,958 -20.3% |
| 2008 | -- | $159,233 -27.6% |
| 2007 | -- | $220,082 +6.2% |
| 2006 | -- | $207,142 +524.3% |
| 2005 | -- | $33,180 |
Find assessor info on the county website
Monthly payment
Est. payment
Payment breakdown
Explore the cost of this home by adjusting the details. Changes won't be saved.Climate risks
Neighborhood: Bridgewater
Nearby schools
GreatSchools rating
- 3/10Watergrass Elementary SchoolGrades: PK-5Distance: 1.7 mi
- 6/10Thomas E. Weightman Middle SchoolGrades: 6-8Distance: 0.8 mi
- 5/10Wesley Chapel High SchoolGrades: 9-12Distance: 0.8 mi
- $300,400-- bd2 ba1.4k sqft31117 Stone Arch Ave, Wesley Chapel, FL 33545Off Market
- $313,7003 bd2 ba1.4k sqft31117 Stone Arch Ave, Zephyrhills, FL 33545Off Market

- $375,6004 bd2 ba1.9k sqft31107 Stone Arch Ave, Wesley Chapel, FL 33545Off Market

- $475,0004 bd2 ba1.9k sqft31123 Stone Arch Ave, Wesley Chapel, FL 33545Sold

- $311,6003 bd2 ba1.6k sqft31103 Stone Arch Ave, Wesley Chapel, FL 33545Off Market
- $341,3003 bd2 ba1.6k sqft31103 Stone Arch Ave, Zephyrhills, FL 33545Off Market
- $314,500-- bd2 ba1.6k sqft31127 Stone Arch Ave, Wesley Chapel, FL 33545Off Market
- $332,3003 bd2 ba1.6k sqft31127 Stone Arch Ave, Zephyrhills, FL 33545Off Market
A local agent can set up tours, give advice and negotiate with sellers.
A local lender can help you make sure your offer is ready when you are.
Similar homes
- $375,0005 bd3 ba2.2k sqft7742 Bulls Head Dr, Wesley Chapel, FL 33545For Sale
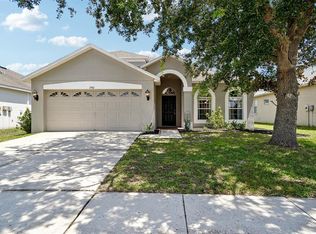
 MLS ID #TB8524213, Shannon Saleh, REDFIN CORPORATION. Stellar MLS
 - $362,9004 bd3 ba1.9k sqft6510 Tabogi Trl, Wesley Chapel, FL 33545For Sale
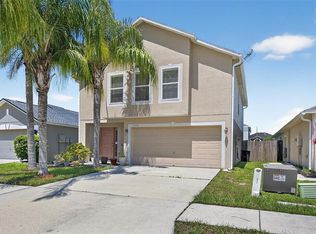 MLS ID #TB8422528, Michelle Denham, ALIGN RIGHT REALTY CARROLLWOOD. Stellar MLS
 - $399,9004 bd2 ba1.9k sqft5234 Turtle Bay Dr, Wesley Chapel, FL 33545For Sale
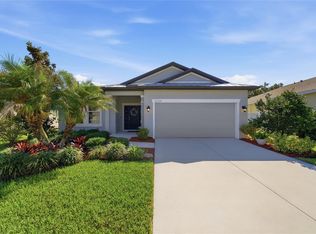 MLS ID #TB8516741, Jennifer Abreu, LOMBARDO TEAM REAL ESTATE LLC. Stellar MLS
 - $399,9004 bd3 ba2k sqft7006 Orvicti Ct, Wesley Chapel, FL 33544For Sale
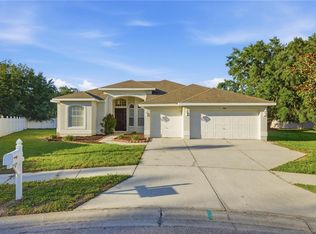 MLS ID #TB8509409, Jennifer Hernandez, KELLER WILLIAMS TAMPA PROPERTIES. Stellar MLS
 - $400,0004 bd3 ba1.8k sqft4224 Branchside Ln, Zephyrhills, FL 33543For SaleMLS ID #TB8513429, Laura Baker, COLDWELL BANKER REALTY. Stellar MLS
- $370,0004 bd2 ba1.8k sqft27211 Liriope Ct, Zephyrhills, FL 33544For SaleMLS ID #TB8519439, Andrea Simpson, PREMIER SOTHEBYS INTL REALTY. Stellar MLS
- $380,0004 bd2 ba2k sqft35124 Deerfield Oaks Dr, Zephyrhills, FL 33541For SaleMLS ID #TB8526421, Tony Baroni, KELLER WILLIAMS SUBURBAN TAMPA. Stellar MLS
- $447,9004 bd3 ba2.4k sqft32042 Cypress Valley Dr, Wesley Chapel, FL 33545For SaleMLS ID #TB8493296, Andreia Vieira, 54 REALTY LLC. Stellar MLS
- $361,0003 bd2 ba1.8k sqft30446 Tremont Dr, Wesley Chapel, FL 33543For SaleMLS ID #TB8519315, Tanner Tillung, EXP REALTY LLC. Stellar MLS
- $305,0003 bd2 ba1.3k sqft28725 Seashell Ct, Wesley Chapel, FL 33545For SaleMLS ID #TB8524387, Kim Morman, COASTAL PROPERTIES GROUP INTER. Stellar MLS
- $349,0003 bd2 ba1.4k sqft26351 Whirlaway Ter, Zephyrhills, FL 33544For SaleMLS ID #TB8527236, Matthew Lackey, HONOR REAL ESTATE. Stellar MLS
- $386,9003 bd2 ba1.8k sqft30600 Nickerson Loop, Zephyrhills, FL 33543For SaleMLS ID #TB8510471, Erica Chavez, SABAL PALM INTERNATIONAL REALTY LLC. Stellar MLS
- $379,9004 bd3 ba2.4k sqft5535 Braddock Dr, Zephyrhills, FL 33541For SaleMLS ID #TB8480415, Lindsey Harrie, KING & ASSOCIATES REAL ESTATE LLC. Stellar MLS
- $329,0003 bd2 ba1.5k sqft6917 Gideon Cir, Zephyrhills, FL 33541For SaleMLS ID #TB8522940, AnaMaria Palermo, PALERMO REAL ESTATE PROF. INC.. Stellar MLS
- $399,0004 bd2 ba2.1k sqft5323 Bold Venture Pl, Zephyrhills, FL 33544For SaleMLS ID #TB8487835, Nicholas Marsala, PEOPLE'S CHOICE REALTY SVC LLC. Stellar MLS
- $400,0003 bd2 ba1.6k sqft1223 Timber Trace Dr, Zephyrhills, FL 33543For SaleMLS ID #TB8503616, Samer Samhoury, CENTURY 21 ELITE LOCATIONS, INC. Stellar MLS
- $400,0004 bd3 ba2.1k sqft6053 Everlasting Pl, Land O Lakes, FL 34639For SaleMLS ID #TB8521644, Joseph Kipping, PA, KELLER WILLIAMS TAMPA PROPERTIES. Stellar MLS
- $489,0003 bd3 ba2.5k sqft5453 Suncatcher Dr, Wesley Chapel, FL 33545For SaleMLS ID #TB8508118, penghan Wang, PINEYWOODS REALTY LLC. Stellar MLS
- $299,9993 bd2 ba1.4k sqft4329 Ashton Meadows Way, Zephyrhills, FL 33543For SaleMLS ID #TB8507656, Jorge Claudio, CHARLES RUTENBERG REALTY INC. Stellar MLS
- $440,0004 bd2 ba2k sqft29454 Crossland Dr, Zephyrhills, FL 33543For SaleMLS ID #TB8483222, Tyan Long, LLC, COLDWELL BANKER REALTY. Stellar MLS
