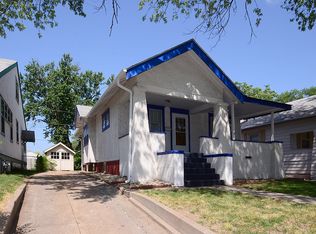
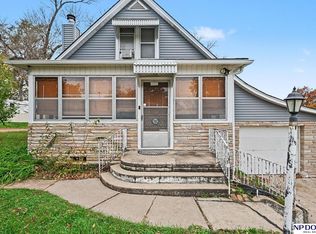
Big charm, beautiful updates, and a location full of personality in Benson! This adorable 1.5-story Benson home offers 4 bedrooms & 1 bathroom. Inside, you'll find restored original hardwood floors, two main-floor bedrooms, and a gorgeous updated kitchen with quartz countertops and stainless steel appliances. Upstairs are two additional bedrooms with a pass-through layout. The lower level offers flexible living space, two bonus rooms, and laundry. Recent improvements include a new furnace, central A/C, electrical panel, water heater, windows, lighting, carpet, blinds, and an updated bathroom. Fresh exterior paint and a new garage roof add to the appeal. Enjoy a spacious backyard and one-car garage, all in vibrant Benson, known for its restaurants, live music, art, and nightlife. Welcome home!
For sale
Price cut: $5K (11/13)
$229,900
3112 N 47th Ave, Omaha, NE 68104
4beds
1,548sqft
Single Family Residence
Built in 1921
4,791 Square Feet Lot
$226,500 Zestimate®
$149/sqft
$-- HOA
What's special
- 16 days
- 400
- 49
Zillow last checked:
Listing updated:
Listed by:
Jasmine Greenwaldt 402-990-9316,
BHHS Ambassador Real Estate
Source: GPRMLS,MLS#: 22631461
Facts & features
Interior
Bedrooms & bathrooms
- Bedrooms: 4
- Bathrooms: 1
- Full bathrooms: 1
- Main level bathrooms: 1
Primary bedroom
- Features: Wood Floor, Ceiling Fan(s), Luxury Vinyl Plank
- Level: Main
Bedroom 2
- Features: Wood Floor, Ceiling Fan(s)
- Level: Main
Bedroom 3
- Features: Wall/Wall Carpeting, Ceiling Fan(s), Walk-In Closet(s)
- Level: Second
Bedroom 4
- Features: Wall/Wall Carpeting, Ceiling Fan(s)
- Level: Second
Kitchen
- Features: Wood Floor
- Level: Main
Living room
- Features: Wood Floor
- Level: Main
Basement
- Area: 1008
Office
- Level: Main
Heating
- Natural Gas, Forced Air
Cooling
- Central Air
Appliances
- Included: Range, Refrigerator, Dishwasher, Microwave
Features
- Flooring: Carpet, Luxury Vinyl, Plank
- Basement: Partially Finished
- Has fireplace: No
Interior area
- Total structure area: 1,548
- Total interior livable area: 1,548 sqft
- Finished area above ground: 1,248
- Finished area below ground: 300
Property
Parking
- Total spaces: 1
- Parking features: Garage
- Garage spaces: 1
Features
- Levels: One and One Half
- Patio & porch: Porch, Covered Deck
- Fencing: Chain Link
Lot
- Size: 4,791 Square Feet
- Dimensions: 40 x 125
- Features: Up to 1/4 Acre., Subdivided, Public Sidewalk, Curb Cut
Details
- Parcel number: 2414790000
Construction
Type & style
- Home type: SingleFamily
- Architectural style: Other
- Property subtype: Single Family Residence
Materials
- Stucco
- Foundation: Block
- Roof: Composition
Condition
- Not New and NOT a Model
- New construction: No
- Year built: 1921
Utilities & green energy
- Sewer: Public Sewer
- Water: Public
- Utilities for property: Cable Available, Electricity Available, Natural Gas Available, Water Available, Sewer Available
Community & HOA
Community
- Subdivision: WAVERLY PARK
HOA
- Has HOA: No
Location
- Region: Omaha
Financial & listing details
- Price per square foot: $149/sqft
- Tax assessed value: $103,300
- Annual tax amount: $1,727
- Date on market: 11/3/2026
- Listing terms: VA Loan,FHA,Conventional,Cash
- Ownership: Fee Simple
- Electric utility on property: Yes
Estimated market value
$226,500
$215,000 - $238,000
$1,678/mo
Price history
| Date | Event | Price |
|---|---|---|
| 11/13/2026 | Price change | $229,900-2.1%$149/sqft |
Source:  GPRMLS #22631461 Report a problem | ||
| 11/3/2026 | Listed for sale | $234,900+97.7%$152/sqft |
Source: GPRMLS #22631461 Report a problem | ||
| 5/28/2026 | Sold | $118,800+18.8%$77/sqft |
Source: GPRMLS #22613097 Report a problem | ||
| 5/14/2026 | Pending sale | $100,000$65/sqft |
Source: GPRMLS #22613097 Report a problem | ||
| 5/12/2026 | Listed for sale | $100,000$65/sqft |
Source: GPRMLS #22613097 Report a problem | ||
Public tax history
| Year | Property taxes | Tax assessment |
|---|---|---|
| 2025 | $1,727 +2.9% | $103,300 |
| 2024 | $1,678 -21.1% | $103,300 +2.5% |
| 2023 | $2,127 -1.2% | $100,800 |
| 2022 | $2,152 +29.8% | $100,800 +28.7% |
| 2021 | $1,657 -1.1% | $78,300 |
| 2020 | $1,676 +43% | $78,300 +43.4% |
| 2019 | $1,172 +24.8% | $54,600 +24.9% |
| 2018 | $940 +92.1% | $43,700 +28.5% |
| 2017 | $489 | $34,000 +49.1% |
| 2016 | $489 -62.1% | $22,800 -62.6% |
| 2015 | $1,291 | $61,000 |
| 2014 | -- | $61,000 |
| 2013 | -- | $61,000 |
| 2012 | -- | $61,000 -11.2% |
| 2011 | -- | $68,700 |
| 2009 | $1,410 | $68,700 -5.4% |
| 2008 | -- | $72,600 +34.7% |
| 2005 | -- | $53,900 +8.9% |
| 2004 | -- | $49,500 |
Find assessor info on the county website
Monthly payment
Est. payment
Payment breakdown
Explore the cost of this home by adjusting the details. Changes won't be saved.Climate risks
Neighborhood: Benson
Nearby schools
Schools provided by the listing agent
- Elementary: King
- Middle: Monroe
- High: Benson
- District: Omaha
Source: GPRMLS. This data may not be complete. We recommend contacting the local school district to confirm school assignments for this home.


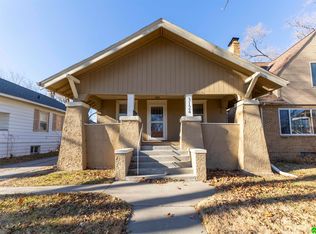
Similar homes
- $228,0003 bd2 ba1.4k sqft6759 Lafayette Ave, Omaha, NE 68132For Sale

 MLS ID #22632780, Jonathon Nguyen, Nebraska Realty. GPRMLS
- $229,0003 bd1 ba1.1k sqft6030 Decatur St, Omaha, NE 68104For Sale
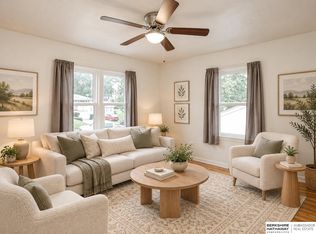 MLS ID #22630271, Gary Gernhart, BHHS Ambassador Real Estate. GPRMLS
- $190,0003 bd2 ba1.1k sqft3728 N 53rd St, Omaha, NE 68104For Sale
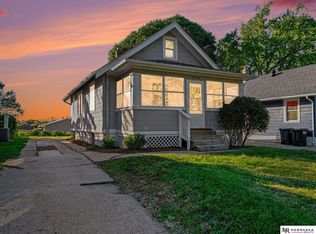 MLS ID #22630084, Kathy Welch, Nebraska Realty. GPRMLS
- $249,0004 bd3 ba1.8k sqft2832 S 38th Ave, Omaha, NE 68105For Sale
 MLS ID #22631914, Joel Dizona, NP Dodge RE Sales Inc 148Dodge. GPRMLS
- $239,0003 bd2 ba1.4k sqft3311 Burt St, Omaha, NE 68131For SaleMLS ID #22628480, Steve Lauver, Nebraska Realty. GPRMLS
- $315,0003 bd3 ba1.8k sqft2510 N 52nd St, Omaha, NE 68104For SaleMLS ID #22631275, Heather Tedesco, Better Homes and Gardens R.E.. GPRMLS
- $238,0005 bd2 ba1.4k sqft1720 Lake St, Omaha, NE 68110For SaleMLS ID #22628694, Martha Barrera, Nebraska Realty. GPRMLS
- $185,0002 bd2 ba1.3k sqft4557 Seward St, Omaha, NE 68104For SaleMLS ID #22622500, Ismail Ismail, Nebraska Realty. GPRMLS
- $130,0002 bd1 ba1k sqft2543 N 65th Ave, Omaha, NE 68104For SaleMLS ID #22632598, Joe Panebianco, Maxim Realty Group LLC. GPRMLS
- $214,9003 bd2 ba1.2k sqft2401 S 20th St, Omaha, NE 68108For SaleMLS ID #22631924, Kiely Sindelar, JMJ Realty, LLC. GPRMLS
- $230,0002 bd3 ba1.8k sqft3216 Cottonwood Ln, Omaha, NE 68134For SaleMLS ID #22631270, Adrea Clark, BHHS Ambassador Real Estate. GPRMLS
- $199,9004 bd2 ba1.3k sqft6808 N 30th St, Omaha, NE 68112For SaleMLS ID #22625530, Mary Lyn Cabral, BHHS Ambassador Real Estate. GPRMLS
- $247,0003 bd2 ba1.5k sqft12517 B St, Omaha, NE 68144For SaleMLS ID #22632815, Kerri Pauley-Kelly, BHHS Ambassador Real Estate. GPRMLS
- $200,0004 bd2 ba1.2k sqft2540 Washington St, Omaha, NE 68107For SaleMLS ID #22631757, Vladimir Bazan, Nebraska Realty. GPRMLS
- $165,0003 bd2 ba1.5k sqft6144 Pinkney St, Omaha, NE 68104For SaleMLS ID #22626366, Kim Stephens, Realty ONE Group Sterling. GPRMLS
- $199,0005 bd2 ba1.8k sqft2117 Bancroft St, Omaha, NE 68108For SaleMLS ID #22630615, John Ouedraogo, GTRSALES. GPRMLS
- $219,9003 bd2 ba1.2k sqft2827 S 39th St, Omaha, NE 68105For SaleMLS ID #22623326, Cam & Kathy Thomas, GTRSALES. GPRMLS
- $275,0004 bd3 ba1.5k sqft4663 Marcy St, Omaha, NE 68106For SaleMLS ID #22627739, Fred Tichauer, BHHS Ambassador Real Estate. GPRMLS
- $232,0005 bd2 ba2.2k sqft2146 S 35th St, Omaha, NE 68105For SaleMLS ID #22613012, Carmela Kramer Karni, Carmela Kramer Karni RE Broker. GPRMLS
