Welcome home to one of Astoria's most thoughtfully designed single-family residences — a seamless blend of classic charm and modern living, perfectly positioned close to the M/R train lines.
The main level impresses from the moment you enter, offering a bright and spacious living room that flows into a beautifully renovated kitchen with a dedicated dining section, both facing east, bathed in morning light throughout the day. Two generously sized queen bedrooms on this level provide comfortable, private retreats for family or guests.
The lower level is where this home truly distinguishes itself. Dedicated home office, a fully renovated bathroom, and a convenient laundry room create a self-contained living space ideal for extended family, a home workspace, or flexible everyday living. Direct interior access to the private one-car garage rounds out this level beautifully.
Step outside to a generous backyard, a rare outdoor sanctuary in the heart of Astoria, perfect for entertaining, gardening, or simply unwinding after a long day. A private driveway completes the picture.
All of this in the heart of one of Queens' most beloved neighborhoods, close to the subway, minutes from Astoria Park, surrounded by outstanding dining and boutique shopping.
All information provided is deemed reliable but not guaranteed. Buyers are encouraged to independently verify all details including but not limited to square footage, taxes, and property condition prior to closing.
Pending
$1,100,000
3114 48th Street, Astoria, NY 11103
3beds
1,389sqft
Single Family Residence, Residential
Built in 1940
2,100 Square Feet Lot
$-- Zestimate®
$792/sqft
$-- HOA
What's special
Beautifully renovated kitchenFully renovated bathroomDedicated home officePrivate drivewayConvenient laundry roomDedicated dining section
- 24 days |
- 2,510 |
- 127 |
Likely to sell faster than
Zillow last checked:
Listing updated:
Listed by:
The Agency Northshore NY 631-870-0753,
Albi Kallashi 914-539-2213
Source: OneKey® MLS as distributed by MLS GRID,MLS#: 1025417
Facts & features
Interior
Bedrooms & bathrooms
- Bedrooms: 3
- Bathrooms: 2
- Full bathrooms: 2
Heating
- Heat Pump
Cooling
- Ductless
Appliances
- Included: Dishwasher, Microwave, Oven, Range, Refrigerator, Stainless Steel Appliance(s), Washer
- Laundry: In Basement
Features
- Open Kitchen
- Flooring: Hardwood, Vinyl
- Basement: Finished,Walk-Out Access
- Attic: None
Interior area
- Total structure area: 1,389
- Total interior livable area: 1,389 sqft
Property
Parking
- Total spaces: 2
- Parking features: Driveway
- Garage spaces: 1
- Has uncovered spaces: Yes
Features
- Patio & porch: Patio
Lot
- Size: 2,100 Square Feet
- Dimensions: 21 x 100
- Features: Back Yard
Details
- Parcel number: 007270045
- Special conditions: None
Construction
Type & style
- Home type: SingleFamily
- Property subtype: Single Family Residence, Residential
- Attached to another structure: Yes
Materials
- Brick
Condition
- Year built: 1940
- Major remodel year: 1940
Utilities & green energy
- Sewer: Public Sewer
- Water: Public
- Utilities for property: Electricity Available, Electricity Connected
Community & HOA
HOA
- Has HOA: No
Location
- Region: Long Island City
Financial & listing details
- Price per square foot: $792/sqft
- Tax assessed value: $55,920
- Annual tax amount: $8,513
- Date on market: 7/14/2026
- Cumulative days on market: 23 days
- Listing agreement: Exclusive Right To Sell
- Electric utility on property: Yes
Estimated market value
Not available
Estimated sales range
Not available
Not available
Price history
| Date | Event | Price |
|---|---|---|
| 7/30/2026 | Pending sale | $1,100,000$792/sqft |
Source:  OneKey® MLS as distributed by MLS GRID #1025417 Report a problem OneKey® MLS as distributed by MLS GRID #1025417 Report a problem | ||
| 7/14/2026 | Listed for sale | $1,100,000$792/sqft |
Source: OneKey® MLS as distributed by MLS GRID #1025417 Report a problem | ||
Public tax history
| Year | Property taxes | Tax assessment |
|---|---|---|
| 2015 | $5,080 +12.8% | $28,110 +6% |
| 2014 | $4,503 +5.6% | $26,520 +6% |
| 2013 | $4,262 +6.3% | $25,021 |
| 2012 | $4,009 +7.6% | $25,021 +0.8% |
| 2011 | $3,726 +5.2% | $24,830 +6% |
| 2010 | $3,541 +16.7% | $23,425 +6% |
| 2009 | $3,033 +0.5% | $22,100 +6% |
| 2008 | $3,019 -3.1% | $20,851 |
| 2007 | $3,116 | $20,851 +0.8% |
| 2006 | $3,116 +22% | $20,692 +6% |
| 2005 | $2,553 | $19,521 |
Find assessor info on the county website
Monthly payment
Climate risks
Neighborhood: Astoria
Nearby schools
GreatSchools rating
- 8/10Ps 151 Mary D CarterGrades: PK-5Distance: 0.1 mi
- 7/10Is 10 Horace GreeleyGrades: 6-8Distance: 0.1 mi
- 3/10William Cullen Bryant High SchoolGrades: 9-12Distance: 0 mi
Schools provided by the listing agent
- Elementary: Ps 151 Mary D Carter
- Middle: Is 10 Horace Greeley
- High: William Cullen Bryant High School
Source: OneKey® MLS as distributed by MLS GRID. This data may not be complete. We recommend contacting the local school district to confirm school assignments for this home.
- $1,146,300-- bd-- ba1.3k sqft31-12 48th St, Astoria, NY 11103Off Market
- $1,300,600-- bd-- ba2.2k sqft31-18 48th St, Astoria, NY 11103Off Market
- $1,249,0001 bd1 ba600 sqft31-10 48th St, Astoria, NY 11103Off Market
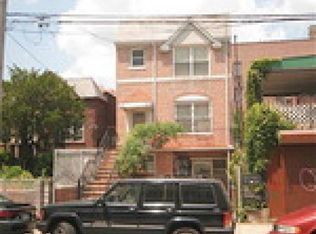
- $1,283,700-- bd-- ba2.1k sqft3120 48th St, Astoria, NY 11103Off Market
- $1,100,0002 bd2 ba-- sqft31-14 48th St, Astoria, NY 11103For Sale
- $1,434,600-- bd-- ba2.2k sqft4720 31st Ave, Long Island City, NY 11103Off Market
- $1,075,000-- bd-- ba2.2k sqft4720 31st Ave, Long Island City, NY 11103Off Market
- $1,075,000-- bd-- ba2.2k sqft4720 31st Ave, Long Island City, NY 11103Off Market
A local agent can set up tours, give advice and negotiate with sellers.
Similar homes
- $1,095,0004 bd3 ba1.5k sqft30-29 50th Street, Woodside, NY 11377For Sale

 MLS ID #1033610, Titan Ren, Listing by: Century Titan Group Inc. OneKey® MLS as distributed by MLS GRID
 - $999,0002 bd2 ba1.6k sqft25-22 45th Street #1, Astoria, NY 11103For Sale
 MLS ID #999899, Nicholas Halvatzis, Listing by: Amorelli Realty LLC. OneKey® MLS as distributed by MLS GRID
 - $999,0002 bd2 ba1.6k sqft25-22 45th St, Astoria, NY 11103Active
 MLS ID #S1828014, Nicholas Halvatzis, Listing by: Amorelli Realty. StreetEasy
 - $1,099,0003 bd2 ba1.4k sqft3251 72nd St, East Elmhurst, NY 11370Active
 MLS ID #S1837593, Lucy Lu, Listing by: Landmark International Real Estate Group LLC. StreetEasy
 - $1,250,0005 bd2 ba1.8k sqft3424 34th St, Astoria, NY 11106ActiveMLS ID #S1841584, Terry Gaynor, Listing by: Highline Residential. StreetEasy
- $1,349,0005 bd3 ba2k sqft4703 30th Avenue, Astoria, NY 11103For SaleMLS ID #1024732, Antonino Lo Verme, Listing by: Blue Brick Real Estate. OneKey® MLS as distributed by MLS GRID
- $1,295,0003 bd3 ba1.4k sqft2418 42nd St, Astoria, NY 11103ActiveMLS ID #S1836099, Anthony Lo Verme, Listing by: Blue Brick Real Estate. StreetEasy
- $1,215,0003 bd1 ba1.4k sqft33-33 72nd Street, Jackson Heights, NY 11372For SaleMLS ID #1000335, Weijiang Huang, Listing by: Winzone Realty Inc. OneKey® MLS as distributed by MLS GRID
- $1,150,0002 bd2 ba1k sqft3135 31st Street #605, Astoria, NY 11106For SaleMLS ID #1014219, Evangelia Kontis, Listing by: Realty Executives Today. OneKey® MLS as distributed by MLS GRID
- $998,0004 bd2 ba950 sqft41-51 54th Street, Woodside, NY 11377For SaleMLS ID #1021108, Xuemei Li, Listing by: Century Homes Realty Group LLC. OneKey® MLS as distributed by MLS GRID
- $999,0003 bd3 ba1.4k sqft3022 78th St, East Elmhurst, NY 11370ActiveMLS ID #S1827659, Constantine Pappas, Listing by: Rock Realty. StreetEasy
- $1,295,0003 bd1 ba1.2k sqft39-82 45th St, Sunnyside, NY 11104ActiveMLS ID #S1836061, Lauren Bennett, Listing by: Corcoran. StreetEasy
- $1,150,0002 bd2 ba1k sqftAstor Condominiums, Astoria, NY 11106ActiveMLS ID #S1833998, Angela Kontis, Listing by: Realty Executives Today. StreetEasy
- $926,0005 bd3 ba1.1k sqft4317 53rd Street, Woodside, NY 11377For SaleMLS ID #1010625, Wai M. Wong, Listing by: All City Brokerage Inc. OneKey® MLS as distributed by MLS GRID
- $1,600,0006 bd2 ba1.5k sqft3094 47th Street, Astoria, NY 11103For SaleMLS ID #920462, Sandra Lukan-Shaw, Listing by: Realty Connect USA LLC. OneKey® MLS as distributed by MLS GRID
- $899,0002 bd1 ba922 sqft3286 41st St APT 3F, Long Island City, NY 11103ActiveMLS ID #S1808338, Angela Kontis, Listing by: Realty Executives Today. StreetEasy
- $1,199,9004 bd2 ba1.3k sqft3231 71 Street, East Elmhurst, NY 11370For SaleMLS ID #918563, Angelo Merchan GRI CBR CIREC SRS, Listing by: Winzone Realty Inc. OneKey® MLS as distributed by MLS GRID
- $724,9995 bd2 ba1.1k sqft3228 61st Street, Woodside, NY 11377For SaleMLS ID #979553, Jose A. Portillo, Listing by: Portillo Realty Corp. OneKey® MLS as distributed by MLS GRID
- $1,380,0002 bd2 ba968 sqftThe Neighborly, Long Island City, NY 11101ActiveMLS ID #S1841098, Kayla Gutierrez, Listing by: Coldwell Banker Warburg. StreetEasy
- $1,088,2502 bd2 ba861 sqft58-01 Queens Boulevard #6C, Woodside, NY 11377For SaleMLS ID #1033740, Xinyi Qian, Listing by: One Realty Global Corp. OneKey® MLS as distributed by MLS GRID
