Tucked away on nearly an acre of secluded countryside in St. Martinville, this 4-bedroom, 2-bathroom home offers the peace and quiet that's hard to find -- no close neighbors, wide-open land, and a stillness that feels like a true escape from the everyday, all while additional acreage remains available. Behind that setting is a home that's been completely renovated from top to bottom: brand-new HVAC, electrical, and plumbing systems throughout, new LVP flooring, custom cabinetry and quartz countertops in the kitchen and both bathrooms, all-new fixtures, doors, and windows, and a fresh coat of paint inside and out. The floor plan was thoughtfully converted to include a fourth bedroom and a dedicated primary suite, all within an easy, open layout across 1,794 square feet. A resealed metal roof, a brand-new deck out back, and a garage for extra storage round out this move-in-ready property. With every major update already done and almost an acre of peaceful countryside to call your own, this is country living at its finest.
For sale
$215,000
3116 Catahoula Hwy, Saint Martinville, LA 70582
4beds
1,794sqft
Single Family Residence
Built in 1951
0.93 Acres Lot
$-- Zestimate®
$120/sqft
$-- HOA
What's special
Garage for extra storageCustom cabinetryFourth bedroomEasy open layoutNew lvp flooringDedicated primary suiteBrand-new deck out back
- 1 day
- 403
- 46
Likely to sell faster than
Zillow last checked:
Listing updated:
Listed by:
Isabella Credeur,
EXP Realty, LLC 337-522-7554
Source: RAA,MLS#: 2600008170
Facts & features
Interior
Bedrooms & bathrooms
- Bedrooms: 4
- Bathrooms: 2
- Full bathrooms: 2
Heating
- Central
Cooling
- Central Air
Appliances
- Included: Dishwasher, Disposal, Microwave, Electric Stove Con
- Laundry: Electric Dryer Hookup, Washer Hookup
Features
- Crown Molding, Double Vanity, Kitchen Island, Walk-In Closet(s), Quartz Counters
- Flooring: Vinyl Plank
- Windows: Double Pane Windows
- Has fireplace: No
Interior area
- Total interior livable area: 1,794 sqft
Property
Parking
- Total spaces: 1
- Parking features: Detached, Garage, Garage Faces Side
- Garage spaces: 1
- Has uncovered spaces: Yes
Features
- Stories: 1
- Patio & porch: Deck, Open
- Fencing: None
Lot
- Size: 0.93 Acres
- Dimensions: 163.5 x 248
- Features: 0.51 to 0.99 Acres, Additional Land Available
Details
- Additional structures: Garage(s)
- Parcel number: 1470003239
- Zoning: res
Construction
Type & style
- Home type: SingleFamily
- Architectural style: Traditional
- Property subtype: Single Family Residence
Materials
- Brick Veneer, Vinyl Siding, Frame
- Foundation: Pillar/Post/Pier
- Roof: Metal
Condition
- Resale
- Year built: 1951
Utilities & green energy
- Electric: Elec: SLEMCO
Community & HOA
Community
- Features: Acreage
- Subdivision: La Pointe Village
Location
- Region: Saint Martinville
Financial & listing details
- Price per square foot: $120/sqft
- Tax assessed value: $77,600
- Annual tax amount: $24
- Date on market: 8/31/2026
- Electric utility on property: Yes
Estimated market value
Not available
Estimated sales range
Not available
$1,499/mo
Price history
| Date | Event | Price |
|---|---|---|
| 8/31/2026 | Listed for sale | $215,000+138.9%$120/sqft |
Source: eXp Realty #2600008170 Report a problem | ||
| 4/15/2026 | Sold | -- |
Source:  RAA #2500005773 Report a problem RAA #2500005773 Report a problem | ||
| 3/17/2026 | Pending sale | $90,000$50/sqft |
Source: RAA #2500005773 Report a problem | ||
| 3/11/2026 | Price change | $90,000-14.3%$50/sqft |
Source: RAA #2500005773 Report a problem | ||
| 1/24/2026 | Price change | $105,000-12.5%$59/sqft |
Source: RAA #2500005773 Report a problem | ||
| 11/21/2025 | Price change | $120,000-12.7%$67/sqft |
Source: RAA #2500005773 Report a problem | ||
| 10/3/2025 | Price change | $137,500-11.3%$77/sqft |
Source: Owner Report a problem | ||
| 8/23/2025 | Listed for sale | $155,000$86/sqft |
Source: Owner Report a problem | ||
| 1/5/2015 | Sold | -- |
Source: Public Record Report a problem | ||
Public tax history
| Year | Property taxes | Tax assessment |
|---|---|---|
| 2025 | $24 | $7,760 |
| 2024 | $24 | $7,760 +21.1% |
| 2023 | -- | $6,410 |
| 2022 | -- | $6,410 |
| 2021 | -- | $6,410 |
| 2020 | -- | $6,410 +4.2% |
| 2019 | -- | $6,150 |
| 2018 | $588 | $6,150 |
| 2017 | $588 +4.8% | $6,150 |
| 2016 | $561 -4.3% | $6,150 +1.2% |
| 2015 | $586 -31.8% | $6,080 -31.8% |
| 2014 | $859 +0.1% | $8,910 |
| 2013 | $859 +0.4% | $8,910 |
| 2012 | $855 -1.1% | $8,910 +0.3% |
| 2011 | $865 +0.2% | $8,880 |
| 2010 | $863 | $8,880 |
Find assessor info on the county website
Monthly payment
Est. payment
Payment breakdown
Explore the cost of this home by adjusting the details. Changes won't be saved.Climate risks
Neighborhood: 70582
- $15,700-- bd-- ba-- sqftIsle Labbe Rd, Saint Martinville, LA 70582Off Market
- $116,000-- bd1 ba1.5k sqft3152 Catahoula Hwy, Saint Martinville, LA 70582Off Market
- $89,800-- bd2 ba1.2k sqft1048 Isle Labbe Rd, Saint Martinville, LA 70582Off Market
- $156,800-- bd2 ba2.3k sqft3074 Catahoula Hwy, Saint Martinville, LA 70582Off Market
Similar homes
- $205,0003 bd2 ba1.9k sqft120 S Pinaud St, Saint Martinville, LA 70582For Sale
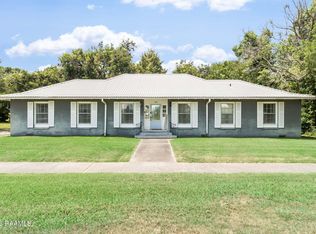
 MLS ID #2600007806, Katie Keller, Keller Williams Realty Acadiana. RAA
 - $293,7503 bd3 ba2.2k sqft5517 Resweber Hwy, Saint Martinville, LA 70582For Sale
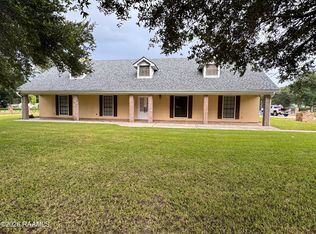 MLS ID #2600006677, Susan C Theriot, EXP Realty, LLC. RAA
 - $197,0003 bd3 ba2k sqft9217 Harold Landry Rd, New Iberia, LA 70563For Sale
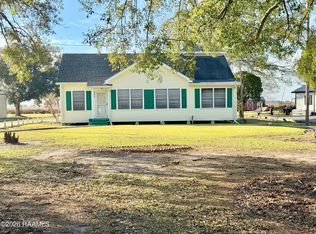 MLS ID #2600000235, Lauren Judice, EXP Realty, LLC. RAA
 - $230,0004 bd4 ba2.6k sqft102 Tarpon St, Lafayette, LA 70508For Sale
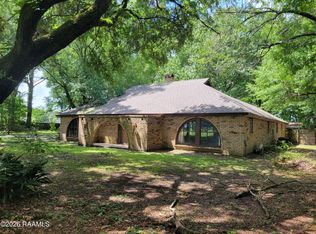 MLS ID #2600004346, Walter R Campbell, Keller Williams Realty Acadiana. RAA
 - $255,0004 bd2 ba2k sqft807 Victory Dr, New Iberia, LA 70563For SaleMLS ID #2600007474, Toni James, Keller Williams Realty Acadiana. RAA
- $235,0004 bd2 ba1.8k sqft1182 Guidry Rd, Breaux Bridge, LA 70517For SaleMLS ID #2600007069, Paul Tylock, EXP Realty, LLC. RAA
- $219,9003 bd2 ba1.8k sqft1609 Cole Dr, New Iberia, LA 70560For SaleMLS ID #2600007119, Timothy Hoffpauir, Cindy Herring Real Estate. RAA
- $227,0003 bd2 ba1.3k sqft1150 Madeline Hts, Breaux Bridge, LA 70517For SaleMLS ID #2600003685, Karl LeBlanc, Keaty Real Estate Team. RAA
- $225,0003 bd1 ba1k sqft2307 W Willow St, Scott, LA 70583For SaleMLS ID #2600007863, Kerry G Emanis, Sam Robertson Real Estate Co. RAA
- $210,0003 bd2 ba1.5k sqft900 Russo Rd, New Iberia, LA 70563For SaleMLS ID #2600006595, Shani Nelson, EXP Realty, LLC. RAA
- $195,0003 bd2 ba2.1k sqft2903 Stacey Rd, Broussard, LA 70518For SaleMLS ID #2600006087, Nah Senpeng, Keller Williams Realty Acadiana. RAA
- $215,0003 bd2 ba1.9k sqft314 N Domingue Ave, Lafayette, LA 70506For SaleMLS ID #2500002248, Alison Periou, Real Broker, LLC. RAA
- $110,0003 bd2 ba1.7k sqft314 Albert St, New Iberia, LA 70560For SaleMLS ID #2600008055, Dena Beyt, Bob Beyt Properties. RAA
- $195,0003 bd2 ba1.9k sqft168 Eckart Dr, New Iberia, LA 70560For SaleMLS ID #2600005680, Nah Senpeng, Keller Williams Realty Acadiana. RAA
- $259,0003 bd2 ba1.4k sqft1093 Jordan Dr, Saint Martinville, LA 70582For SaleMLS ID #2600007235, Jeremiah Gooding, Reliance Real Estate Group. RAA
- $215,0003 bd2 ba2k sqft102 Crocus Ln, Lafayette, LA 70507For SaleMLS ID #2500004789, Tim Breaux, Home Realty of Acadiana. RAA
- $220,0004 bd2 ba2k sqft108 Avalon St, Lafayette, LA 70508For SaleMLS ID #24010748, Jay Smith, Gateway Realty, Inc.. RAA
- $225,0004 bd2 ba1.8k sqft105 Chestnut Oak Dr, Lafayette, LA 70507For SaleMLS ID #2600004982, Newton Thompson, New Investors Inc. RAA
- $170,0003 bd2 ba1.9k sqft201 Fuqua St, New Iberia, LA 70560For SaleMLS ID #2600006613, Cindy B Herring, Cindy Herring Real Estate. RAA
- $190,0003 bd2 ba1.4k sqft210 Castle Row, Lafayette, LA 70506For SaleMLS ID #2600006670, Eddie Bercier, Keaty Real Estate Team. RAA
