Welcome to 3116 Meadow Bay Drive, a spacious two-story home on a large corner lot in Bay Colony. Offering 4 bedrooms, 2.5 bathrooms, and approximately 2830 square feet, this home provides the space, functionality, and location buyers are looking for. Fresh interior paint, a brand-new water heater (2026), and an HVAC system replaced in 2020 provide peace of mind for years to come. Inside, you'll find generous living areas and a flexible floor plan designed for everyday living, working from home, and gathering with family and friends. One of the home's standout features is its location within walking distance of Bay Colony Elementary School. Commuters will appreciate quick access to I-45, providing an easy drive to Houston, Galveston, and surrounding employment centers. Shopping, dining, and everyday conveniences are just minutes away, including H-E-B and local restaurants. Outside, the oversized corner lot offers additional yard space, curb appeal, and room to enjoy outdoor living.
Pending
$315,000
3116 Meadow Bay Dr, Dickinson, TX 77539
4beds
2,830sqft
:
Get pre-qualified$2,267/mo
Single Family Residence
Built in 2003
7,727 Square Feet Lot
$315,300 Zestimate®
$111/sqft
$34/mo HOA
What's special
- 23 days |
- 197 |
- 12 |
Likely to sell faster than
Zillow last checked:
Listing updated:
Listed by:
Suzanne Ecker TREC #0778543 832-272-2611,
Styled Real Estate
Source: HAR,MLS#: 16518382
Facts & features
Interior
Bedrooms & bathrooms
- Bedrooms: 4
- Bathrooms: 3
- Full bathrooms: 2
- 1/2 bathrooms: 1
Primary bedroom
- Level: Second
- Area: 168
- Dimensions: 14x12
Bedroom
- Level: Second
- Area: 120
- Dimensions: 12x10
Bedroom
- Level: Second
- Area: 132
- Dimensions: 12x11
Bedroom
- Level: Second
- Area: 120
- Dimensions: 12x10
Heating
- Natural Gas
Cooling
- Electric
Appliances
- Included: Disposal, Freestanding Oven, Oven, Microwave, Dishwasher
- Laundry: Electric Dryer Hookup, Washer Hookup
Features
- All Bedrooms Up
- Flooring: Tile, Vinyl
- Number of fireplaces: 1
- Fireplace features: Gas Log
Interior area
- Total structure area: 2,830
- Total interior livable area: 2,830 sqft
Property
Parking
- Total spaces: 2
- Parking features: Attached
- Attached garage spaces: 2
Features
- Stories: 2
- Fencing: Back Yard
Lot
- Size: 7,727 Square Feet
- Features: Corner Lot, Subdivided, 0 Up To 1/4 Acre
Details
- Parcel number: 510000040008000
Construction
Type & style
- Home type: SingleFamily
- Architectural style: Traditional
- Property subtype: Single Family Residence
Materials
- Brick, Cement Siding
- Foundation: Slab
- Roof: Composition
Condition
- New construction: No
- Year built: 2003
Utilities & green energy
- Sewer: Public Sewer
- Water: Public
Community & HOA
Community
- Subdivision: The Meadows In Bay Colony
HOA
- Has HOA: Yes
- HOA fee: $409 annually
Location
- Region: Dickinson
Financial & listing details
- Price per square foot: $111/sqft
- Tax assessed value: $348,100
- Annual tax amount: $7,293
- Date on market: 7/9/2026
- Listing terms: Cash,Conventional,FHA,VA Loan
Estimated market value
$315,300
$300,000 - $331,000
$2,698/mo
Price history
| Date | Event | Price |
|---|---|---|
| 7/15/2026 | Pending sale | $315,000$111/sqft |
Source:  HAR #16518382 Report a problem HAR #16518382 Report a problem | ||
| 7/9/2026 | Listed for sale | $315,000+65.9%$111/sqft |
Source: HAR #16518382 Report a problem | ||
| 6/13/2016 | Sold | -- |
Source: Agent Provided Report a problem | ||
| 5/9/2016 | Pending sale | $189,900$67/sqft |
Source: Keller Williams - Houston Clear Lake #1759424 Report a problem | ||
| 4/12/2016 | Price change | $189,900-2.6%$67/sqft |
Source: Keller Williams - Houston Clear Lake #37445491 Report a problem | ||
| 4/1/2016 | Price change | $194,900-2.5%$69/sqft |
Source: Keller Williams - Houston Clear Lake #37445491 Report a problem | ||
| 3/26/2016 | Price change | $199,900-0.1%$71/sqft |
Source: Keller Williams - Houston Clear Lake #37445491 Report a problem | ||
| 3/8/2016 | Listed for sale | $200,000$71/sqft |
Source: Keller Williams - Houston Clear Lake #37445491 Report a problem | ||
| 3/8/2016 | Pending sale | $200,000$71/sqft |
Source: Keller Williams - Houston Clear Lake #37445491 Report a problem | ||
| 3/5/2016 | Price change | $200,000+2.6%$71/sqft |
Source: Keller Williams - Houston Clear Lake #37445491 Report a problem | ||
| 2/29/2016 | Listed for sale | $194,900$69/sqft |
Source: Keller Williams Realty Clear Lake/ NASA #37445491 Report a problem | ||
Public tax history
| Year | Property taxes | Tax assessment |
|---|---|---|
| 2025 | $5,030 -1.8% | $348,100 +6.4% |
| 2024 | $5,120 +8.5% | $327,257 +10% |
| 2023 | $4,719 -10.5% | $297,506 +10% |
| 2022 | $5,274 +1% | $270,460 +5.4% |
| 2021 | $5,222 +2.4% | $256,643 +10% |
| 2020 | $5,101 +11.6% | $233,312 -5.4% |
| 2019 | $4,569 -20.9% | $246,510 +27.8% |
| 2018 | $5,776 | $192,820 -17.1% |
| 2017 | $5,776 +1.3% | $232,710 +10.1% |
| 2016 | $5,703 +37.1% | $211,400 |
| 2015 | $4,158 +3.7% | $211,400 +33.8% |
| 2014 | $4,012 | $158,000 |
| 2013 | -- | $158,000 -1.3% |
| 2012 | -- | $160,090 |
| 2011 | -- | $160,090 |
| 2010 | -- | $160,090 |
| 2009 | -- | $160,090 |
| 2008 | -- | $160,090 |
| 2007 | -- | $160,090 +3.4% |
| 2006 | -- | $154,800 |
| 2005 | -- | $154,800 -8% |
| 2004 | -- | $168,310 +364.6% |
| 2002 | -- | $36,230 |
Find assessor info on the county website
Monthly payment
Est. payment
Payment breakdown
Explore the cost of this home by adjusting the details. Changes won't be saved.Climate risks
Neighborhood: Bay Colony Pointe
Nearby schools
GreatSchools rating
- 9/10Bay Colony Elementary SchoolGrades: PK-3Distance: 0.1 mi
- 5/10R D McAdams Junior High SchoolGrades: 7-8Distance: 3.1 mi
- 6/10Dickinson High SchoolGrades: 9-12Distance: 3.8 mi
Schools provided by the listing agent
- Elementary: Bay Colony Elementary School
- Middle: Dunbar Middle School (Dickinson)
- High: Dickinson High School
Source: HAR. This data may not be complete. We recommend contacting the local school district to confirm school assignments for this home.
- $345,5003 bd2 ba2.4k sqft3114 Meadow Bay Dr, Dickinson, TX 77539Off Market
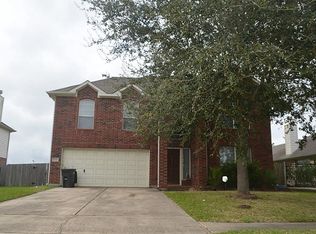
- $314,400-- bd2 ba2k sqft3112 Meadow Bay Dr, Dickinson, TX 77539Off Market
- $358,600-- bd2 ba2.3k sqft202 Rolling Springs Ln, Dickinson, TX 77539Off Market
- $320,500-- bd2 ba2.5k sqft3117 Meadow Bay Dr, Dickinson, TX 77539Off Market
- $315,3004 bd2 ba2.6k sqft3110 Meadow Bay Dr, Dickinson, TX 77539Off Market
- $297,6004 bd2 ba2k sqft204 Rolling Springs Ln, Dickinson, TX 77539Off Market
- $318,3004 bd2 ba2.2k sqft201 Rolling Springs Ln, Dickinson, TX 77539Off Market
- $351,4003 bd2 ba2k sqft3119 Meadow Bay Dr, Dickinson, TX 77539Off Market
A local agent can set up tours, give advice and negotiate with sellers.
Similar homes
- $329,9004 bd2 ba1.9k sqft3204 Meadow Bay Ln, Dickinson, TX 77539For Sale
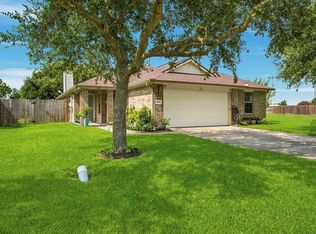 MLS ID #5043178, Lynn Batagower, RA Brokers. HAR
 - $319,9003 bd3 ba2.4k sqft106 Easton Glen Ln, Dickinson, TX 77539For Sale
 MLS ID #12692179, Jennifer Grande, Texas Ally Real Estate Group, LLC. HAR
 - $300,0004 bd3 ba2.7k sqft3130 Cambridge Meadows Ln, Dickinson, TX 77539For Sale
 MLS ID #21628590, Crystal Hendricks, Gulf Coast Palms Corporation. HAR
 - $294,5004 bd2 ba1.8k sqft212 Silverbrook Ln, Dickinson, TX 77539For Sale
 MLS ID #81976919, Justin Dees, Resource Realty. HAR
 - $332,9004 bd3 ba2.2k sqft3209 Featherwood Ln, Dickinson, TX 77539For SaleMLS ID #37594724, Loraine Garcia, Keller Williams Elite. HAR
- $--4 bd4 ba3.1k sqft2713 Snyders Blf, League City, TX 77573AuctionXome
- $335,0003 bd2 ba1.8k sqft2923 Millstream Ct, Dickinson, TX 77539For SaleMLS ID #7960143, Missy De Leon, Delegated Properties. HAR
- $315,0004 bd3 ba2.6k sqft2316 Acacia St, League City, TX 77573For SaleMLS ID #68452263, Andrea Crawford, Keller Williams Memorial. HAR
- $300,0004 bd2 ba2.1k sqft308 Crystal St, League City, TX 77573For SaleMLS ID #53462443, Ann Marie Russo, Bridgecrest Properties. HAR
- $--4 bd3 ba1.8k sqft2113 Sand Lily Dr, La Marque, TX 77568AuctionXome
- $--4 bd2 ba2.3k sqft10 S Foster Rd, Texas City, TX 77591AuctionAuction.com 2
- $350,0004 bd2 ba1.4k sqft2901 Fm 646 Rd, League City, TX 77573For SaleMLS ID #46840999, Ernesto Ramirez, Independence Real Estate, Inc.. HAR
- $--4 bd2 ba2.1k sqft414 Havenstone Ln, La Marque, TX 77568AuctionServiceLink Auction
- $329,9003 bd2 ba1.8k sqft510 Cedar Point Dr, League City, TX 77573For SaleMLS ID #5457219, Stephen Metarelis, Offerpad Brokerage, LLC. HAR
- $400,0003 bd3 ba2.5k sqft1306 Ervin St, League City, TX 77573For SaleMLS ID #23493441, Adriana Potter, SKW Realty. HAR
- $315,0004 bd3 ba2k sqft2606 Gun Powder Ln, Pearland, TX 77581For SaleMLS ID #62582761, Julie Woods, RE/MAX Space Center. HAR
- $--3 bd3 ba2.2k sqft4809 La Piedra Ln, League City, TX 77573AuctionXome
- $--4 bd3 ba1.7k sqft910 Wynfield Dr, Deer Park, TX 77536AuctionAuction.com 2
- $--4 bd3 ba2.8k sqft2705 Mulberry Ln, Pasadena, TX 77502AuctionAuction.com 2
- $384,9004 bd3 ba2.2k sqft16003 Salton Point Dr, Friendswood, TX 77546For SaleMLS ID #18778376, Amanda Myatt, Styled Real Estate. HAR
