Nice 3 bedroom, 2 bath ranch with a finished basement and attached two car garage. Beautiful front covered porch and a large fenced backyard with a patio for enjoying summer evenings. The house could use an update but has plenty of space to make your vision come to life. The sale of this property will be pending court approval. Property is being sold in it's "As-Is" present condition with inspections being for informational purposes only.
For sale
$209,000
3116 SE California Ave, Topeka, KS 66605
3beds
2,624sqft
:
Get pre-qualified$1,460/mo
Single Family Residence, Residential
Built in 1978
0.3 Acres Lot
$-- Zestimate®
$80/sqft
$-- HOA
What's special
Finished basementBeautiful front covered porchAttached two car garageLarge fenced backyard
- 28 days |
- 651 |
- 16 |
Zillow last checked:
Listing updated:
Listed by:
Vivian Kane 785-640-7204,
Capitol City Real Estate,
Sherri Gibson 785-224-8066,
Capitol City Real Estate
Source: Sunflower AOR as distributed by MLS GRID,MLS#: 245363
Facts & features
Interior
Bedrooms & bathrooms
- Bedrooms: 3
- Bathrooms: 2
- Full bathrooms: 2
Primary bedroom
- Level: Main
- Area: 168.33
- Dimensions: 13.9 x 12.11
Bedroom 2
- Level: Main
- Area: 127.05
- Dimensions: 12.1 x 10.5
Bedroom 3
- Level: Main
- Area: 122.96
- Dimensions: 11.6 x 10.6
Dining room
- Level: Main
- Area: 167.81
- Dimensions: 13.11 x 12.8
Kitchen
- Level: Main
- Area: 141.7
- Dimensions: 13 x 10.9
Laundry
- Level: Basement
Living room
- Level: Main
- Area: 317.8
- Dimensions: 22.7 x 14
Heating
- Has Heating (Unspecified Type)
Cooling
- Central Air
Appliances
- Laundry: Main Level
Features
- Flooring: Vinyl, Carpet
- Basement: Concrete
- Number of fireplaces: 1
- Fireplace features: One
Interior area
- Total structure area: 2,624
- Total interior livable area: 2,624 sqft
- Finished area above ground: 1,504
- Finished area below ground: 1,120
Property
Parking
- Total spaces: 2
- Parking features: Attached
- Attached garage spaces: 2
Features
- Patio & porch: Patio
- Fencing: Chain Link
Lot
- Size: 0.3 Acres
- Dimensions: 90 x 129
- Features: Sidewalk
Details
- Parcel number: R40576
- Special conditions: Standard
Construction
Type & style
- Home type: SingleFamily
- Architectural style: Ranch
- Property subtype: Single Family Residence, Residential
Materials
- Vinyl Siding
- Roof: Composition
Condition
- Year built: 1978
Utilities & green energy
- Water: Public
Community & HOA
Community
- Subdivision: Mullinix
HOA
- Has HOA: No
Location
- Region: Topeka
Financial & listing details
- Price per square foot: $80/sqft
- Tax assessed value: $182,660
- Annual tax amount: $3,003
- Date on market: 7/1/2026
- Cumulative days on market: 28 days
Estimated market value
Not available
Estimated sales range
Not available
Not available
Price history
| Date | Event | Price |
|---|---|---|
| 7/1/2026 | Listed for sale | $209,000$80/sqft |
Source:  Sunflower AOR as distributed by MLS GRID #245363 Report a problem Sunflower AOR as distributed by MLS GRID #245363 Report a problem | ||
Public tax history
| Year | Property taxes | Tax assessment |
|---|---|---|
| 2025 | $3,003 +5.9% | $21,006 +4% |
| 2024 | $2,835 +2.9% | $20,197 +6% |
| 2023 | $2,755 +10.5% | $19,054 +14% |
| 2022 | $2,492 +9.3% | $16,714 +15% |
| 2021 | $2,280 | $14,533 +3% |
| 2020 | -- | $14,110 +16% |
| 2019 | $1,891 +1.9% | $12,163 +2% |
| 2018 | $1,855 +7.1% | $11,925 +7.2% |
| 2017 | $1,732 -0.1% | $11,128 |
| 2014 | $1,734 | $11,128 -4% |
| 2010 | -- | $11,592 |
| 2008 | -- | $11,592 +2.5% |
| 2007 | -- | $11,304 +2% |
| 2006 | -- | $11,086 +3% |
| 2005 | -- | $10,764 +2% |
| 2004 | -- | $10,557 +4.2% |
| 2003 | -- | $10,131 |
| 2002 | -- | $10,131 +9.2% |
| 2000 | -- | $9,280 |
Find assessor info on the county website
Monthly payment
Est. payment
Payment breakdown
Explore the cost of this home by adjusting the details. Changes won't be saved.Climate risks
Neighborhood: Rolling Meadows
Nearby schools
GreatSchools rating
- 2/10Ross Elementary SchoolGrades: PK-5Distance: 0.5 mi
- 2/10Eisenhower Middle SchoolGrades: 6-8Distance: 0.4 mi
- 2/10Highland Park High SchoolGrades: 9-12Distance: 0.9 mi
Schools provided by the listing agent
- Elementary: Ross Elementary School/USD 501
- Middle: Eisenhower Middle School/USD 501
- High: Highland Park High School/USD 501
Source: Sunflower AOR as distributed by MLS GRID. This data may not be complete. We recommend contacting the local school district to confirm school assignments for this home.
- $143,5003 bd1 ba918 sqft3124 SE California Ave, Topeka, KS 66605Off Market

- $207,3003 bd3 ba1.9k sqft3108 SE California Ave, Topeka, KS 66605Off Market

- $158,4003 bd1 ba1k sqft2024 SE Travis Cir, Topeka, KS 66605Off Market
- $138,1003 bd1 ba936 sqft2020 SE Travis Cir, Topeka, KS 66605Off Market
- $107,7002 bd1 ba938 sqft3132 SE California Ave, Topeka, KS 66605Off Market
- $101,5002 bd1 ba720 sqft3123 SE California Ave, Topeka, KS 66605Off Market
- $114,0002 bd1 ba1k sqft3119 SE California Ave, Topeka, KS 66605Off Market
- $218,5003 bd2 ba1.5k sqft3100 SE California Ave, Topeka, KS 66605Off Market
A local agent can set up tours, give advice and negotiate with sellers.
A local lender can help you make sure your offer is ready when you are.
Similar homes
- $--3 bd2 ba1.6k sqft3700 SE 23rd Ter, Topeka, KS 66605Auction
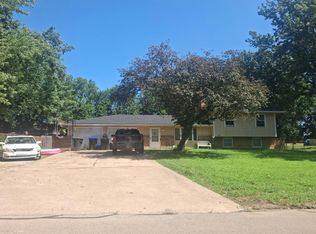 Auction.com 2
 - $215,0004 bd2 ba2.3k sqft3015 SE Illinois Ave, Topeka, KS 66605For Sale
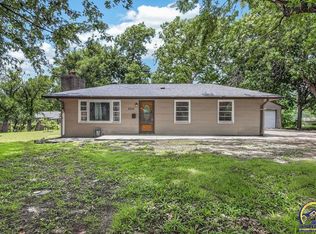 MLS ID #245330, Sherrill Shepard, Better Homes and Gardens Real. Sunflower AOR as distributed by MLS GRID
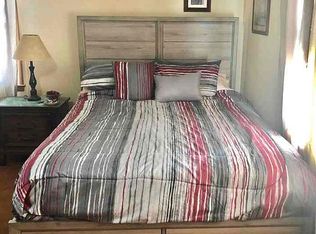
 - $199,0003 bd3 ba2.7k sqft2238 SE 29th St, Topeka, KS 66605For Sale By Owner
- $--3 bd3 ba2.6k sqft3842 SE Howard Dr, Topeka, KS 66605Auction
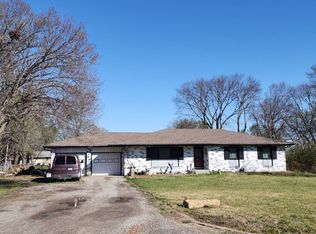 Auction.com 2
 - $225,0003 bd2 ba1.4k sqft2555 SE Tidewater Dr, Topeka, KS 66605For SaleMLS ID #245635, Darin Stephens, Stone & Story RE Group, LLC. Sunflower AOR as distributed by MLS GRID
- $225,0005 bd2 ba2.2k sqft3110 SE Indiana Ave, Topeka, KS 66605For SaleMLS ID #245197, Debbie Gillum, Gillum Realty LLC. Sunflower AOR as distributed by MLS GRID
- $245,0004 bd2 ba2.4k sqft3550 SE 36th St, Topeka, KS 66605For SaleMLS ID #245377, Daniel Kooser, Countrywide Realty, Inc.. Sunflower AOR as distributed by MLS GRID
- $209,9003 bd2 ba1.6k sqft1224 SE 35th Ter, Topeka, KS 66605For SaleMLS ID #244559, Marshall Barber, Valley, Inc.. Sunflower AOR as distributed by MLS GRID
- $199,0004 bd2 ba1.4k sqft2220 SE Virginia Ave, Topeka, KS 66605For SaleMLS ID #245593, Pepe Miranda, LPT Realty, LLC. Sunflower AOR as distributed by MLS GRID
- $225,0003 bd3 ba1.6k sqft2134 SE 38th Cir, Topeka, KS 66609For SaleMLS ID #245687, April Comstock, EXP Realty, LLC. Sunflower AOR as distributed by MLS GRID
- $295,0004 bd3 ba2.3k sqft3418 SE Burton St, Topeka, KS 66605For SaleMLS ID #245768, Luke Thompson, Coldwell Banker American Home. Sunflower AOR as distributed by MLS GRID
- $210,0003 bd2 ba2.1k sqft5700 SW 20th St, Topeka, KS 66604For SaleMLS ID #245169, Carrie Rager, ReeceNichols Topeka Elite. Sunflower AOR as distributed by MLS GRID
- $269,0003 bd2 ba1.8k sqft2645 SE 29th St, Topeka, KS 66605For SaleMLS ID #244888, Rick Davis, Brickhaven.RealEstate, LLC. Sunflower AOR as distributed by MLS GRID
- $209,9003 bd3 ba2.4k sqft222 SW Kendall Ave, Topeka, KS 66606For SaleMLS ID #245505, Judy Lochmann, Berkshire Hathaway First. Sunflower AOR as distributed by MLS GRID
- $199,0004 bd2 ba1.5k sqft3837 SE Humboldt St, Topeka, KS 66609For SaleMLS ID #245324, Sara Cain, Coldwell Banker American Home. Sunflower AOR as distributed by MLS GRID
- $272,0004 bd3 ba2.7k sqft3601 SE 28th Ter, Topeka, KS 66605For SaleMLS ID #245310, Jarod Tetuan, Genesis, LLC, Realtors. Sunflower AOR as distributed by MLS GRID
- $183,5003 bd2 ba1.8k sqft201 SE Norwood St, Topeka, KS 66607For SaleMLS ID #244562, Graham Bonsall, Coldwell Banker American Home. Sunflower AOR as distributed by MLS GRID
- $195,0003 bd2 ba1.4k sqft1115 SW Billard Ave, Topeka, KS 66604For SaleMLS ID #245581, Edgar Perez, Prime Realty, LLC. Sunflower AOR as distributed by MLS GRID
- $199,9003 bd2 ba1.7k sqft619 SW Buchanan St, Topeka, KS 66606For SaleMLS ID #245686, Edgar Perez, Prime Realty, LLC. Sunflower AOR as distributed by MLS GRID
- $--3 bd2 ba1.6k sqft3641 SW 15th St, Topeka, KS 66604AuctionAuction.com 1
