Welcome to Saddle Ridge! This BEAUTIFUL- WELL MAINTAINED ranch style home offer over 1600 sq features 4 bedrooms, 2 bathrooms. The inviting living room feature a vaulted ceiling and a cozy fireplace, this leads you to the eat in kitchen area and kitchen and separate laundry space for added convenience. The large Master bedroom include a large walking closet, master bath. Down the hall you have two additional bedrooms and full bathroom and the opposite you will fine the 4 bedroom (mother-in law, guest bedroom or office space)!! Conveniently located near shopping needs, schools, restaurant, gyms, hospital and just miles away from Fort Liberty. Don't MISS OUT- Schedule your appointment today.
Pending
$248,500
3116 Tettenbury Dr, Fayetteville, NC 28306
4beds
1,601sqft
Single Family Residence
Built in 2006
-- sqft lot
$256,100 Zestimate®
$155/sqft
$-- HOA
What's special
Cozy fireplaceVaulted ceilingEat in kitchen areaSeparate laundry spaceLarge walking closetAdditional bedroomsLarge master bedroom
- 408 days
- 8
- 2
Zillow last checked:
Listing updated:
Listed by:
CANDILEE QUIGLEY,
EXIT REALTY PREFERRED
Source: LPRMLS,MLS#: 747276 Originating MLS: Longleaf Pine Realtors
Originating MLS: Longleaf Pine RealtorsFacts & features
Interior
Bedrooms & bathrooms
- Bedrooms: 4
- Bathrooms: 2
- Full bathrooms: 2
Heating
- Heat Pump
Cooling
- Central Air, Electric
Appliances
- Included: Dishwasher, Microwave, Range, Refrigerator, Water Heater
Features
- Bathtub, Ceiling Fan(s), Kitchen/Dining Combo, Bath in Primary Bedroom, Pantry, Walk-In Closet(s)
- Flooring: Ceramic Tile, Laminate
- Basement: Crawl Space
- Number of fireplaces: 1
- Fireplace features: Gas
Interior area
- Total interior livable area: 1,601 sqft
Property
Parking
- Total spaces: 2
- Parking features: Attached, Garage
- Attached garage spaces: 2
Features
- Exterior features: Fence
- Fencing: Yard Fenced
Lot
- Features: < 1/4 Acre
Details
- Parcel number: 0415533952
- Special conditions: Standard
Construction
Type & style
- Home type: SingleFamily
- Architectural style: Ranch
- Property subtype: Single Family Residence
Materials
- Vinyl Siding
Condition
- New construction: No
- Year built: 2006
Utilities & green energy
- Sewer: Public Sewer
- Water: Public
Community & HOA
Community
- Security: Smoke Detector(s)
- Subdivision: Saddle Ridge
HOA
- Has HOA: No
Location
- Region: Fayetteville
Financial & listing details
- Price per square foot: $155/sqft
- Tax assessed value: $255,000
- Annual tax amount: $1,912
- Date on market: 7/19/2025
- Cumulative days on market: 276 days
- Listing terms: Cash,Conventional,FHA,New Loan,USDA Loan,VA Loan
- Inclusions: Refrigerator
- Exclusions: Security System
- Ownership: More than a year
Estimated market value
$256,100
$243,000 - $269,000
$1,863/mo
Price history
| Date | Event | Price |
|---|---|---|
| 9/3/2025 | Pending sale | $248,500$155/sqft |
Source:  LPRMLS #747276 Report a problem LPRMLS #747276 Report a problem | ||
| 8/26/2025 | Price change | $248,500-2.9%$155/sqft |
Source: LPRMLS #747276 Report a problem | ||
| 7/19/2025 | Listed for sale | $256,000+21.3%$160/sqft |
Source: LPRMLS #747276 Report a problem | ||
| 6/29/2022 | Sold | $211,000+46.5%$132/sqft |
Source: Public Record Report a problem | ||
| 6/28/2006 | Sold | $144,000$90/sqft |
Source: Public Record Report a problem | ||
Public tax history
| Year | Property taxes | Tax assessment |
|---|---|---|
| 2025 | $1,912 +23.8% | $255,000 +80.1% |
| 2024 | $1,545 +2.5% | $141,600 |
| 2023 | $1,508 +2.5% | $141,600 |
| 2022 | $1,471 | $141,600 |
| 2021 | $1,471 | $141,600 -5.2% |
| 2020 | -- | $149,429 +5.5% |
| 2019 | $1,471 +3.7% | $141,600 |
| 2018 | $1,417 | $141,600 |
| 2017 | $1,417 +0.3% | $141,600 -6.4% |
| 2016 | $1,413 | $151,300 |
| 2015 | $1,413 | $151,300 |
| 2014 | $1,413 | $151,300 |
| 2013 | $1,413 | $151,300 |
| 2012 | $1,413 | $151,300 |
| 2011 | $1,413 | $151,300 |
| 2010 | -- | $151,300 |
| 2009 | -- | $151,300 +30% |
| 2008 | -- | $116,400 |
| 2007 | -- | $116,400 +702.8% |
| 2006 | -- | $14,500 |
Find assessor info on the county website
Monthly payment
Est. payment
Payment breakdown
Explore the cost of this home by adjusting the details. Changes won't be saved.Climate risks
Neighborhood: 28306
Nearby schools
Schools provided by the listing agent
- Middle: Douglas Byrd Middle School
- High: Douglas Byrd Senior High
Source: LPRMLS. This data may not be complete. We recommend contacting the local school district to confirm school assignments for this home.
- $241,0003 bd2 ba1.6k sqft3120 Tettenbury Dr, Fayetteville, NC 28306Off Market
- $245,3003 bd2 ba1.5k sqft3112 Tettenbury Dr, Fayetteville, NC 28306Off Market
- $247,4003 bd2 ba1.6k sqft5621 Thackeray Dr, Fayetteville, NC 28306Off Market

- $240,0004 bd2 ba1.5k sqft3108 Tettenbury Dr, Fayetteville, NC 28306Sold

Similar homes
- $238,9004 bd2 ba1.5k sqft1342 Devonshire Dr, Fayetteville, NC 28304For Sale
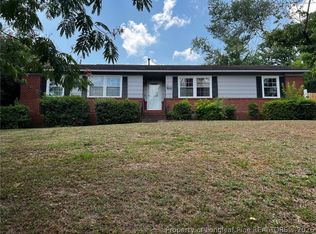 MLS ID #765502, DENO HONDROS, FRANKLIN JOHNSON COMMERCIAL REAL ESTATE. LPRMLS
 - $239,9003 bd2 ba1.3k sqft6374 Lake Trail Dr, Fayetteville, NC 28304For Sale
 MLS ID #768360, SAM GUY, THE REAL ESTATE GUYS INC.. LPRMLS
 - $255,0004 bd3 ba1.6k sqft1232 Jereens Creek Rd, Fayetteville, NC 28312For Sale
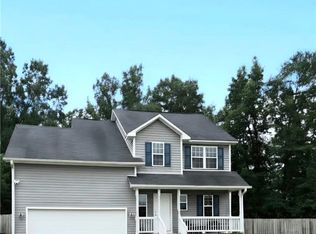 MLS ID #764794, YOLANDA MCCULLOUGH DAVIS, EXIT REALTY PREFERRED. LPRMLS
 - $239,9003 bd2 ba1.6k sqft1628 Sweetgum Cir, Fayetteville, NC 28304For Sale
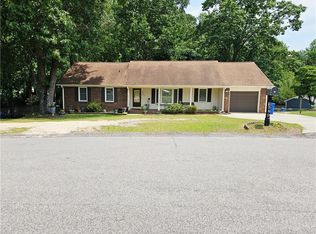 MLS ID #764800, DANA FERMIN, NORTHGROUP REAL ESTATE. LPRMLS
 - $205,0004 bd3 ba2k sqft4642 Cheltenham Rd, Fayetteville, NC 28304For Sale
 MLS ID #10134435, George White. Doorify MLS
