Modern Updates, Everyday Function, and Unbeatable Location. Welcome to Sweetwater Avenue. This completely renovated single-level home offers 1,753 square feet, three bedrooms, two bathrooms, and the peace of mind that comes with a top-to-bottom transformation. With a brand new roof, a new electrical panel and wiring, and a tankless water heater already handled, you walk into something truly turn-key and ready for new ownership.
Inside, an open floor plan feels bright and airy, anchored by tile flooring throughout. A twelve-foot patio door pulls in natural light and connects the living space to the backyard, while a family room fireplace gives the home a comfortable center. At the heart of it all, the kitchen stuns with new cabinetry, quartz countertops finished with a waterfall edge, stainless steel appliances, a gas range, a pot filler, and an oversized center island built for gathering.
Step outside to a low-maintenance yard with beautiful turf, designed to look great with very little effort. A two-car garage adds everyday convenience and storage.
And the location? Sweetwater Avenue sits in one of Phoenix's most convenient pockets, with quick access to the 51 and 101 highways, nearby hiking, and the shopping and dining of the Paradise Valley corridor just minutes away. Located in the Paradise Valley Unified School District with no HOA, this home delivers modern updates, smart function, and a location that's tough to beat.
Pending
$650,000
3117 E SWEETWATER Avenue, Phoenix, AZ 85032
3beds
1,753sqft
:
Get pre-qualified$3,872/mo
Single Family Residence
Built in 1974
7,821 Square Feet Lot
$-- Zestimate®
$371/sqft
$-- HOA
What's special
Family room fireplaceTwo bathroomsPot fillerCompletely renovated single-level homeGas rangeTile flooring throughoutStainless steel appliances
- 40 days |
- 661 |
- 76 |
Likely to sell faster than
Zillow last checked:
Listing updated:
Listed by:
Bo Cooper 602-642-6004,
Compass
Source: ARMLS,MLS#: 7044078
Facts & features
Interior
Bedrooms & bathrooms
- Bedrooms: 3
- Bathrooms: 2
- Full bathrooms: 2
Heating
- Natural Gas
Cooling
- Central Air
Appliances
- Included: Gas Stub for Range, Refrigerator, Built-in Microwave, Dishwasher, Disposal, Gas Range, Gas Oven, Gas Cooktop
Features
- Eat-in Kitchen, Kitchen Island, 3/4 Bath Master Bdrm
- Flooring: Tile
- Has basement: No
- Number of fireplaces: 1
- Fireplace features: Family Room
Interior area
- Total structure area: 1,753
- Total interior livable area: 1,753 sqft
Property
Parking
- Total spaces: 4
- Parking features: RV Gate, Garage Door Opener, Electric Vehicle Charging Station(s)
- Garage spaces: 2
- Uncovered spaces: 2
Features
- Stories: 1
- Patio & porch: Covered
- Exterior features: Built-in Barbecue
- Spa features: None
- Fencing: Block
Lot
- Size: 7,821 Square Feet
- Features: Sprinklers In Rear, Sprinklers In Front, Gravel/Stone Front, Gravel/Stone Back, Synthetic Grass Frnt, Synthetic Grass Back
Details
- Additional structures: Gazebo
- Parcel number: 16605372
Construction
Type & style
- Home type: SingleFamily
- Property subtype: Single Family Residence
Materials
- Brick Veneer, Wood Frame, Painted, Block
- Roof: Composition
Condition
- Year built: 1974
Utilities & green energy
- Sewer: Public Sewer
- Water: City Water
Community & HOA
Community
- Subdivision: PARADISE VALLEY WEST NO. 4
HOA
- Has HOA: No
- Services included: No Fees
Location
- Region: Phoenix
Financial & listing details
- Price per square foot: $371/sqft
- Tax assessed value: $388,200
- Annual tax amount: $1,688
- Date on market: 6/19/2026
- Cumulative days on market: 40 days
- Listing terms: Cash,Conventional,FHA,VA Loan
- Ownership: Fee Simple
Estimated market value
Not available
Estimated sales range
Not available
Not available
Price history
| Date | Event | Price |
|---|---|---|
| 7/25/2026 | Pending sale | $650,000$371/sqft |
Source:  ARMLS #7044078 Report a problem ARMLS #7044078 Report a problem | ||
| 6/19/2026 | Listed for sale | $650,000+9.2%$371/sqft |
Source: ARMLS #7044078 Report a problem | ||
| 3/21/2025 | Sold | $595,000-4%$339/sqft |
Source: ARMLS #6817110 Report a problem | ||
| 3/21/2025 | Pending sale | $620,000$354/sqft |
Source: ARMLS #6817110 Report a problem | ||
| 2/15/2025 | Listed for sale | $620,000+63.2%$354/sqft |
Source: ARMLS #6817110 Report a problem | ||
| 8/1/2024 | Sold | $380,000-10.6%$217/sqft |
Source: ARMLS #6712347 Report a problem | ||
| 7/25/2024 | Pending sale | $425,000$242/sqft |
Source: ARMLS #6712347 Report a problem | ||
| 7/10/2024 | Listed for sale | $425,000$242/sqft |
Source: ARMLS #6712347 Report a problem | ||
| 7/7/2024 | Pending sale | $425,000$242/sqft |
Source: ARMLS #6712347 Report a problem | ||
| 7/3/2024 | Listed for sale | $425,000$242/sqft |
Source: ARMLS #6712347 Report a problem | ||
| 6/21/2024 | Pending sale | $425,000$242/sqft |
Source: ARMLS #6712347 Report a problem | ||
| 6/5/2024 | Listed for sale | $425,000+806.2%$242/sqft |
Source: ARMLS #6712347 Report a problem | ||
| 1/24/2010 | Listing removed | $46,900$27/sqft |
Source: Solutions Real Estate #4313938 Report a problem | ||
| 1/9/2010 | Listed for sale | $46,900$27/sqft |
Source: Solutions Real Estate #4313938 Report a problem | ||
Public tax history
| Year | Property taxes | Tax assessment |
|---|---|---|
| 2025 | $1,658 +2.6% | $38,820 -2.4% |
| 2024 | $1,615 +2.1% | $39,780 +165.5% |
| 2023 | $1,583 -0.7% | $14,983 -43.1% |
| 2022 | $1,594 +2.9% | $26,350 +12.9% |
| 2021 | $1,549 -0.1% | $23,330 +5.1% |
| 2020 | $1,551 +3.4% | $22,200 +10.2% |
| 2019 | $1,500 | $20,150 +10.9% |
| 2018 | $1,500 +4.3% | $18,170 +4.9% |
| 2017 | $1,438 +28.6% | $17,320 +4.2% |
| 2016 | $1,118 +4.9% | $16,620 +9% |
| 2015 | $1,066 | $15,250 +48.1% |
| 2014 | -- | $10,300 +17.3% |
| 2013 | -- | $8,780 -4% |
| 2012 | -- | $9,150 -21.9% |
| 2011 | -- | $11,720 -19.6% |
| 2010 | -- | $14,570 -23% |
| 2009 | -- | $18,910 -12% |
| 2008 | -- | $21,500 +16.5% |
| 2007 | -- | $18,450 +50.6% |
| 2006 | -- | $12,250 |
| 2005 | -- | $12,250 +10.4% |
| 2004 | -- | $11,100 |
| 2003 | -- | $11,100 +22% |
| 2002 | -- | $9,100 |
Find assessor info on the county website
Monthly payment
Est. payment
Payment breakdown
Explore the cost of this home by adjusting the details. Changes won't be saved.Climate risks
Neighborhood: Paradise Valley
Nearby schools
GreatSchools rating
- 4/10Larkspur Elementary SchoolGrades: PK-6Distance: 0.9 mi
- 9/10Shadow Mountain High SchoolGrades: 7-12Distance: 1.5 mi
- 4/10Shea Middle SchoolGrades: 5-8Distance: 1.6 mi
Schools provided by the listing agent
- Elementary: Desert Cove Elementary School
- Middle: Shea Middle School
- High: Shadow Mountain High School
- District: Paradise Valley Unified District
Source: ARMLS. This data may not be complete. We recommend contacting the local school district to confirm school assignments for this home.
- $430,400-- bd2 ba1.6k sqft3111 E Sweetwater Ave, Phoenix, AZ 85032Off Market
- $435,1003 bd2 ba1.6k sqft3123 E Sweetwater Ave, Phoenix, AZ 85032Off Market
- $450,400-- bd2 ba1.7k sqft3118 E Dahlia Dr, Phoenix, AZ 85032Off Market
- $665,0004 bd3 ba2.2k sqft3124 E Dahlia Dr, Phoenix, AZ 85032Sold
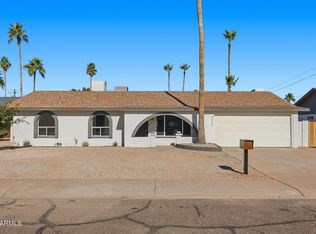
- $480,4003 bd2 ba1.7k sqft3131 E Sweetwater Ave, Phoenix, AZ 85032Off Market
- $517,7003 bd2 ba1.5k sqft3112 E Dahlia Dr, Phoenix, AZ 85032Off Market
- $552,9004 bd2 ba1.7k sqft12839 N 31st St, Phoenix, AZ 85032Off Market
- $428,600-- bd2 ba1.5k sqft12831 N 31st St, Phoenix, AZ 85032Off Market
A local agent can set up tours, give advice and negotiate with sellers.
Similar homes
- $674,9004 bd2 ba1.8k sqft13238 N 38 Place, Phoenix, AZ 85032For Sale
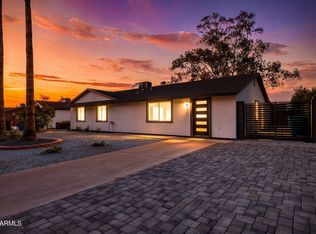 MLS ID #7053067, Enona Sferle, HomeSmart. ARMLS
 - $699,0004 bd2 ba2.3k sqft3022 E EMILE ZOLA Avenue, Phoenix, AZ 85032For Sale
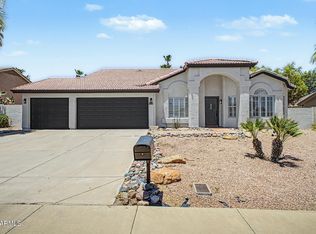 MLS ID #7049318, Kelsey Donovan, My Home Group Real Estate. ARMLS
 - $600,0003 bd2 ba1.5k sqft11608 N 32ND Place, Phoenix, AZ 85028For Sale
 MLS ID #7016634, Josie Pakula, Russ Lyon Sotheby's International Realty. ARMLS
 - $779,0004 bd3 ba1.7k sqft11206 N 26TH Place, Phoenix, AZ 85028For Sale
 MLS ID #7056761, Ryan P Ledbetter, HomeSmart. ARMLS
 - $629,9994 bd3 ba1.9k sqft1720 W SUNNYSLOPE Lane, Phoenix, AZ 85021For SaleMLS ID #7036438, Angel Herrera, HomeSmart. ARMLS
- $765,0003 bd3 ba2k sqft9402 N 18TH Street N, Phoenix, AZ 85020For SaleMLS ID #7055768, Maria De Leon, HomeSmart. ARMLS
- $629,9953 bd2 ba1.3k sqft1709 E FRIER Drive, Phoenix, AZ 85020For SaleMLS ID #7056072, Gaby Carder, Real Estate 48. ARMLS
- $644,9003 bd2 ba2k sqft2402 N 37TH Street, Phoenix, AZ 85008For SaleMLS ID #6957989, Jaime J Stark PLLC, HomeSmart. ARMLS
- $949,9004 bd3 ba2.2k sqft3127 E ALTADENA Avenue, Phoenix, AZ 85028For SaleMLS ID #7034430, Justin Fromstein, West USA Realty. ARMLS
- $654,9004 bd2 ba2.1k sqft4234 E WINNETKA Drive, Phoenix, AZ 85044For SaleMLS ID #7049220, Dustin Hayes, West USA Realty. ARMLS
- $644,9003 bd2 ba1.4k sqft7931 E MONTE VISTA Road, Scottsdale, AZ 85257For SaleMLS ID #7048732, Jobey Frank, Realty ONE Group. ARMLS
- $650,0003 bd2 ba1.6k sqft8749 E SAGE Drive, Scottsdale, AZ 85250For SaleMLS ID #7014735, Blake Clark, Limitless Real Estate. ARMLS
- $774,8003 bd3 ba2.5k sqft6 E PIPING ROCK Road, Phoenix, AZ 85022For SaleMLS ID #6969559, M Troy Theall, West USA Realty. ARMLS
- $499,0003 bd2 ba1.8k sqft3010 W COUNTRY GABLES Drive, Phoenix, AZ 85053For SaleMLS ID #7053251, Sela Dragan, Keller Williams Arizona Realty. ARMLS
- $560,0003 bd3 ba1.9k sqft2209 E WINDSOR Avenue, Phoenix, AZ 85006For SaleMLS ID #7043801, Kevin T Langan, eXp Realty. ARMLS
- $639,9504 bd3 ba2.1k sqft333 E CLARENDON Avenue, Phoenix, AZ 85012For SaleMLS ID #6999603, Daniel J Nickles, HomeSmart. ARMLS
- $694,9004 bd3 ba1.9k sqft3125 N 28TH Street, Phoenix, AZ 85016For SaleMLS ID #7027190, Blaine Wiggins, HomeSmart. ARMLS
- $775,0005 bd3 ba2.3k sqft8025 N 11TH Place, Phoenix, AZ 85020For SaleMLS ID #7009679, Cesar Maldonado, Networth Realty of Phoenix. ARMLS
- $449,0003 bd2 ba2k sqft12649 N 30TH Drive, Phoenix, AZ 85029For SaleMLS ID #7042817, Zachary Young, ProSmart Realty. ARMLS
- $800,0004 bd2 ba2k sqft5210 E KAREN Drive, Scottsdale, AZ 85254For SaleMLS ID #6956452, Barbara Woyak, Keller Williams Realty Sonoran Living. ARMLS
