CUSTOM-BUILT • 1 ACRE • SPRINGFIELD SCHOOL DISTRICT • FLOOD ZONE X • RV/BOAT PARKING!
Move-in-ready custom-built 3-bedroom, 2½-bath home on a spacious acre in the desirable Springfield School District. Conveniently located just 5 minutes to I-12 or I-55 for an easy commute to Baton Rouge or New Orleans. No carpet! Soaring great room ceiling, fireplace, large dining area, abundant closets, and exterior storage provide comfort and functionality. Enjoy "covered" outdoor entertaining with a rear deck, 2-car carport, and ½ bath. RV parking with electric hookups is available, making this property ideal for RV or boat owners. Located in Flood Zone X and has never flooded. Plenty of space, privacy, and convenience—ready for you to call home!
Active
$325,000
31175 Highway 22, Springfield, LA 70462
3beds
2,003sqft
Single Family Residence
Built in 1998
1.07 Acres Lot
$317,500 Zestimate®
$162/sqft
$-- HOA
What's special
Exterior storageSpacious acreAbundant closetsSoaring great room ceilingLarge dining area
- 3 days
- 268
- 16
Likely to sell faster than
Zillow last checked:
Listing updated:
Listed by:
Albert Long 985-789-1018,
United Real Estate Partners 985-256-5500
Source: GSREIN,MLS#: 2577826
Facts & features
Interior
Bedrooms & bathrooms
- Bedrooms: 3
- Bathrooms: 3
- Full bathrooms: 2
- 1/2 bathrooms: 1
Primary bedroom
- Description: Flooring: Laminate,Simulated Wood
- Level: Lower
- Dimensions: 17.8x16.5
Bedroom
- Description: Flooring: Laminate,Simulated Wood
- Level: Lower
- Dimensions: 15.6x10.11
Bedroom
- Description: Flooring: Laminate,Simulated Wood
- Level: Lower
- Dimensions: 15.6x11.10
Primary bathroom
- Description: Flooring: Tile
- Level: Lower
- Dimensions: 18.11x15.10
Bathroom
- Description: Flooring: Tile
- Level: Lower
- Dimensions: 6.6x8
Bathroom
- Level: Lower
- Dimensions: 5.10x7.6
Other
- Description: Flooring: Carpet
- Level: Lower
- Dimensions: 8x4
Dining room
- Description: Flooring: Tile
- Level: Lower
- Dimensions: 10.1x15.10
Garage
- Level: Lower
- Dimensions: 12.4x7.6
Kitchen
- Description: Flooring: Tile
- Level: Lower
- Dimensions: 9.4x15.10
Laundry
- Description: Flooring: Tile
- Level: Lower
- Dimensions: 6.6x7.5
Living room
- Description: Flooring: Wood
- Level: Lower
- Dimensions: 15.8x16.2
Pantry
- Description: Flooring: Tile
- Level: Lower
- Dimensions: 3.5x4
Porch
- Level: Lower
- Dimensions: 33.6x5.10
Porch
- Level: Lower
- Dimensions: 19.4x23.1
Heating
- Central
Cooling
- Central Air, 1 Unit
Appliances
- Included: Cooktop, Microwave, Oven
- Laundry: Washer Hookup, Dryer Hookup
Features
- Attic, Ceiling Fan(s), Pantry, Pull Down Attic Stairs
- Attic: Pull Down Stairs
- Has fireplace: Yes
- Fireplace features: Wood Burning
Interior area
- Total structure area: 3,417
- Total interior livable area: 2,003 sqft
Video & virtual tour
Property
Parking
- Total spaces: 3
- Parking features: Carport, Garage, Three or more Spaces, Boat, RV Access/Parking
- Has garage: Yes
- Has carport: Yes
Features
- Levels: One
- Stories: 1
- Patio & porch: Covered, Oversized, Porch
- Exterior features: Porch
- Pool features: None
Lot
- Size: 1.07 Acres
- Dimensions: 200 x 220 x 173 x 326
- Features: 1 or More Acres, Outside City Limits, Oversized Lot
Details
- Additional structures: Other
- Parcel number: 0382895
- Special conditions: None
Construction
Type & style
- Home type: SingleFamily
- Architectural style: Traditional
- Property subtype: Single Family Residence
Materials
- Brick, Stucco
- Foundation: Slab
- Roof: Shingle
Condition
- Very Good Condition
- Year built: 1998
Utilities & green energy
- Sewer: Septic Tank
- Water: Well
Community & HOA
Community
- Subdivision: Not a Subdivision
HOA
- Has HOA: No
Location
- Region: Springfield
Financial & listing details
- Price per square foot: $162/sqft
- Tax assessed value: $165,583
- Annual tax amount: $1,774
- Date on market: 9/23/2026
Estimated market value
$317,500
$302,000 - $333,000
Not available
Price history
| Date | Event | Price |
|---|---|---|
| 9/23/2026 | Listed for sale | $325,000$162/sqft |
Source:  GSREIN #2577826 Report a problem GSREIN #2577826 Report a problem | ||
Public tax history
| Year | Property taxes | Tax assessment |
|---|---|---|
| 2025 | $1,774 -1.3% | $22,025 |
| 2024 | $1,798 +14.9% | $22,025 +22.7% |
| 2023 | $1,565 -1% | $17,950 |
| 2022 | $1,580 -0.4% | $17,950 |
| 2021 | $1,587 +0.6% | $17,950 |
| 2020 | $1,577 +4.5% | $17,950 +6.3% |
| 2019 | $1,508 +0.6% | $16,880 |
| 2017 | $1,500 +11.6% | $16,880 +11.6% |
| 2015 | $1,344 | $15,120 |
| 2014 | $1,344 +170.6% | $15,120 +263.5% |
| 2004 | $497 -1.5% | $4,160 |
| 2002 | $504 | $4,160 |
Find assessor info on the county website
Monthly payment
Est. payment
Payment breakdown
Explore the cost of this home by adjusting the details. Changes won't be saved.Climate risks
Neighborhood: 70462
- $312,4003 bd2 ba1.9k sqft31175 State Highway 22, Springfield, LA 70462Off Market
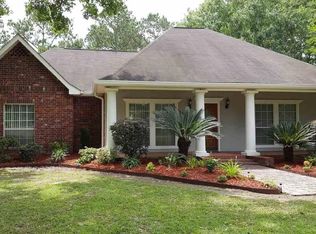
- $139,000-- bd-- ba1.4k sqft31191 Highway 22, Springfield, LA 70462Off Market
- $116,300-- bd-- ba1.7k sqft31145 State Highway 22, Springfield, LA 70462Off Market
- $17,920-- bd-- ba1.2k sqft33255 Fontenot Ln, Springfield, LA 70462Off Market
Similar homes
- $330,0003 bd3 ba2.5k sqft23743 Monarch Point, Springfield, LA 70462For Sale By Owner
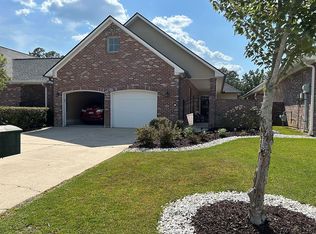
- $358,0003 bd2 ba1.9k sqft23752 Monarch Point, Springfield, LA 70462For Sale

 MLS ID #2577396, John Berthelot-Nunez, Keller Williams Realty New Orleans. GSREIN
 - $298,9004 bd2 ba2.2k sqft12157 Post Oak Dr, Hammond, LA 70403For Sale
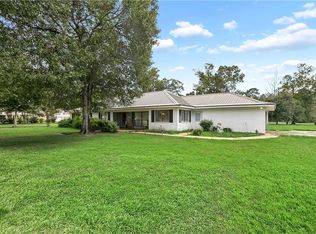 MLS ID #2577124, Ronald Ranatza, Crescent Sotheby's International Realty. GSREIN
 - $379,0003 bd2 ba2.4k sqft31535 River Pines Dr, Springfield, LA 70462For Sale

 MLS ID #2026016553, Mindy Harris Butler, Covington & Associates Real Estate, LLC. ROAM MLS
 - $369,9004 bd3 ba2.8k sqft11063 Ragan Ln, Ponchatoula, LA 70454For SaleMLS ID #2577343, Stephanie Youngblood, Downtown Realty. GSREIN
- $254,9003 bd2 ba1.7k sqft11497 Autumn Brook Dr, Ponchatoula, LA 70454For SaleMLS ID #2578502, Loraine Reed, Simply Real Estate LLC. GSREIN
- $350,0003 bd3 ba1.2k sqft32916 Rivergate Cir, Springfield, LA 70462For SaleMLS ID #2026015518, Darrelyn Moore, Covington & Associates Real Estate, LLC. ROAM MLS
- $300,0003 bd3 ba1.9k sqft11077 Lawrence Rd, Hammond, LA 70403For SaleMLS ID #2026004661, David Madaffari, Grassroots Real Estate Group. ROAM MLS
- $388,0004 bd2 ba2.2k sqft23339 Noble Oak Dr, Springfield, LA 70462For SaleMLS ID #2575658, Tracy Hawkins, Realty One Group Immobilia. GSREIN
- $379,9003 bd3 ba2.2k sqft32747 Cypress Dr, Springfield, LA 70462For SaleMLS ID #2564787, Louis Williams, Keller Williams Realty Services. GSREIN
- $325,0003 bd2 ba1.3k sqft42238 Pumpkin Center Rd, Hammond, LA 70403For SaleMLS ID #2026007164, Dale Mayeaux, Keller Williams Realty Services. ROAM MLS
- $390,0004 bd3 ba2.3k sqft23374 Cypress Cove Dr, Springfield, LA 70462For SaleMLS ID #2565905, Amanda McDaniel, Downtown Realty. GSREIN
- $300,0003 bd2 ba1.6k sqft20359 Lynda Dr, Springfield, LA 70462For SaleMLS ID #2026000985, Jonnette Kinler, Supreme. ROAM MLS
- $325,0004 bd3 ba1.7k sqft13092 E Coles Creek Loop, Hammond, LA 70403For SaleMLS ID #2573655, Jessica Huguet, Crescent Sotheby's International Realty. GSREIN
- $329,0003 bd2 ba1.8k sqft31814 River Pines Dr, Springfield, LA 70462For SaleMLS ID #2497706, Mike Williams, RE/MAX Partners. GSREIN
- $270,0003 bd2 ba1.6k sqft43169 Hinson Rd, Hammond, LA 70403For SaleMLS ID #2026017261, Brittany Nobles, Fig Realty, LLC. ROAM MLS
- $267,9004 bd2 ba1.8k sqft39643 Deer Crossing Dr, Ponchatoula, LA 70454For SaleMLS ID #2577802, Stephanie McKeough, Berkshire Hathaway HomeServices Preferred, REALTOR. GSREIN
- $350,0003 bd2 ba1.9k sqft32069 Strawberry Ln, Hammond, LA 70403For SaleMLS ID #2573174, Carol Schoemann, Supreme. GSREIN
- $350,0003 bd2 ba1.2k sqft31639 Shelton Dr, Springfield, LA 70462For SaleMLS ID #2573912, Thomas Anthony, Monument Real Estate, LLC. GSREIN
