Introducing 3118 Old Coach Dr, Camarillo, CA 93010 — a rare opportunity to own brand-new construction in one of Camarillo’s most sought-after neighborhoods.
Set within the serene hills recently touched by the Camarillo Mountain Fire, this beautiful community is already rebuilding stronger than ever. The construction is nearly complete -
Situated on an expansive 28,000+ sq ft lot, the new residence will feature over 3,100 sq ft of thoughtfully designed living space. Every element of this home embraces modern safety and sustainability, built to today’s highest fire-resistant, earthquake-ready, and green-energy standards, including owned solar.
Designed with luxury and functionality in mind, the floor plan boasts:
4 spacious ensuite bedrooms, 5 beautifully appointed bathrooms. A contemporary open-concept great room perfect for entertaining. Large windows and living spaces strategically positioned to capture dramatic mountain and bluff views, RV Parking/hookups, Solar, pool/spa and so much more
The location is unparalleled—nestled near the prestigious Las Posas Estates Country Club, with convenient access to freeways, shopping, dining, and all that Camarillo has to offer.
New construction
Listed by: Boundless Realty Inc • Summer Hollis
Price increase: $300K (7/10)
$2,950,000
3118 Old Coach Dr, Camarillo, CA 93010
4beds
3,165sqft
:
Get pre-qualified$19,480/mo
Single Family Residence
Built in 2026
0.62 Acres Lot
$2,936,200 Zestimate®
$932/sqft
$-- HOA
What's special
- 229 days |
- 445 |
- 10 |
Zillow last checked:
Listing updated:
Listed by:
Summer Hollis DRE #02005873 805-366-8413,
Boundless Realty Inc
Source: CRMLS,MLS#: TR25273836 Originating MLS: California Regional MLS
Originating MLS: California Regional MLSFacts & features
Interior
Bedrooms & bathrooms
- Bedrooms: 4
- Bathrooms: 5
- Full bathrooms: 4
- 1/2 bathrooms: 1
- Main level bathrooms: 5
- Main level bedrooms: 4
Rooms
- Room types: Attic, Bedroom, Foyer, Pantry, Dining Room
Bedroom
- Features: All Bedrooms Down
Bathroom
- Features: Quartz Counters, Walk-In Shower
Kitchen
- Features: Kitchen Island, Quartz Counters
Pantry
- Features: Walk-In Pantry
Heating
- Central
Cooling
- Central Air
Appliances
- Included: Tankless Water Heater
- Laundry: Inside, Laundry Room
Features
- Separate/Formal Dining Room, Eat-in Kitchen, High Ceilings, All Bedrooms Down, Attic, Entrance Foyer, Walk-In Pantry
- Flooring: Wood
- Has fireplace: Yes
- Fireplace features: Living Room
- Common walls with other units/homes: No Common Walls
Interior area
- Total interior livable area: 3,165 sqft
Property
Parking
- Total spaces: 3
- Parking features: Garage - Attached
- Attached garage spaces: 3
Features
- Levels: One
- Stories: 1
- Entry location: Front
- Has private pool: Yes
- Pool features: Private
- Has view: Yes
- View description: Bluff, Hills, Mountain(s)
Lot
- Size: 0.62 Acres
- Features: 0-1 Unit/Acre
Details
- Parcel number: 1590023025
- Special conditions: Standard
Construction
Type & style
- Home type: SingleFamily
- Property subtype: Single Family Residence
Condition
- New construction: Yes
- Year built: 2026
Utilities & green energy
- Sewer: Public Sewer
- Water: Public
Green energy
- Energy efficient items: Appliances, Construction, Doors, HVAC, Insulation, Lighting, Water Heater, Windows
- Energy generation: Solar
Community & HOA
Community
- Features: Golf
- Subdivision: Las Posas Estates
Location
- Region: Camarillo
Financial & listing details
- Price per square foot: $932/sqft
- Date on market: 12/10/2025
- Cumulative days on market: 229 days
- Listing terms: Submit
Estimated market value
$2,936,200
$2.79M - $3.08M
$6,947/mo
Price history
| Date | Event | Price |
|---|---|---|
| 7/10/2026 | Price change | $2,950,000+11.3%$932/sqft |
Source:  CRMLS #TR25273836 Report a problem CRMLS #TR25273836 Report a problem | ||
| 12/10/2025 | Listed for sale | $2,650,000+292.6%$837/sqft |
Source: CRMLS #TR25273836 Report a problem | ||
| 12/4/2025 | Listing removed | $675,000+3.8%$213/sqft |
Source:  SDMLS #TR25024570 Report a problem SDMLS #TR25024570 Report a problem | ||
| 6/23/2025 | Listed for sale | $650,000$205/sqft |
Source: SDMLS #TR25024570 Report a problem | ||
Public tax history
Tax history is unavailable.
Monthly payment
Est. payment
Payment breakdown
Explore the cost of this home by adjusting the details. Changes won't be saved.Climate risks
Neighborhood: 93010
Getting around
2 / 100
Car-DependentNearby schools
GreatSchools rating
- 7/10Las Posas Elementary SchoolGrades: K-5Distance: 1.6 mi
- 5/10Monte Vista Middle SchoolGrades: 6-8Distance: 1.6 mi
- 5/10Rio Mesa High SchoolGrades: 9-12Distance: 4.9 mi
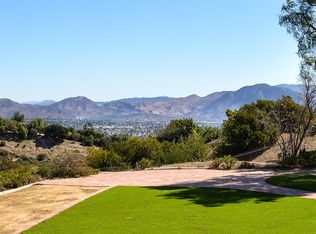
- $1,591,9003 bd4 ba3.1k sqft3118 N Old Coach Dr, Camarillo, CA 93010Off Market
- $650,0003 bd2 ba2k sqft3130 N Old Coach Dr, Camarillo, CA 93010Sold
- $572,3006 bd3 ba2.4k sqft3119 N Old Coach Dr, Camarillo, CA 93010Off Market
- $650,0000.78 Acres3130 Old Coach Dr #43, Camarillo, CA 93010Sold

- $1,397,3006 bd4 ba3.1k sqft3131 N Old Coach Dr, Camarillo, CA 93010Off Market
- $1,168,5005 bd3 ba2.1k sqft3085 N Old Coach Dr, Camarillo, CA 93010Off Market
- $1,050,8003 bd4 ba3.2k sqft3142 N Old Coach Dr, Camarillo, CA 93010Off Market
- $1,043,0003 bd2 ba2.2k sqft3086 N Old Coach Dr, Camarillo, CA 93010Off Market
A local agent can set up tours, give advice and negotiate with sellers.
Similar homes
- $2,250,0005 bd4 ba4.3k sqft317 El Tuaca Ct, Camarillo, CA 93010For Sale
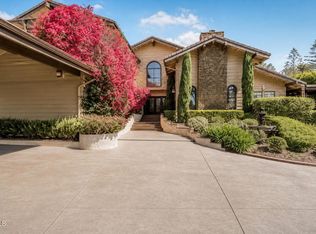 MLS ID #V1-36147, Grace Lindgren, Coldwell Banker Realty. CRMLS
 - $--4 bd4 ba3.8k sqft4862 Via Andrea, Thousand Oaks, CA 91320Auction
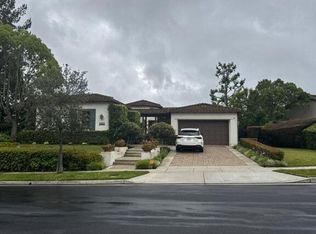 Auction.com 2
 - $2,990,0005 bd4 ba4.5k sqft2625 Marvella Ct, Camarillo, CA 93012For Sale
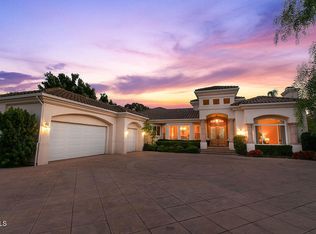 MLS ID #V1-30987, Rosemary Allison, Coldwell Banker Realty. CRMLS
 - $2,299,0004 bd3 ba2.5k sqft2735 N Los Pinos Cir, Camarillo, CA 93012For Sale
 MLS ID #V1-34126, Rosemary Allison, Coldwell Banker Realty. CRMLS
 - $3,290,0004 bd5 ba3.2k sqft6498 Ridgecrest Ln, Somis, CA 93066New ConstructionMLS ID #V1-36877, Krista Gaumer-Nowak, RE/MAX Gold Coast REALTORS. CRMLS
- $1,599,0004 bd4 ba3.5k sqft2210 Via Loma St, Camarillo, CA 93012For SaleMLS ID #V1-36327, Julie Knutson, BHHS California Properties. CRMLS
- $2,400,0006 bd5 ba3.4k sqft15325 Todd Ln, Santa Paula, CA 93060For SaleMLS ID #V1-36641, Paul Ward, Real Broker. CRMLS
- $2,950,0004 bd4 ba2.4k sqft414 Andrew Dr, Ojai, CA 93023For SaleMLS ID #225301, Erik Wilde. Ojai Valley BOR
- $3,425,0003 bd5 ba4.7k sqft1719 School House Cir, Thousand Oaks, CA 91362For SaleMLS ID #226003489, Karen R Hawkins, Equity Union Real Estate. CSMAOR
- $1,872,0004 bd3 ba3k sqft13049 Sunny Ln, Camarillo, CA 93012For SaleMLS ID #TR26081755, Magdalena Newman, Coldwell Banker Envision. CRMLS
- $2,775,0004 bd4 ba3.5k sqft918 El Toro Rd, Ojai, CA 93023For SaleMLS ID #225266, Serge Bandura. Ojai Valley BOR
- $2,795,0003 bd2 ba2.1k sqft6555 Martinique Dr, Moorpark, CA 93021For SaleMLS ID #226000864, Thomas Sosa, Cornerstone Properties. CSMAOR
- $2,850,0005 bd4 ba3.3k sqft4255 Saddlecrest Ln, Westlake Village, CA 91361For SaleMLS ID #226002390, Deborah Fagan, Berkshire Hathaway HomeServices California Properties. CSMAOR
- $2,450,0004 bd4 ba3.6k sqft815 Rancho Rd, Thousand Oaks, CA 91362For SaleMLS ID #226003178, Victoria Silver, The ONE Luxury Properties. CSMAOR
- $2,799,0005 bd5 ba4.6k sqft10827 Pacific View Dr, Malibu, CA 90265For SaleMLS ID #26773141, Jamie Tian DRE # 01920120, RealiFi Realty, Inc.. CLAW
- $1,995,0007 bd5 ba3.8k sqft4111 Sand Canyon Rd, Somis, CA 93066For SaleMLS ID #V1-36721, Josie Hurtado, Century 21 Masters. CRMLS
- $2,550,0004 bd3 ba3.1k sqft550 Buckboard Ln, Ojai, CA 93023For SaleMLS ID #225271, Tonya Peralta. Ojai Valley BOR
- $2,969,0005 bd3 ba3.9k sqft1119 N Signal St, Ojai, CA 93023For SaleMLS ID #225219, Tyler Brousseau. Ojai Valley BOR
- $2,395,0003 bd3 ba2.8k sqft686 Skyview Ter, Ventura, CA 93003For SaleMLS ID #V1-36260, Laura Darrah, LIV Sotheby's International Realty. CRMLS
- $2,790,0004 bd4 ba4.2k sqft10995 Alto Ct, Oak View, CA 93022For SaleMLS ID #225108, Julie Fox. Ojai Valley BOR
Local buyer's agents are ready to help
