Welcome to this charming 3-bedroom, 2-bathroom ranch in desirable Beverly Hills, located within the highly sought-after Birmingham School District! This inviting home features an updated kitchen, new flooring, and a spacious layout perfect for comfortable everyday living.
Major updates provide added peace of mind, including a new roof in 2024, central air conditioning in 2024, furnace in 2021, and updated electrical service from 100 to 200 amps, with the electrical service conveniently buried underground.
Situated on a huge lot with plenty of room to entertain, garden, play, or simply enjoy the outdoors, this home offers a wonderful combination of modern updates, generous outdoor space, and a prime location close to shopping, dining, parks, and everything Beverly Hills and Birmingham have to offer. Don't miss this fantastic opportunity to make this home your own!
EXCLUDED: Basketball hoop.
For sale
$535,000
31192 Sunset Ct, Beverly Hills, MI 48025
3beds
2,187sqft
Single Family Residence
Built in 1964
0.37 Acres Lot
$521,800 Zestimate®
$245/sqft
$-- HOA
What's special
- 17 days
- 1,844
- 120
Likely to sell faster than
Zillow last checked:
Listing updated:
Listed by:
Julia Zahn 248-590-0800,
KW Domain 248-590-0800,
Janelle Cluff 248-571-1941,
KW Domain
Source: Realcomp II,MLS#: 20261080436
Facts & features
Interior
Bedrooms & bathrooms
- Bedrooms: 3
- Bathrooms: 2
- Full bathrooms: 2
Primary bedroom
- Level: Entry
- Area: 132
- Dimensions: 12 X 11
Bedroom
- Level: Entry
- Area: 140
- Dimensions: 14 X 10
Bedroom
- Level: Entry
- Area: 168
- Dimensions: 14 X 12
Primary bathroom
- Level: Entry
Other
- Level: Entry
Dining room
- Level: Entry
- Area: 99
- Dimensions: 11 X 9
Family room
- Level: Entry
- Area: 240
- Dimensions: 16 X 15
Kitchen
- Level: Entry
- Area: 170
- Dimensions: 17 X 10
Living room
- Level: Entry
- Area: 260
- Dimensions: 20 X 13
Heating
- Forced Air, Natural Gas
Cooling
- Central Air
Appliances
- Included: Dishwasher, Disposal, Dryer, Free Standing Gas Range, Free Standing Refrigerator, Microwave, Washer
Features
- Basement: Partial,Partially Finished
- Has fireplace: No
Interior area
- Total interior livable area: 2,187 sqft
- Finished area above ground: 1,827
- Finished area below ground: 360
Property
Parking
- Total spaces: 2
- Parking features: Two Car Garage, Attached, Electricityin Garage
- Attached garage spaces: 2
Features
- Levels: One
- Stories: 1
- Entry location: GroundLevelwSteps
- Patio & porch: Patio
- Pool features: None
Lot
- Size: 0.37 Acres
- Dimensions: 115.58 x 138.69
- Features: Corner Lot
Details
- Parcel number: 2402353009
- Special conditions: Short Sale No,Standard
Construction
Type & style
- Home type: SingleFamily
- Architectural style: Ranch
- Property subtype: Single Family Residence
Materials
- Brick
- Foundation: Basement, Block
- Roof: Asphalt
Condition
- New construction: No
- Year built: 1964
Utilities & green energy
- Sewer: Public Sewer
- Water: Public
Community & HOA
Community
- Subdivision: WESTWOOD ESTATES SUB #1
HOA
- Has HOA: No
Location
- Region: Beverly Hills
Financial & listing details
- Price per square foot: $245/sqft
- Tax assessed value: $201,920
- Annual tax amount: $7,924
- Date on market: 10/28/2026
- Cumulative days on market: 17 days
- Listing agreement: Exclusive Right To Sell
- Listing terms: Cash,Conventional,FHA,Va Loan
- Exclusions: Exclusion(s) Exist
Estimated market value
$521,800
$496,000 - $548,000
$2,997/mo
Price history
| Date | Event | Price |
|---|---|---|
| 10/28/2026 | Listed for sale | $535,000+45.4%$245/sqft |
Source:  Realcomp II #20261080436 Report a problem | ||
| 7/22/2021 | Sold | $368,000$168/sqft |
Source: Public Record Report a problem | ||
Public tax history
| Year | Property taxes | Tax assessment |
|---|---|---|
| 2025 | $5,076 +4.9% | $220,160 +5.9% |
| 2024 | $4,839 +5.5% | $207,880 +9.2% |
| 2023 | $4,588 +50.3% | $190,390 +7.2% |
| 2022 | $3,053 -1.3% | $177,650 +4.6% |
| 2021 | $3,093 | $169,890 +10.3% |
| 2020 | -- | $154,090 +2% |
| 2019 | $4,468 +46.8% | $151,070 +2.4% |
| 2018 | $3,043 -31.3% | $147,540 |
| 2017 | $4,429 | $147,540 +4% |
| 2016 | $4,429 | $141,840 +8.1% |
| 2015 | -- | $131,230 +6.3% |
| 2014 | -- | $123,430 +29.4% |
| 2011 | -- | $95,400 -4.1% |
| 2010 | $3,996 -15.7% | $99,490 -15.9% |
| 2009 | $4,742 +3.6% | $118,260 +8.9% |
| 2001 | $4,578 +5.2% | $108,580 +3.2% |
| 2000 | $4,351 | $105,220 |
Find assessor info on the county website
Monthly payment
Est. payment
Payment breakdown
Explore the cost of this home by adjusting the details. Changes won't be saved.Climate risks
Neighborhood: 48025

Similar homes
- $539,9005 bd3 ba2.5k sqft31277 Pickwick Ln, Beverly Hills, MI 48025For Sale
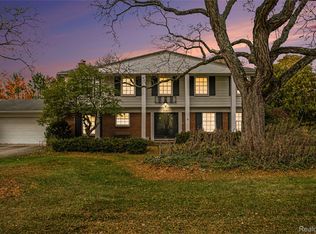
 MLS ID #20261085957, Daniel R Law, VM Real Estate Group. Realcomp II
- $519,0003 bd3 ba2.5k sqft18408 Beverly Rd, Beverly Hills, MI 48025For Sale
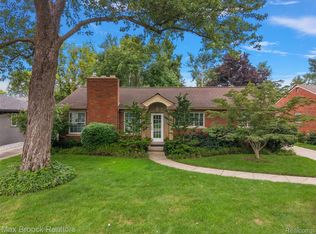 MLS ID #20261090852, Katherine E Broock, Max Broock, REALTORS®-Birmingham. Realcomp II
- $500,0003 bd2 ba2.1k sqft32051 Auburn Dr, Beverly Hills, MI 48025For Sale
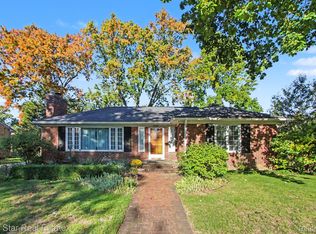 MLS ID #20261091402, Julie Trauben, Five Star Real Estate-Commerce. Realcomp II
- $510,0003 bd3 ba2.6k sqft21891 Hampstead St, Beverly Hills, MI 48025For Sale
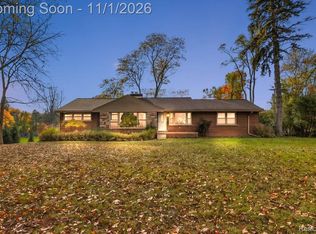 MLS ID #20261087819, Kate Hayman, KW Domain. Realcomp II
- $489,9003 bd2 ba2.7k sqft18135 Kinross Ave, Beverly Hills, MI 48025For SaleMLS ID #20261088388, Chris G Pero, Max Broock, REALTORS®-Birmingham. Realcomp II
- $550,0003 bd3 ba2k sqft32210 Arlington Dr, Beverly Hills, MI 48025For SaleMLS ID #20261085305, Akiko Larson, Max Broock, REALTORS®-Birmingham. Realcomp II
- $559,8003 bd2 ba2.9k sqft18870 Beverly Rd, Beverly Hills, MI 48025For Sale
 MLS ID #50218564, Jennifer Caira-Lauff, Real Estate One Chesterfield. MiRealSource
- $425,0003 bd2 ba3.1k sqft16120 Dunblaine Ave, Beverly Hills, MI 48025For SaleMLS ID #20261085466, Mary Jane Doherty, KW Domain. Realcomp II
- $649,0004 bd3 ba2.4k sqft20011 Carriage Ln, Beverly Hills, MI 48025New ConstructionMLS ID #20261087651, Adam Waechter, The Agency Hall & Hunter. Realcomp II
- $400,0004 bd2 ba2.5k sqft31555 Westlady Dr, Beverly Hills, MI 48025For SaleMLS ID #20261051403, Michael Perna, EXP Realty The Perna Team. Realcomp II
- $409,0003 bd2 ba2k sqft31095 W Rutland St, Beverly Hills, MI 48025For SaleMLS ID #20261090113, Angela Nagle, @properties Christie's Int'l R.E. Birmingham. Realcomp II
- $467,0004 bd2 ba2.6k sqft16943 Elizabeth St, Beverly Hills, MI 48025For Sale
 MLS ID #26044360, Jeffrey Anderson, Shain Park, REALTORS. MichRIC
- $424,9003 bd2 ba1.9k sqft31180 E Rutland St, Beverly Hills, MI 48025For SaleMLS ID #50218436, Michele Milam, Canary Realty. MiRealSource
- $750,0003 bd3 ba2.9k sqft32205 Eastlady Dr, Beverly Hills, MI 48025For SaleMLS ID #50225424, Christopher A Graham, Community Choice Realty Inc.. MiRealSource
- $449,9904 bd3 ba2.6k sqft28411 Eldorado Pl, Lathrup Village, MI 48076For SaleMLS ID #20261091275, Eglent Begaj, A.V.A. Real Estate. Realcomp II
