Discover the possibilities in this classic farmhouse set on nearly 3 acres. With 4 bedrooms and 2 bathrooms, the home offers plenty of space to create a comfortable residence while preserving its original charm. Natural hardwood floors and woodwork add warmth and character, complemented by newer carpet and a remodeled upstairs full bathroom. Outside, a maintenance-free wraparound front porch welcomes you home, while the metal roof, maintenance-free siding, and newer windows provide a strong foundation for future improvements. With its spacious acreage, timeless character, and opportunity for personal updates, this property offers a chance to build equity while creating a home that reflects your vision. Bring your finishing touches and unlock the potential of this unique farmhouse.
Pending
$255,000
312 155th St, Amery, WI 54001
4beds
2,176sqft
Single Family
Built in 1880
2.82 Acres Lot
$-- Zestimate®
$117/sqft
$-- HOA
What's special
- 6 days
- 17
- 1
Likely to sell faster than
Zillow last checked:
Listing updated:
Listed by:
The Leonhardt Team 651-769-5329,
Coldwell Banker Realty,
Andrew Lathe 651-431-0883
Source: NorthstarMLS as distributed by MLS GRID,MLS#: 7131524
Facts & features
Interior
Bedrooms & bathrooms
- Bedrooms: 4
- Bathrooms: 2
- Full bathrooms: 1
- 1/2 bathrooms: 1
Bedroom
- Level: Upper
- Area: 195 Square Feet
- Dimensions: 15x13
Bedroom 2
- Level: Upper
- Area: 195 Square Feet
- Dimensions: 15x13
Bedroom 3
- Level: Upper
- Area: 180 Square Feet
- Dimensions: 15x12
Bedroom 4
- Level: Upper
- Area: 81 Square Feet
- Dimensions: 9x9
Dining room
- Level: Main
- Area: 88 Square Feet
- Dimensions: 11x8
Family room
- Level: Main
- Area: 132 Square Feet
- Dimensions: 12x11
Kitchen
- Level: Main
- Area: 168 Square Feet
- Dimensions: 14x12
Laundry
- Level: Upper
- Area: 90 Square Feet
- Dimensions: 15x6
Living room
- Level: Main
- Area: 132 Square Feet
- Dimensions: 12x11
Other
- Level: Main
- Area: 66 Square Feet
- Dimensions: 11x6
Sun room
- Level: Main
- Area: 55 Square Feet
- Dimensions: 11x5
Heating
- Baseboard, Forced Air
Cooling
- Window Unit(s)
Appliances
- Included: Cooktop, Dishwasher, Double Oven, Dryer, Refrigerator, Wall Oven, Washer
- Laundry: Upper Level
Features
- Basement: Crawl Space
- Has fireplace: No
Interior area
- Total structure area: 2,176
- Total interior livable area: 2,176 sqft
- Finished area above ground: 2,176
- Finished area below ground: 0
Video & virtual tour
Property
Parking
- Parking features: Gravel
Accessibility
- Accessibility features: None
Features
- Levels: Two
- Stories: 2
- Patio & porch: Front Porch, Wrap Around
Lot
- Size: 2.82 Acres
- Dimensions: 686 x 616 x 330
- Features: Tree Coverage - Heavy
Details
- Foundation area: 1088
- Parcel number: 002004150000
- Zoning description: Residential-Single Family
Construction
Type & style
- Home type: SingleFamily
- Property subtype: Single Family
Materials
- Roof: Metal
Condition
- New construction: No
- Year built: 1880
Utilities & green energy
- Electric: Circuit Breakers
- Gas: Electric, Propane
- Sewer: Private Sewer
- Water: Drilled, Private, Well
Community & HOA
HOA
- Has HOA: No
Location
- Region: Amery
Financial & listing details
- Price per square foot: $117/sqft
- Tax assessed value: $359,200
- Annual tax amount: $3,593
- Date on market: 10/12/2026
- Cumulative days on market: 10 days
Estimated market value
Not available
Estimated sales range
Not available
$1,727/mo
Price history
| Date | Event | Price |
|---|---|---|
| 10/12/2026 | Pending sale | $255,000$117/sqft |
Source:  NorthstarMLS as distributed by MLS GRID #7131524 Report a problem NorthstarMLS as distributed by MLS GRID #7131524 Report a problem | ||
| 9/22/2026 | Listing removed | $255,000$117/sqft |
Source: NorthstarMLS as distributed by MLS GRID #7131524 Report a problem | ||
| 9/18/2026 | Listed for sale | $255,000+75.9%$117/sqft |
Source: NorthstarMLS as distributed by MLS GRID #7131524 Report a problem | ||
| 9/19/2008 | Sold | $145,000-8.8%$67/sqft |
Source:  Lake Superior Area Realtors as distributed by MLS GRID #1222449 Report a problem Lake Superior Area Realtors as distributed by MLS GRID #1222449 Report a problem | ||
| 4/18/2005 | Sold | $159,000$73/sqft |
Source: Public Record Report a problem | ||
Public tax history
| Year | Property taxes | Tax assessment |
|---|---|---|
| 2025 | $3,558 +10.9% | $330,600 +80.6% |
| 2024 | $3,208 +8.9% | $183,100 |
| 2023 | $2,946 +2.9% | $183,100 |
| 2022 | $2,863 +8.9% | $183,100 |
| 2021 | $2,630 +32% | $183,100 |
| 2020 | $1,992 +8.8% | -- |
| 2019 | $1,831 -35.1% | -- |
| 2018 | $2,822 -3.4% | $156,500 |
| 2017 | $2,922 -3.2% | $156,500 +0.6% |
| 2016 | $3,018 +5% | $155,500 |
| 2015 | $2,876 -0.7% | $155,500 |
| 2013 | $2,895 +4.4% | $155,500 |
| 2012 | $2,772 +7% | $155,500 -7.2% |
| 2011 | $2,590 -2.7% | $167,500 +12.4% |
| 2010 | $2,662 +71.8% | $149,000 +59.5% |
| 2009 | $1,549 | $93,400 |
Find assessor info on the county website
Monthly payment
Est. payment
Payment breakdown
Explore the cost of this home by adjusting the details. Changes won't be saved.Climate risks
Neighborhood: 54001
Similar homes
- $295,0003 bd2 ba2k sqft699 1st St E, Amery, WI 54001For Sale

 MLS ID #7127088, Angela Fesenmaier, Realty ONE Group SIMPLIFIED. NorthstarMLS as distributed by MLS GRID
 - $265,0003 bd2 ba1.9k sqft315 Hillcrest Dr, Amery, WI 54001For Sale
 MLS ID #7136527, Shawn German, Realty ONE Group SIMPLIFIED. NorthstarMLS as distributed by MLS GRID
 - $299,9003 bd1 ba1.2k sqft1351A 105th Avenue, Amery, WI 54001For Sale
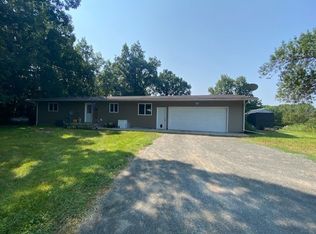
 MLS ID #1603617, Candi Mueller. NWWMLS
 - $300,0004 bd3 ba2.8k sqft465 70th Avenue, Clayton, WI 54004For Sale
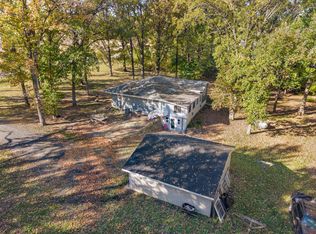 MLS ID #1605790, Raymond Stenger. NWWMLS
 - $275,0003 bd2 ba1.9k sqft825 Chestnut St, Taylors Falls, MN 55084For SaleMLS ID #7160407, Sara Colleen Rutten, Keller Williams Integrity NW. NorthstarMLS as distributed by MLS GRID
- $295,0003 bd2 ba1.3k sqft640 Sundance St, Amery, WI 54001For SaleMLS ID #7119081, Michelle Austad, 715 Real Estate. NorthstarMLS as distributed by MLS GRID
- $285,0003 bd1 ba1.2k sqft1351 105th Ave, Amery, WI 54001For SaleMLS ID #7116404, Candice J. Mueller, GRI, ABR, RE/MAX Synergy. NorthstarMLS as distributed by MLS GRID
- $215,0003 bd1 ba1.2k sqft143 Maple St E, Amery, WI 54001For SaleMLS ID #7154247, Sarah M Cook, Outdoors Realty. NorthstarMLS as distributed by MLS GRID
- $310,0002 bd1 ba1.2k sqft775 110th St, Amery, WI 54001For SaleMLS ID #7096057, Cassandra Doolittle, 715 Real Estate. NorthstarMLS as distributed by MLS GRID
- $329,9003 bd2 ba2k sqft434 Birchwood Ave, Amery, WI 54001For SaleMLS ID #7121991, Melissa S Jones, Century 21 Affiliated. NorthstarMLS as distributed by MLS GRID
- $263,5002 bd1 ba1.3k sqft112 Basil Street, Balsam Lake, WI 54810For SaleMLS ID #1605504, Kelly Lundquist. NWWMLS
- $299,9005 bd3 ba2.1k sqft131 2nd Avenue, Clear Lake, WI 54005For SaleMLS ID #1605251, Brett Moravitz. NWWMLS
- $285,0002 bd1 ba1.4k sqft229 Summit Ave, Amery, WI 54001For SaleMLS ID #7096880, Cary D Eastvold, Compass Realty Group. NorthstarMLS as distributed by MLS GRID
- $299,9004 bd2 ba2.1k sqft737 S Dakota Ave, New Richmond, WI 54017For SaleMLS ID #7154419, LeAnn N Johnson, RE/MAX Results. NorthstarMLS as distributed by MLS GRID
- $290,0003 bd3 ba1.8k sqft229 N 2nd St, New Richmond, WI 54017For SaleMLS ID #7109313, Alec Roth, Edina Realty, Inc.. NorthstarMLS as distributed by MLS GRID
- $349,0003 bd1 ba1.6k sqft2010 County Rd, New Richmond, WI 54017For SaleMLS ID #7111543, Jesse Penman, eXp Realty. NorthstarMLS as distributed by MLS GRID
- $245,0002 bd1 ba1.2k sqft2119 190th St, Centuria, WI 54824For SaleMLS ID #7137414, Benjamin D Wheeler, EXP Realty, LLC. NorthstarMLS as distributed by MLS GRID
- $249,9003 bd2 ba1.9k sqft361 8th Ave, Clear Lake, WI 54005For SaleMLS ID #7140391, Cary D Eastvold, Compass Realty Group. NorthstarMLS as distributed by MLS GRID
- $299,9004 bd2 ba2.3k sqft906 N Cascade St, Osceola, WI 54020For SaleMLS ID #7142701, Melissa S Jones, Century 21 Affiliated. NorthstarMLS as distributed by MLS GRID
- $269,9003 bd2 ba1.3k sqft340 Prentice St S, Clayton, WI 54004For SaleMLS ID #7111685, Lisa M Lien, Biltmore Realty, LLC. NorthstarMLS as distributed by MLS GRID
