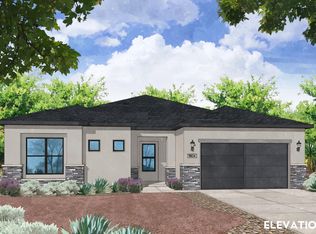
1/2 ACRE LOT - RIO RANCHO - Experience the ultimate union of high-end luxury finishes and outdoor freedom in this spectacular new construction Amreston home, perfectly situated on a sprawling half-acre lot in Rio Rancho! No HOA or the extra expense of a PID, this property gives you incredible liberty and space for RVs, ATVs, and custom outdoor living. Step inside this 3000+ sf ft home to a bright, open-concept floor plan elevated by grand exposed ceiling beams in both the main family room and the owners' suite, creating a rich, architectural ambiance throughout. Striking black hardware, fixtures, and 2'' white faux wood blinds trim every space. Designed for serious hosting, the gourmet kitchen boasts a Frigidaire Professional appliance package to including a 36'' gas cooktop, 30'' single wall oven, dishwasher, Sharp microwave drawer, and vent hood--alongside a timeless 36'' farmhouse fireclay single-bowl apron sink, a pendant-lit eat-in island, and a dedicated butler's pantry for seamless preparation. Entertaining expands effortlessly into the massive separate dining area extension (+/- 16' x 15') off the kitchen, as well as out onto the upgraded extended covered patio option equipped with an integrated natural gas stub. The owners' suite serves as a massive private retreat (+/- 22.5' x 16'), offering ample room for a dedicated sitting area. Premium soft-close cabinetry with dovetail drawers spans the entire home, including cabinetry in laundry room--and practical modern features like a soft water ready set up and an oversized (2.5)-car garage with a utility sink completes this incredible layout. Estimated projected completion is October 2026. Call today for your private tour!
Pending
Price cut: $45K (9/10)
$628,367
312 6th St NE, Rio Rancho, NM 87124
4beds
3,069sqft
Single Family Residence
Built in 2026
0.5 Acres Lot
$-- Zestimate®
$205/sqft
$-- HOA
What's special
Half-acre lotBright open-concept floor planGourmet kitchenPendant-lit eat-in islandCabinetry in laundry roomSharp microwave drawerFrigidaire professional appliance package
- 80 days
- 16
- 1
Zillow last checked:
Listing updated:
Listed by:
Brian Leigh Earnest 505-934-1756,
Realty One of New Mexico 505-883-9400
Source: SWMLS,MLS#: 1108607
Facts & features
Interior
Bedrooms & bathrooms
- Bedrooms: 4
- Bathrooms: 3
- Full bathrooms: 2
- 1/2 bathrooms: 1
Primary bedroom
- Level: Main
- Area: 360
- Dimensions: 22.5 x 16
Bedroom 2
- Level: Main
- Area: 142.21
- Dimensions: 12.8 x 11.11
Bedroom 3
- Level: Main
- Area: 142.08
- Dimensions: 12.8 x 11.1
Bedroom 4
- Level: Main
- Area: 146.05
- Dimensions: 12.7 x 11.5
Dining room
- Level: Main
- Area: 251.02
- Dimensions: 16.3 x 15.4
Kitchen
- Level: Main
- Area: 207.69
- Dimensions: 12.9 x 16.1
Living room
- Level: Main
- Area: 370
- Dimensions: 20 x 18.5
Office
- Level: Main
- Area: 156.22
- Dimensions: 12.11 x 12.9
Heating
- Central, Forced Air, Natural Gas
Cooling
- Refrigerated
Appliances
- Included: Convection Oven, Cooktop, Dishwasher, Microwave, Range Hood, Self Cleaning Oven
- Laundry: Electric Dryer Hookup
Features
- Beamed Ceilings, Bathtub, Ceiling Fan(s), Dual Sinks, High Ceilings, Kitchen Island, Main Level Primary, Pantry, Soaking Tub, Tub Shower, Walk-In Closet(s)
- Flooring: Carpet, Tile
- Windows: Double Pane Windows, Insulated Windows, Low-Emissivity Windows, Vinyl
- Has basement: No
- Has fireplace: No
Interior area
- Total structure area: 3,069
- Total interior livable area: 3,069 sqft
Property
Parking
- Total spaces: 2.5
- Parking features: Attached, Electricity, Garage, Garage Door Opener, Oversized
- Attached garage spaces: 2.5
Features
- Levels: One
- Stories: 1
- Patio & porch: Covered, Patio
- Exterior features: Private Entrance, Sprinkler/Irrigation
Lot
- Size: 0.5 Acres
- Features: Landscaped, Xeriscape
Details
- Additional structures: None
- Parcel number: 1010070073140
- Zoning description: R-1
Construction
Type & style
- Home type: SingleFamily
- Property subtype: Single Family Residence
Materials
- Frame, Synthetic Stucco
- Foundation: Slab
- Roof: Shingle
Condition
- New Construction
- New construction: Yes
- Year built: 2026
Details
- Builder name: Amreston Construction Llc
Utilities & green energy
- Electric: 220 Volts in Garage
- Water: Public
- Utilities for property: Cable Available, Electricity Connected, Natural Gas Connected, Water Connected
Green energy
- Energy generation: None
- Water conservation: Water-Smart Landscaping
Community & HOA
Community
- Security: Smoke Detector(s)
- Subdivision: RIO RANCHO ESTATES
Location
- Region: Rio Rancho
Financial & listing details
- Price per square foot: $205/sqft
- Annual tax amount: $171
- Date on market: 8/5/2026
- Cumulative days on market: 81 days
- Listing terms: Cash,Conventional,FHA,VA Loan
- Road surface type: Dirt
Estimated market value
Not available
Estimated sales range
Not available
Not available
Price history
| Date | Event | Price |
|---|---|---|
| 9/22/2026 | Pending sale | $628,367$205/sqft |
Source:  SWMLS #1108607 Report a problem SWMLS #1108607 Report a problem | ||
| 9/10/2026 | Price change | $628,367-6.7%$205/sqft |
Source: SWMLS #1108607 Report a problem | ||
| 8/5/2026 | Listed for sale | $673,367$219/sqft |
Source: SWMLS #1108607 Report a problem | ||
Public tax history
Tax history is unavailable.
Monthly payment
Est. payment
Payment breakdown
Explore the cost of this home by adjusting the details. Changes won't be saved.Climate risks
Neighborhood: 87124
Similar homes
- $--4 bd3 ba2.5k sqft624 5th St NE, Rio Rancho, NM 87124Auction
 Auction.com 2
 - $549,1073 bd3 ba2.3k sqft320 6th St NE, Rio Rancho, NM 87124New Construction
 MLS ID #1108464, Brian Leigh Earnest, Realty One of New Mexico. SWMLS
 - $539,9504 bd3 ba3.1k sqft708 3rd St NE, Rio Rancho, NM 87124For Sale
 MLS ID #1110776, Teri J Vasquez-Hatcher, The Hive RE Collective. SWMLS
 - $--3 bd2 ba2.2k sqft1608 33rd St SE, Rio Rancho, NM 87124Auction
 ServiceLink Auction
