Welcome to 312 Braddock Drive, Etters, PA 17319—an inviting 2013 traditional home in the highly sought-after Woodbridge Farms community, where sidewalks, a nearby park, and an easy I-83 location put Harrisburg and York within comfortable reach. From the first step inside, the home feels both polished and livable: a formal entry opens to a dedicated dining room and a separate living room, giving you the presence of distinct entertaining spaces without sacrificing everyday flow. At the heart of the home is an expansive eat-in kitchen built for gathering. A central island with breakfast bar, generous table space, recessed lighting, and high-end appliances—including a double-door oven, cooktop, dishwasher, and microwave—make weeknight dinners and weekend hosting equally easy. The kitchen opens directly into a spacious family room anchored by a gas fireplace and an elegant mantel, the natural place for movie nights, homework, and conversation. Upstairs, the primary suite is a true retreat, with a large walk-in closet and a private bath featuring a soaking tub, step-in shower, and double-basin vanity. Three additional bedrooms, a full hall bath, and a convenient second-floor laundry area complete a well-planned upper level that works for family living, guests, or a home office. The finished walk-out lower level adds even more flexibility: a large recreation room for play, fitness, or media, plus generous storage and direct access to the rear yard. Outside, the landscaped 0.29-acre lot with a fenced-in rear yard is ready for entertaining, with extensive hardscaping, a patio and deck for outdoor dining, and a hot tub for year-round unwinding. An attached two-car garage with opener and a concrete driveway keep daily life simple, while a leased photovoltaic solar array supports energy-efficient living. Thoughtfully finished, comfortable, and ready for its next owner. Great place to call HOME!
Pending
$525,000
312 Braddock Dr, Etters, PA 17319
4beds
3,487sqft
Single Family Residence
Built in 2013
0.29 Acres Lot
$521,500 Zestimate®
$151/sqft
$-- HOA
What's special
Fenced-in rear yardFinished walk-out lower levelExtensive hardscapingDedicated dining roomGenerous table spaceFull hall bathRecessed lighting
- 66 days
- 29
- 0
Likely to sell faster than
Zillow last checked:
Listing updated:
Listed by:
DAVID GIOVANNIELLO, BROKER 717-979-1316,
For Sale By Owner Plus, REALTORS (717) 233-1001
Source: Bright MLS,MLS#: PAYK2111512
Facts & features
Interior
Bedrooms & bathrooms
- Bedrooms: 4
- Bathrooms: 3
- Full bathrooms: 2
- 1/2 bathrooms: 1
- Main level bathrooms: 1
Rooms
- Room types: Living Room, Dining Room, Primary Bedroom, Bedroom 2, Bedroom 4, Kitchen, Family Room, Foyer, Recreation Room, Storage Room, Bathroom 3, Primary Bathroom, Full Bath, Half Bath
Primary bedroom
- Features: Ceiling Fan(s), Flooring - Carpet, Walk-In Closet(s)
- Level: Upper
Bedroom 2
- Features: Ceiling Fan(s), Flooring - Carpet
- Level: Upper
Bedroom 4
- Features: Ceiling Fan(s), Flooring - Carpet
- Level: Upper
Bedroom 4
- Features: Ceiling Fan(s), Flooring - Carpet
- Level: Upper
Primary bathroom
- Features: Soaking Tub, Bathroom - Walk-In Shower, Double Sink, Flooring - Luxury Vinyl Tile, Lighting - Wall sconces
- Level: Upper
Bathroom 3
- Features: Ceiling Fan(s), Flooring - Carpet
- Level: Upper
Dining room
- Features: Lighting - Ceiling
- Level: Main
Family room
- Features: Ceiling Fan(s), Fireplace - Gas, Recessed Lighting, Flooring - Luxury Vinyl Plank
- Level: Main
Foyer
- Features: Flooring - Luxury Vinyl Plank, Recessed Lighting
- Level: Main
Other
- Features: Bathroom - Tub Shower, Double Sink, Flooring - Vinyl, Lighting - Wall sconces
- Level: Upper
Half bath
- Features: Flooring - Vinyl, Lighting - Wall sconces
- Level: Main
Kitchen
- Features: Countertop(s) - Quartz, Dining Area, Flooring - Luxury Vinyl Plank, Breakfast Bar, Eat-in Kitchen, Kitchen - Electric Cooking, Recessed Lighting, Pantry
- Level: Main
Living room
- Features: Flooring - Luxury Vinyl Plank
- Level: Main
Recreation room
- Features: Flooring - Carpet, Flooring - Vinyl, Recessed Lighting
- Level: Lower
Storage room
- Features: Flooring - Concrete
- Level: Lower
Heating
- Forced Air, Heat Pump, Electric
Cooling
- Central Air, Electric
Appliances
- Included: Dishwasher, Disposal, Microwave, Surface Unit, Dryer, Oven, Refrigerator, Water Heater, Electric Water Heater
- Laundry: Upper Level, Washer In Unit, Dryer In Unit
Features
- Formal/Separate Dining Room, Open Floorplan, Eat-in Kitchen, Kitchen - Table Space, Kitchen Island, Pantry, Recessed Lighting, Bathroom - Walk-In Shower, Bathroom - Tub Shower, Breakfast Area, Ceiling Fan(s), Chair Railings, Dining Area, Family Room Off Kitchen, Upgraded Countertops, Walk-In Closet(s), 9'+ Ceilings, Dry Wall, High Ceilings
- Flooring: Carpet, Luxury Vinyl, Concrete, Vinyl
- Basement: Partial,Full,Concrete,Walk-Out Access
- Number of fireplaces: 1
- Fireplace features: Gas/Propane, Mantel(s)
Interior area
- Total structure area: 3,487
- Total interior livable area: 3,487 sqft
- Finished area above ground: 2,287
- Finished area below ground: 1,200
Property
Parking
- Total spaces: 2
- Parking features: Garage Faces Front, Garage Door Opener, Concrete, Attached
- Attached garage spaces: 2
- Has uncovered spaces: Yes
Accessibility
- Accessibility features: None
Features
- Levels: Two
- Stories: 2
- Patio & porch: Patio, Deck, Porch
- Exterior features: Barbecue, Extensive Hardscape, Lighting, Sidewalks
- Pool features: None
- Spa features: Hot Tub
- Fencing: Vinyl,Privacy
Lot
- Size: 0.29 Acres
- Features: Front Yard, Landscaped, Rear Yard, SideYard(s)
Details
- Additional structures: Above Grade, Below Grade
- Parcel number: 270003401210000000
- Zoning: RESIDENTIAL
- Zoning description: Residential
- Special conditions: Standard
Construction
Type & style
- Home type: SingleFamily
- Architectural style: Traditional
- Property subtype: Single Family Residence
Materials
- Stone, Vinyl Siding
- Foundation: Concrete Perimeter
- Roof: Architectural Shingle
Condition
- New construction: No
- Year built: 2013
Utilities & green energy
- Electric: 200+ Amp Service
- Sewer: Public Sewer
- Water: Public
Green energy
- Energy generation: PV Solar Array(s) Leased
Community & HOA
Community
- Subdivision: Woodbridge
HOA
- Has HOA: No
Location
- Region: Etters
- Municipality: FAIRVIEW TWP
Financial & listing details
- Price per square foot: $151/sqft
- Tax assessed value: $290,420
- Annual tax amount: $7,718
- Date on market: 9/13/2026
- Listing agreement: Exclusive Right To Sell
- Listing terms: Cash,Conventional,FHA,VA Loan
- Ownership: Fee Simple
Estimated market value
$521,500
$495,000 - $548,000
$3,052/mo
Price history
| Date | Event | Price |
|---|---|---|
| 9/29/2026 | Pending sale | $525,000$151/sqft |
Source:  Bright MLS #PAYK2111512 Report a problem | ||
| 9/13/2026 | Listed for sale | $525,000+88%$151/sqft |
Source: Bright MLS #PAYK2111512 Report a problem | ||
| 8/5/2013 | Sold | $279,300+374.2%$80/sqft |
Source: Public Record Report a problem | ||
| 12/17/2012 | Sold | $58,900$17/sqft |
Source: Public Record Report a problem | ||
Public tax history
| Year | Property taxes | Tax assessment |
|---|---|---|
| 2026 | $7,786 +1.4% | $290,420 |
| 2025 | $7,677 +5.5% | $290,420 |
| 2024 | $7,273 | $290,420 |
| 2023 | $7,273 +9.5% | $290,420 |
| 2022 | $6,641 -0.7% | $290,420 |
| 2021 | $6,690 +3.1% | $290,420 |
| 2020 | $6,489 +1.8% | $290,420 |
| 2019 | $6,376 +2% | $290,420 |
| 2018 | $6,251 +226.8% | $290,420 |
| 2017 | $1,913 | $290,420 |
| 2016 | -- | $290,420 |
| 2015 | -- | $290,420 |
| 2014 | -- | $290,420 +847.5% |
| 2013 | -- | $30,650 |
Find assessor info on the county website
Monthly payment
Est. payment
Payment breakdown
Explore the cost of this home by adjusting the details. Changes won't be saved.Climate risks
Neighborhood: 17319
Nearby schools
Schools provided by the listing agent
- Elementary: Fishing Creek
- Middle: Crossroads
- High: Red Land
- District: West Shore
Source: Bright MLS. This data may not be complete. We recommend contacting the local school district to confirm school assignments for this home.


Similar homes
- $499,0004 bd4 ba4.9k sqft321 Braddock Dr, Etters, PA 17319For Sale
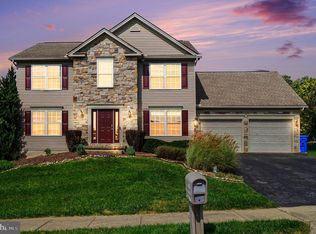
 MLS ID #PAYK2111518, Arlene Rainville-Hess, Straub & Associates Real Estate. Bright MLS
- $638,9005 bd3 ba4.7k sqft194 Alanthia Ln, Etters, PA 17319For Sale
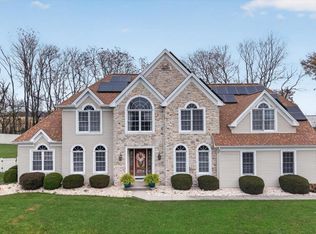 MLS ID #PAYK2114758, GRANT HERBERT, NextHome Capital Realty. Bright MLS
- $415,0003 bd3 ba2k sqft95 Holly Ln, Etters, PA 17319For Sale
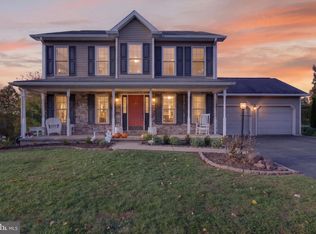 MLS ID #PAYK2114472, Sue Kleinfelter, Iron Valley Real Estate. Bright MLS
- $450,0004 bd3 ba2.1k sqft160 Red Maple Dr, Etters, PA 17319For Sale
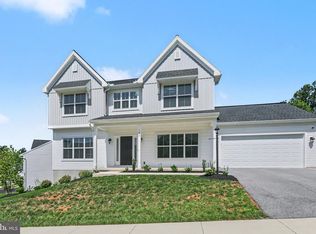 MLS ID #PAYK2108530, TWILA GLENN, RE/MAX Realty Associates. Bright MLS
- $485,0004 bd3 ba1.9k sqft29 Apple Ln, Elizabethtown, PA 17022For SaleMLS ID #PALA2097888, Ms. Lethea Myers, Berkshire Hathaway HomeServices Homesale Realty. Bright MLS
- $459,0005 bd3 ba3k sqft422 Overland Way, New Cumberland, PA 17070For SaleMLS ID #PAYK2109144, JOY DANIELS, Joy Daniels Real Estate Group, Ltd. Bright MLS
- $529,0005 bd4 ba3k sqft3317 Jonagold Dr, Harrisburg, PA 17110For SaleMLS ID #PADA2065864, Thatiana Montanez, Coldwell Banker Realty. Bright MLS
- $664,9005 bd4 ba4k sqft605 Antler Rd, Lewisberry, PA 17339For SaleMLS ID #PAYK2113850, John P Wiga, Iron Valley Real Estate of York County. Bright MLS
- $469,9004 bd3 ba3.5k sqft1347 Bee Jay Dr, York, PA 17404For SaleMLS ID #PAYK2114602, Judd Gemmill, The Exchange Real Estate Company LLC. Bright MLS
- $574,9004 bd3 ba2.7k sqft2805 Ionoff Rd, Harrisburg, PA 17110For SaleMLS ID #PADA2065106, REUEL MAY, Berkshire Hathaway HomeServices Homesale Realty. Bright MLS
- $479,9003 bd3 ba2.3k sqft3221 Jonagold Dr, Harrisburg, PA 17110For SaleMLS ID #PADA2066036, Ms. QIU YAN YANG, Highlight Realty LLC. Bright MLS
- $475,9003 bd3 ba2.6k sqft4106 Carrington Ct W, Mechanicsburg, PA 17050For SaleMLS ID #PACB2059828, JIM BEDORF, Coldwell Banker Realty. Bright MLS
- $595,0004 bd3 ba3.8k sqft4980 Westchester Dr, Harrisburg, PA 17112For SaleMLS ID #PADA2064616, BENJAMIN CLEMENTE IV, RE/MAX Delta Group, Inc.. Bright MLS
- $475,0004 bd3 ba2.2k sqft4901 Shasta Way, Mechanicsburg, PA 17050For SaleMLS ID #PACB2059848, Aaron Piscioneri, ADP Realty & Property Management LLC. Bright MLS
- $500,0004 bd3 ba2.6k sqft3114 Egreton Rd, Mechanicsburg, PA 17055For SaleMLS ID #PACB2058366, DANIELLE MOORE, Coldwell Banker Realty. Bright MLS
- $550,0004 bd3 ba2.3k sqft1221 Jill Dr, Hummelstown, PA 17036For SaleMLS ID #PADA2058978, Natalie Crawford, Dream Home Realty. Bright MLS
- $575,0004 bd3 ba3.8k sqft5300 Barbara Dr, Mechanicsburg, PA 17050For SaleMLS ID #PACB2059046, Sheena Lansanah, First Capitol Property Management. Bright MLS
- $445,0005 bd4 ba3.2k sqft5538 Fordham Ave, Harrisburg, PA 17111For SaleMLS ID #PADA2064088, Josh Clouser, RE/MAX Realty Select. Bright MLS
- $489,9004 bd3 ba2k sqft3265 Longview Rd, Mechanicsburg, PA 17055For SaleMLS ID #PACB2055688, BENJAMIN CLEMENTE IV, RE/MAX Delta Group, Inc.. Bright MLS
- $514,9004 bd3 ba2.6k sqft713 Evelyn Ave, Mechanicsburg, PA 17055For SaleMLS ID #PACB2057146, DAVID HOOKE, Keller Williams of Central PA. Bright MLS
