Quintessentially Nob Hill! Located at the apex where College View meets Monte Vista meets Nob Hill, 312 Carlisle Bl NE is an extremely well-maintained Pueblo-style home with beautiful yards + charm and style in abundance. Flagstone path leads to a custom wood gate into the front courtyard with raised planter beds and a professionally stuccoed courtyard wall. Inside is a welcoming entry with decorative floor tile, original oak floors, living room with kiva wood-burning fireplace, dining room, two bedrooms (one with custom closet system), and recently remodeled bathroom with designer tile, stainless-steel hardware, and lighted medicine cabinet. Kitchen offers Haier-brand refrigerator and dishwasher + KitchenAid gas range/oven, and quartz countertops. A large east-facing backyard offers pergola for entertaining and lush landscaping, along with storage shed and 1-car garage both in matching and complimentary colors. Recent updates/upgrades include HVAC unit and water heater. Basement provides room for storage as well as sump pump, washer/dryer and freezer. Vinyl thermal windows. Gated driveway. Just steps from Nob Hill with easy access to UNM via Campus Boulevard.
Pending
$399,900
312 Carlisle Blvd NE, Albuquerque, NM 87108
2beds
1,012sqft
Single Family Residence
Built in 1950
6,534 Square Feet Lot
$-- Zestimate®
$395/sqft
$-- HOA
What's special
Flagstone pathOriginal oak floorsVinyl thermal windowsStainless-steel hardwareCustom wood gateGated drivewayProfessionally stuccoed courtyard wall
- 10 days
- 719
- 70
Zillow last checked:
Listing updated:
Listed by:
Jo Cook 505-379-6099,
RE/MAX SELECT 505-265-5111
Source: SWMLS,MLS#: 1112312
Facts & features
Interior
Bedrooms & bathrooms
- Bedrooms: 2
- Bathrooms: 1
- Full bathrooms: 1
Primary bedroom
- Level: Main
- Area: 110
- Dimensions: 10 x 11
Bedroom 2
- Level: Main
- Area: 100
- Dimensions: 10 x 10
Dining room
- Level: Main
- Area: 104
- Dimensions: 13 x 8
Kitchen
- Level: Main
- Area: 130
- Dimensions: 10 x 13
Living room
- Level: Main
- Area: 216
- Dimensions: 18 x 12
Heating
- Combination
Cooling
- Refrigerated
Appliances
- Included: Dryer, Dishwasher, Free-Standing Gas Range, Disposal, Refrigerator, Range Hood, Washer
- Laundry: Gas Dryer Hookup
Features
- Bookcases, Ceiling Fan(s), Separate/Formal Dining Room, Entrance Foyer, Main Level Primary, Smart Camera(s)/Recording
- Flooring: Tile, Wood
- Windows: Double Pane Windows, Insulated Windows, Vinyl
- Has basement: Yes
- Number of fireplaces: 1
- Fireplace features: Kiva, Wood Burning
Interior area
- Total structure area: 1,012
- Total interior livable area: 1,012 sqft
- Finished area below ground: 232
Property
Parking
- Total spaces: 1
- Parking features: Detached, Garage, Garage Door Opener
- Garage spaces: 1
Accessibility
- Accessibility features: None
Features
- Levels: One
- Stories: 1
- Patio & porch: Patio
- Exterior features: Courtyard, Patio, Privacy Wall, Private Yard
- Fencing: Gate,Wall
Lot
- Size: 6,534 Square Feet
- Features: Landscaped, Xeriscape
Details
- Additional structures: Shed(s)
- Parcel number: 101705701234920621
- Zoning description: R-1B*
Construction
Type & style
- Home type: SingleFamily
- Architectural style: Pueblo
- Property subtype: Single Family Residence
Materials
- Frame, Stucco
- Roof: Flat
Condition
- Resale
- New construction: No
- Year built: 1950
Utilities & green energy
- Sewer: Public Sewer
- Water: Public
- Utilities for property: Electricity Connected, Natural Gas Connected, Sewer Connected, Water Connected
Green energy
- Energy generation: None
- Water conservation: Water-Smart Landscaping
Community & HOA
Community
- Security: Security System, Security Gate
- Subdivision: College View / Monte Vista / UNM / Nob Hill
Location
- Region: Albuquerque
Financial & listing details
- Price per square foot: $395/sqft
- Tax assessed value: $194,250
- Annual tax amount: $2,735
- Date on market: 10/10/2026
- Cumulative days on market: 9 days
- Listing terms: Cash,Conventional,FHA,VA Loan
- Road surface type: Paved
Estimated market value
Not available
Estimated sales range
Not available
Not available
Price history
| Date | Event | Price |
|---|---|---|
| 10/13/2026 | Pending sale | $399,900$395/sqft |
Source:  SWMLS #1112312 Report a problem | ||
| 10/10/2026 | Listed for sale | $399,900$395/sqft |
Source: SWMLS #1112312 Report a problem | ||
Public tax history
| Year | Property taxes | Tax assessment |
|---|---|---|
| 2025 | $2,736 +3.2% | $64,743 +3% |
| 2024 | $2,652 +1.7% | $62,858 +3% |
| 2023 | $2,608 +0.5% | $61,028 |
| 2022 | $2,596 +0.5% | $61,028 |
| 2021 | $2,584 -2.4% | $61,028 -1.1% |
| 2020 | $2,646 | $61,694 |
| 2019 | -- | $61,694 |
| 2018 | $1,831 -30.3% | $61,694 |
| 2017 | $2,628 +39.1% | $61,694 +22.4% |
| 2016 | $1,889 -96.1% | $50,401 +3% |
| 2015 | $48,932 +2676.2% | $48,932 +3% |
| 2014 | $1,763 | $47,508 +3% |
| 2013 | $1,763 | $46,124 +3% |
| 2012 | -- | $44,781 +3% |
| 2011 | -- | $43,478 +3% |
| 2010 | -- | $42,211 +3% |
| 2009 | -- | $40,982 +3% |
| 2008 | -- | $39,789 +3% |
| 2007 | -- | $38,630 +3% |
| 2006 | -- | $37,505 +3% |
| 2005 | -- | $36,413 |
| 2004 | -- | $36,413 |
| 2003 | -- | $36,413 -5% |
| 2002 | -- | $38,330 |
| 2001 | -- | $38,330 +65% |
| 2000 | -- | $23,231 |
Find assessor info on the county website
Monthly payment
Est. payment
Payment breakdown
Explore the cost of this home by adjusting the details. Changes won't be saved.Climate risks
Neighborhood: Nob Hill
Nearby schools
Schools provided by the listing agent
- Elementary: Monte Vista
- Middle: Jefferson
- High: Highland
Source: SWMLS. This data may not be complete. We recommend contacting the local school district to confirm school assignments for this home.

Similar homes
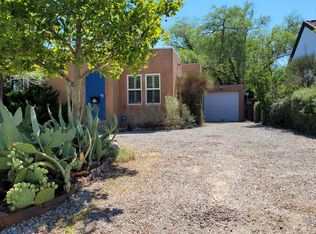
- $420,0003 bd2 ba1.3k sqft4204 Courtney Ave NE, Albuquerque, NM 87108For Sale
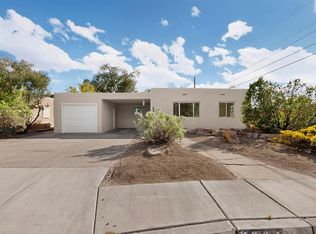 MLS ID #1112494, Kaden Slater, Realty One of New Mexico. SWMLS
- $445,0003 bd2 ba1.4k sqft328 Solano Dr NE, Albuquerque, NM 87108For Sale
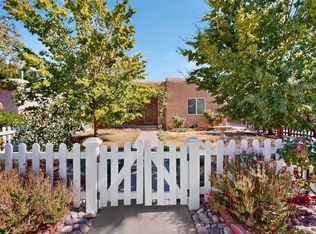 MLS ID #1112393, Laurel Miriam Leisher, ERA Summit. SWMLS
- $400,0003 bd2 ba1.2k sqft1609 Cornell Dr SE, Albuquerque, NM 87106For Sale
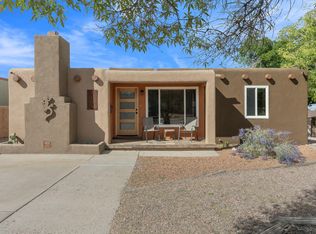 MLS ID #1112610, David M Stafford, 360 Ventures Real Estate. SWMLS
- $368,0003 bd2 ba1.3k sqft334 Chula Vista Pl NE, Albuquerque, NM 87108For Sale
 MLS ID #1110030, David Danemann, Great Dane Realty. SWMLS
